- Overview
- Description
- Property Details
- Location
- HOA Management
- Facts & Features
- Getting Around
- Nearby Homes




$445,900
Monthly Est:$2,219
 4 Beds
 3 Baths
3 full baths
 2,573sqft
302 Wells Dr, Hernando, MS 38632
$445,900
$2,219/moEst:
Get Pre-Approved
Single Family Residence
Built in 2026
$33.33/mo HOA
0.81 acre lot
$173/sq.ft
Description
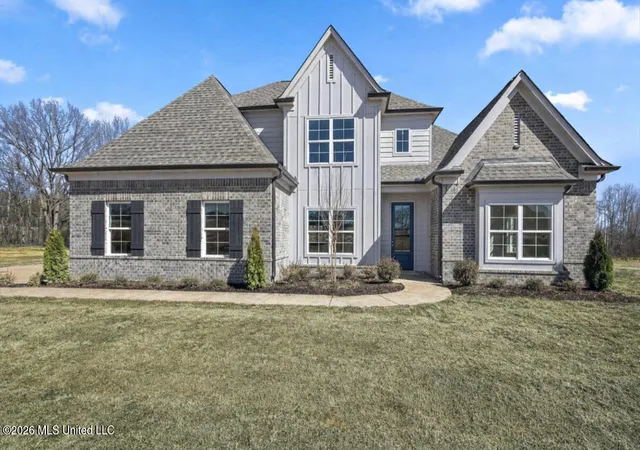
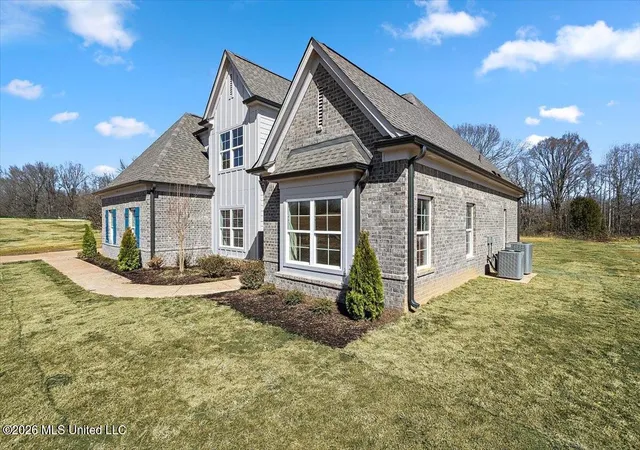
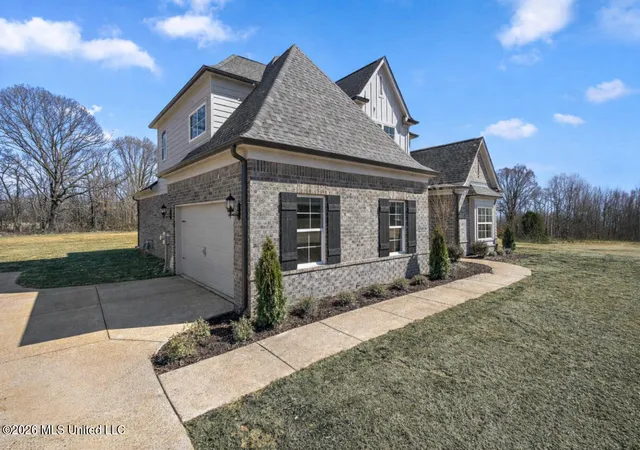
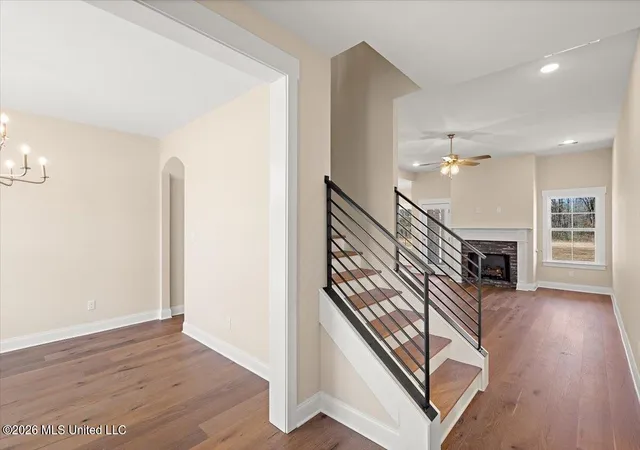
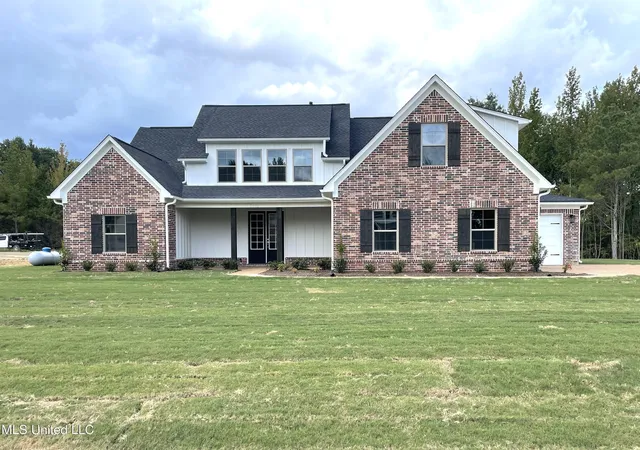
Welcome to the Linden Plan, a thoughtfully designed home offering 2,573 square feet of heated living space, 4 bedrooms, 3 full bathrooms, and a spacious bonus/rec room, all situated on an impressive 0.81-acre lot in the highly sought-after Lewisburg School District. From the moment you step inside, you'll appreciate the functional layout and generous living spaces. The main level features a private primary suite, complete with a spacious walk-through shower and standalone tub, along with his-and-hers closets. A second bedroom and full bath are also conveniently located downstairs, making it ideal for guests, a home office, or additional family space. At the heart of the home is an open family room, kitchen, and breakfast area, creating the perfect setting for everyday living and entertaining. The kitchen features a large center island and flows seamlessly into the breakfast area and family room. A separate formal dining room provides even more space for hosting. Step outside to the 16' x 9' covered veranda, where you can relax and enjoy the additional privacy and possibilities that come with nearly an acre of land. Upstairs, you'll find two additional bedrooms, a full bathroom, sitting area, and a large 15' x 17' recreation/bonus room—plenty of room for a media room, playroom, game room, or additional living area. The home also includes a 20' x 20' side-entry double garage, adding to its curb appeal and functionality. With 0.81 acres, 4 bedrooms, 3 baths, versatile bonus space, and approximately 2,573 heated square feet, this home delivers the space and layout today's buyers are looking for—all in the highly desirable Lewisburg School District. Don't miss the opportunity to make the Linden Plan your new home!
- Houzeo last checked: 12 hours ago
- Listing updated: August 20, 2026 at 5:07 pm
- Listing Provided by: Dalton Graham (662) 812-1165 DRE #24709, Amy M McBride |
- Source: MLS United-MS | MLS#: 4159839

Property Details
Status
Active
Type
Single Family Residence
No. of Stories
-
County
City
Neighborhood
--
Year Built
2026
HOA Fees
$33.33/mo
Finished Area
2,573 sqft
Lot Size
0.81 acre lot
Basement Area
- sqft
MLS Name
MLS United
MLS Number
4159839
MLS Status
Active
Days on Market
50

Continue Your Journey in App
Find your dream home, receive real-time updates, and many more!
Download App
Continue Your Journey in App
Find your dream home, receive real-time updates, and many more!
Location
HOA Management
N/A
HOA Fees
$400/ Annually
Amenities
 Amenities and services may be covered by one or multiple associations and service providers.
 Maintenance
 Management
Disclaimer: Amenities are based on third-party information and may vary; buyers must independently verify all amenities, as information is deemed reliable but not guaranteed.
Facts & Features
Rooms
Bedrooms & bathrooms
Bedrooms: 4
Bathrooms: 3
Interior
Sewer
Public Sewer
Interior Features
Ceiling Fan(s), Double Vanity, Entrance Foyer, His And Hers Closets, Kitchen Island, Open Floorplan, Pantry, Recessed Lighting, Soaking Tub, Tray Ceiling(s), Granite Counters
Appliances
Dishwasher, Free Standing Gas Oven
Window Features
Vinyl
Exterior Features
Private Yard, Rain Gutters
Flooring
Carpet, Simulated Wood, Tile
Cooling
Ceiling Fan(s), Central Air, Multi Units
Heating
Natural Gas
Construction
Year Built
Year Built: 2026
Home type
Single Family Residence
Property Condition
Under Construction
Foundation Details
Slab
Architectural Style
Traditional
Roof
Architectural Shingles
Construction Materials
Brick Veneer, Hardi Plank Type, Lap Siding
Utilities & Energy
Security Features
Carbon Monoxide Detector(s)
Water Source
Public
Laundry Features
Laundry Room
Fireplace Features
Gas Log, Ventless
Utilities
Electricity Connected, Natural Gas Connected, Sewer Connected, Water Connected, Cat 5 Prewired, Underground Utilities
Parking Features
Garage Door Opener, Garage Faces Side, Concrete
Other Features
Lot Features
Level
Subdivision Name
Cross Winds
Disclosures
Agent Owned, Seller/agent Relationship
Price History
| Date | Event | Price |
|---|---|---|
08/20/2026 Source: | Listed for Sale | $445,900 $173/sqft |

Nearby Homes




Find Homes by Property Features in Hernando, MS
Nearby New Homes For Sale


Based on information from MLS United, LLC. through Oct 09, 2026, 02:30PM. IDX information is provided exclusively for consumers' personal, non-commercial use, that it may not be used for any purpose other than to identify prospective properties consumers may be interested in purchasing, and that the data is deemed reliable but is not guaranteed accurate by the MLS. © 2026 MLS United, LLC. All Rights Reserved.
 Advertising Broker: Daniel Demers | Sell Your Home Services