- Overview
- Description
- Property Details
- Location
- HOA Management
- Facts & Features
- Getting Around
- Nearby Homes
 Hot
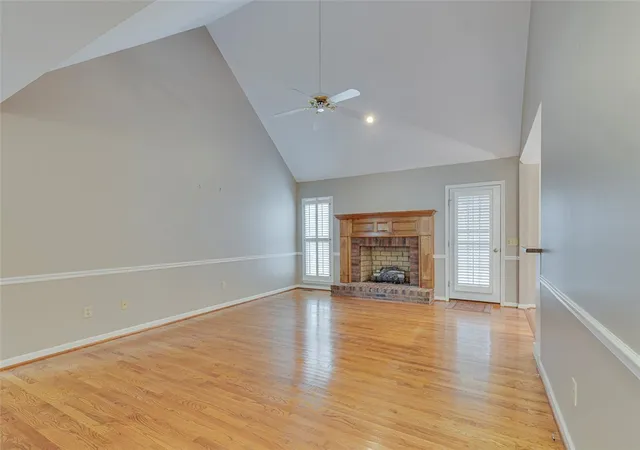

Street View
$364,000
Monthly Est:$1,812
 3 Beds
 2 Baths
2 full baths
 --sqft
302 Wild Rice Dr, Simpsonville, SC 29681
$364,000
$1,812/moEst:
Get Pre-Approved
Single Family Residence
Built in 1993
$12.5/mo HOA
-- sqft lot
--/sqft
Description
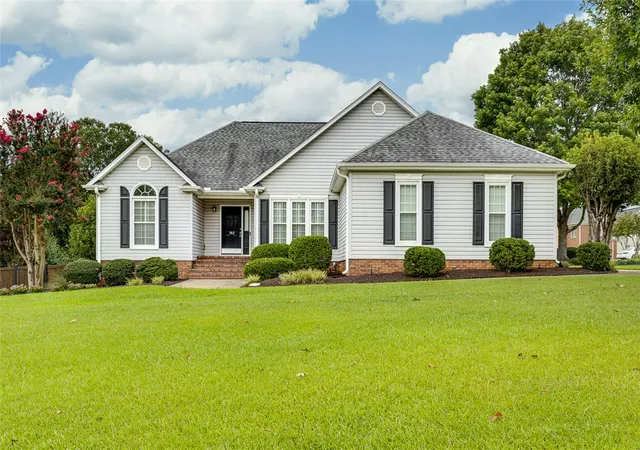
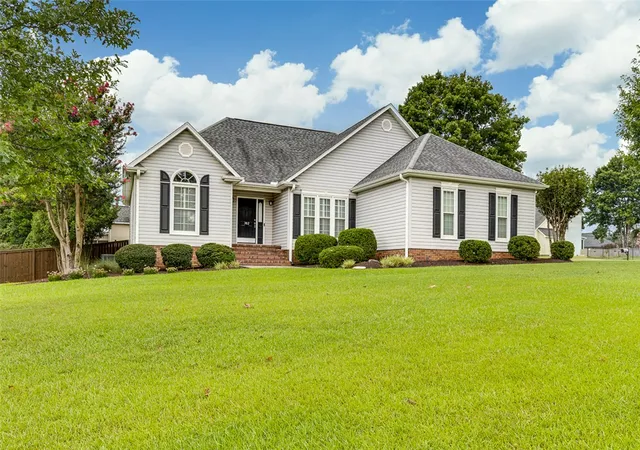
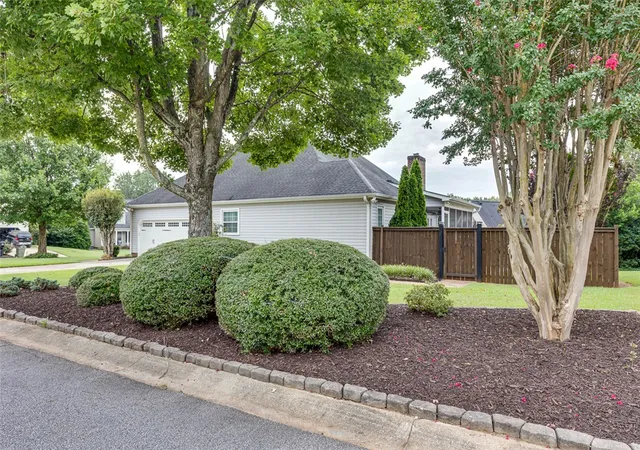
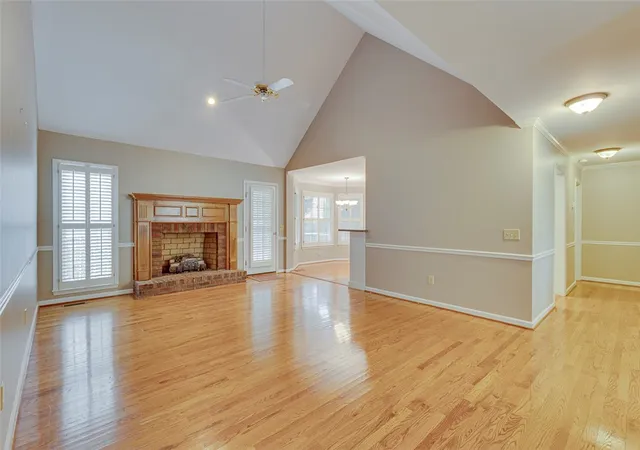
Welcome to your move-in ready home! This beautifully maintained one-story home perfectly combines comfortable one-level living with inviting spaces designed for both everyday life and effortless entertaining. A split floor plan layout enhances daily privacy and functionality. An open inviting atmosphere features a spacious living area with a cozy fireplace that flows seamlessly into the breakfast room and kitchen, Kitchen is equipped with abundant cabinet space and generous countertops. A formal dining room perfect for family gatherings or a dedicated home office. Large and private primary suite complete with walk-in closets and an ensuite bath featuring a separate shower and garden tub. Two additional secondary bedrooms and a full bath.Gorgeous plantation shutters throughout the home. A large two-car garage with extra room for storage, plus accessible attic space. Step outside to a lush, established landscaped corner lot and more beautiful at night with lighting. A fully fenced private backyard. Enjoy morning coffee on your screened porch or spend evenings hosting around the firepit while kids and pets play safely. Centrally located just minutes away from the new Bridgeway Station, I-385 for a quick commute to Greenville, downtown Simpsonville, Heritage Park, shopping, and dining. This home delivers the perfect blend of privacy, space, and convenience. Schedule your tour today!
- Houzeo last checked: 2 hours ago
- Listing updated: October 23, 2026 at 3:50 pm
- Listing Provided by: Jan Rogers (864) 630-9356 DRE #24851 | Homesmart NorthGroup (864) 777-3021
- Source: Western Upstate MLS-SC | MLS#: 20305278

Property Details
Status
Pending
Type
Single Family Residence
No. of Stories
1
County
City
Neighborhood
--
Year Built
1993
HOA Fees
$12.5/mo
Finished Area
- sqft
Lot Size
-- sqft lot
Basement Area
- sqft
MLS Name
Western Upstate MLS
MLS Number
20305278
MLS Status
Pending
Days on Market
67
Cumulative Days on Market
64

Continue Your Journey in App
Find your dream home, receive real-time updates, and many more!
Continue Your Journey in App
Find your dream home, receive real-time updates, and many more!
Location
HOA Management
N/A
HOA Fees
$150/ Annually
Disclaimer: Amenities are based on third-party information and may vary; buyers must independently verify all amenities, as information is deemed reliable but not guaranteed.
Facts & Features
Rooms
Bedrooms & bathrooms
Bedrooms: 3
Bathrooms: 2
ScreenedPorch
Level: Main
Area: 189.00 Square Feet
Dimensions: 21x9
Laundry
Level: Main
Area: 24.00 Square Feet
Dimensions: 4x6
Bedroom3
Level: Main
Area: 132.00 Square Feet
Dimensions: 12x11
Bedroom2
Level: Main
Area: 132.00 Square Feet
Dimensions: 11x12
PrimaryBedroom
Level: Main
Area: 252.00 Square Feet
Dimensions: 14x18
GreatRoom
Level: Main
Area: 240.00 Square Feet
Dimensions: 15x16
Kitchen
Level: Main
Area: 110.00 Square Feet
Dimensions: 11x10
BreakfastRoomNook
Level: Main
Area: 88.00 Square Feet
Dimensions: 8x11
DiningRoom
Level: Main
Area: 121.00 Square Feet
Dimensions: 11x11
Interior
Cooling
Central Air, Forced Air
Window Features
Plantation Shutters
Appliances
Dishwasher, Gas Water Heater, Microwave, Refrigerator
Sewer
Public Sewer
Interior Features
Ceiling Fans, Fireplace, Garden Tub Roman Tub, Bath In Primary Bedroom, Main Level Primary, Smooth Ceilings, Shutters, Separate Shower, Cable Tv
Flooring
Carpet, Hardwood
Heating
Natural Gas
Exterior Features
Fence
Construction
Year Built
Year Built: 1993
Home type
Single Family Residence
Architectural Style
Ranch
Construction Materials
Vinyl Siding
Foundation Details
Crawlspace
Utilities & Energy
Fireplace Features
Gas Log
Utilities
Cable Available
Basement
None, Crawl Space
Parking Features
Attached, Garage, Driveway
Other Features
Subdivision Name
No Subdivision
Lot Features
Outside City Limits, Subdivision
Patio And Porch Features
Porch, Screened
Price History
| Date | Event | Price |
|---|---|---|
10/23/2026 Source: | Pending | $364,000 $0/sqft |
09/14/2026 Source: | Contingent (Active Under Contract) | $364,000 -1.60% $0/sqft |
08/21/2026 Source: | Listed for Sale | $369,900 $0/sqft |
08/21/2026 Source: | Contingent (Active Under Contract) | $369,900 +106.76% $0/sqft |
09/16/2011 Source: | Listing Removed | $178,900 $0/sqft |


Nearby Homes



Find Homes by Property Features in Simpsonville, SC
Nearby New Homes For Sale

Based on information from the Western Upstate MLS through Oct 28, 2026, 07:00AM. This information is deemed reliable, but not guaranteed. Neither the Western Upstate Association of REALTORS® Inc. or the Western Upstate MLS of South Carolina Inc., nor the listing broker, nor their agents are responsible for the accuracy of the information. The buyer is responsible for verifying all information. This information is provided by the Western Upstate Association of REALTORS® Inc. and the Western Upstate MLS of South Carolina Inc. for use by its members and is not intended for the use for any other purpose. The data relating to real estate for sale on this website comes in part from the Broker Reciprocity Program of the Western Upstate Association of REALTORS® Inc. and the Western Upstate MLS of South Carolina Inc. © 2026 Western Upstate MLS of South Carolina Inc. All Rights Reserved.
 Advertising Broker: Nicholas Huscroft | Chosen Realty
