- Overview
- Description
- Property Details
- Location
- HOA Management
- Facts & Features
- Getting Around
- Nearby Homes
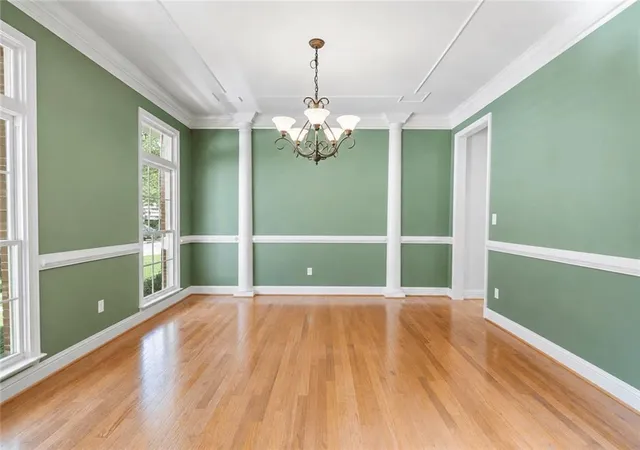

Street View
$814,000
Monthly Est:$4,052
 6 Beds
 5 Baths
5 full baths
 4,382sqft
3020 Addie Pond Way SW, Marietta, GA 30064
$814,000
$4,052/moEst:
Get Pre-Approved
Single Family Residence
Built in 2003
$75/mo HOA
19,166.4 sqft lot
$186/sq.ft
Description
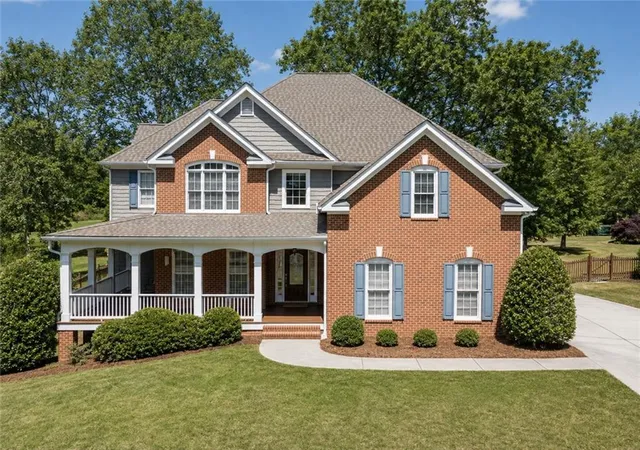
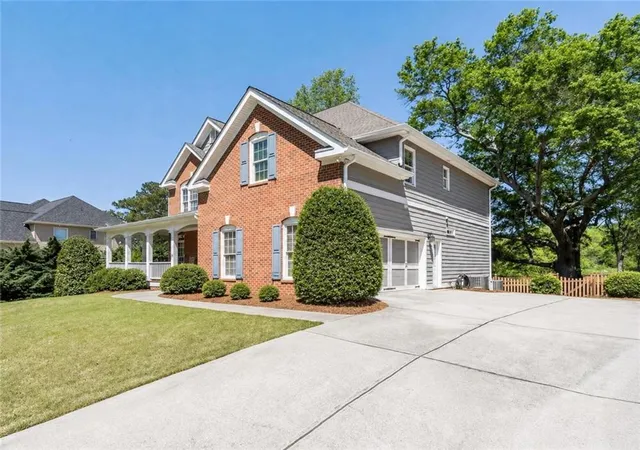
This incredible residence is nestled in the heart of the beautifully landscaped and highly desirable Addies Pond neighborhood, and the sought-after Hillgrove High School district. This stunning home has a full daylight basement with it's own entry, huge gourmet kitchen, with breakfast area and keeping room. The covered wrap around front porch is deep enough for relaxing with friends in rocking chairs and a porch swing. Large level back yard with incredible mature Oak trees - trees like this are rare.
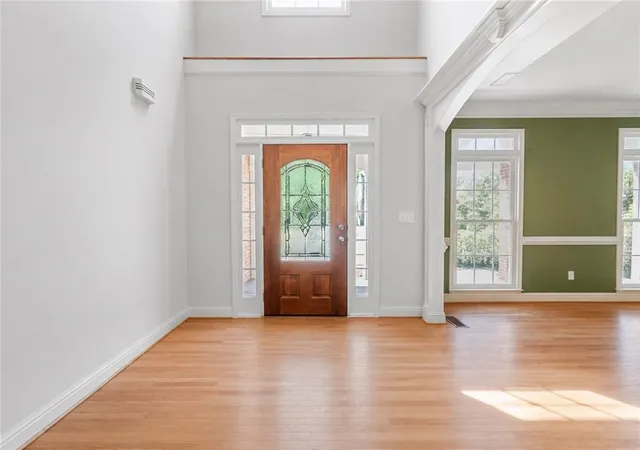
Step inside to find a spacious layout spread over three elegant finished levels, offering the perfect blend of comfort and sophistication. The main level welcomes you with its open and airy ambiance, featuring a two story foyer, large living room and spacious dining room, as well as a nicely appointed bedroom on the main that can serve as a guest suite or a home office. The heart of the home is the chef's kitchen, seamlessly flowing into the living spaces, making it an entertainer's dream. There is a wonderful screened porch right off the breakfast area - perfect for morning coffee or evening wind downs.
Upstairs, there is an incredible great room at the top of the stairs that is a large wonderfully versatile space, whether you're in need of a playroom, a media room, or an additional family gathering spot. The upper level also boasts four generously sized bedrooms, ensuring ample space for everyone in the family. Each room is thoughtfully designed, offering comfort and privacy.
Another showstopper is the full, finished daylight basement. Here, an in-law suite offers independence and comfort for extended family or guests, while the dedicated home theater promises endless nights of movies and fun gatherings. Step outside to the level, fenced-in backyard, where outdoor living is at its finest. With community greens space immediately behind the backyard... peace and privacy doesn't get any better.
Whether you're lounging on the screened-in porch, hosting a BBQ on the covered patio, or gathering around the fire pit on crisp evenings, this outdoor oasis is designed for year-round enjoyment. This home isn't just a place to live; it's a place to truly call home. With its combination of luxurious indoor spaces and inviting outdoor areas, all within a stone's throw of top-rated schools and amenities, it's ready to write its next chapter with you. Please contact your trusted buyer’s agent or me with any questions or additional information.
- Houzeo last checked: 8 minutes ago
- Listing updated: October 30, 2026 at 12:40 am
- Listing Provided by: THOMAS WAGES (404) 919-9121 | The Wages Group, Inc. (404) 919-9121
- Source: First Multiple Listing Service-GA | MLS#: 7795012

Property Details
Status
Active
Type
Single Family Residence
No. of Stories
-
County
City
Neighborhood
--
Year Built
2003
HOA Fees
$75/mo
Finished Area
4,382 sqft
Lot Size
19,166.4 sqft lot
Basement Area
- sqft
MLS Name
First Multiple Listing Service
MLS Number
7795012
MLS Status
Active
Days on Market
132

Continue Your Journey in App
Find your dream home, receive real-time updates, and many more!
Continue Your Journey in App
Find your dream home, receive real-time updates, and many more!
Location
HOA Management
N/A
HOA Fees
$900/ Annually
Disclaimer: Amenities are based on third-party information and may vary; buyers must independently verify all amenities, as information is deemed reliable but not guaranteed.
Facts & Features
Rooms
Bedrooms & bathrooms
Bedrooms: 6
Bathrooms: 5
Interior
Flooring
Carpet, Ceramic Tile, Hardwood
Appliances
Dishwasher, Disposal, Energy Star Qualified Appliances, Gas Cooktop, Microwave
Interior Features
Crown Molding, Disappearing Attic Stairs, Double Vanity, Dry Bar, Entrance Foyer 2 Story, High Ceilings 9 Ft Main, His And Hers Closets, Smart Home, Tray Ceiling(s), Vaulted Ceiling(s), Walk In Closet(s)
Sewer
Public Sewer
Window Features
Double Pane Windows, Insulated Windows, Wood Frames
Cooling
Ceiling Fan(s), Central Air, Zoned
Heating
Central, Forced Air, Zoned
Exterior Features
Lighting, Private Entrance, Private Yard, Rain Gutters
Construction
Year Built
Year Built: 2003
Home type
Single Family Residence
Architectural Style
Traditional
Construction Materials
Brick, Cement Siding
Foundation Details
Concrete Perimeter
Property Condition
Resale
Roof
Shingle
Utilities & Energy
Water Source
Public
Laundry Features
Electric Dryer Hookup, Laundry Room, Sink, Upper Level
Parking Features
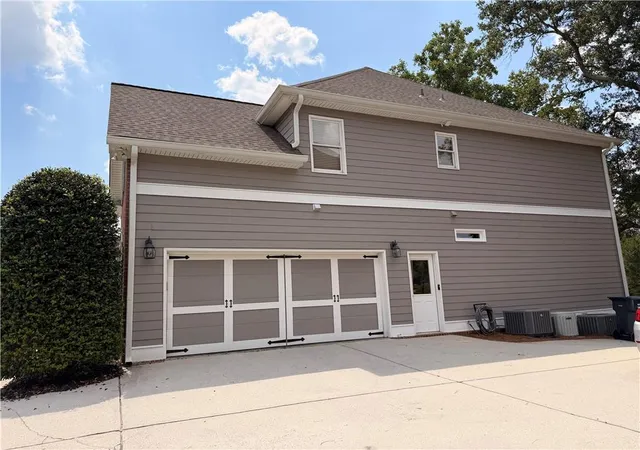
Attached, Garage, Garage Door Opener, Garage Faces Side, Kitchen Level, Level Driveway
Pool Features
None
Electric
110 Volts
Fireplace Features
Gas Log, Gas Starter, Living Room, Stone
Basement
Daylight, Exterior Entry, Finished, Finished Bath, Full, Interior Entry
Utilities
Cable Available, Electricity Available, Natural Gas Available, Phone Available, Sewer Available, Underground Utilities, Water Available
Security Features
Carbon Monoxide Detector(s), Fire Alarm, Secured Garage/parking, Security System Owned, Smoke Detector(s)
Other Features
Lot Features
Back Yard, Front Yard, Landscaped, Level, Sprinklers In Front, Sprinklers In Rear
Patio And Porch Features
Covered, Deck, Front Porch, Rear Porch, Screened, Wrap Around
Community Features
Clubhouse, Homeowners Assoc, Lake, Park, Pool, Tennis Court(s)
Subdivision Name
Addies Pond
Price History
| Date | Event | Price |
|---|---|---|
10/09/2026 Source: | Price Decreased | $814,000 -0.37% $186/sqft |
06/26/2026 Source: | Listed for Sale | $817,000 +14.27% $186/sqft |
05/17/2024 Source: | Sold | $715,000 $163/sqft |

Nearby Homes

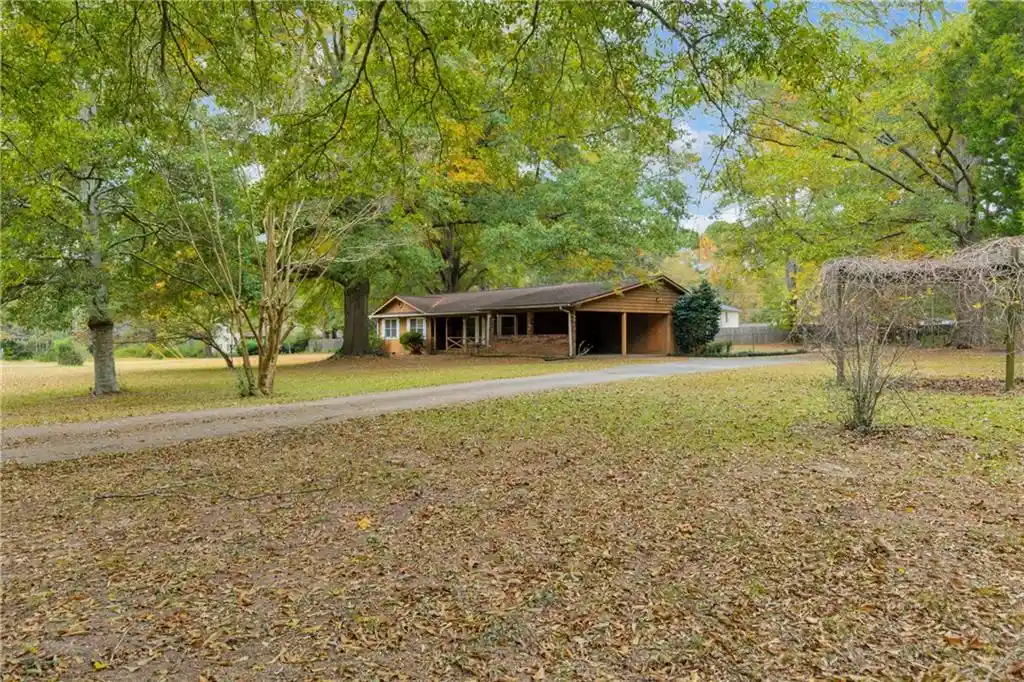
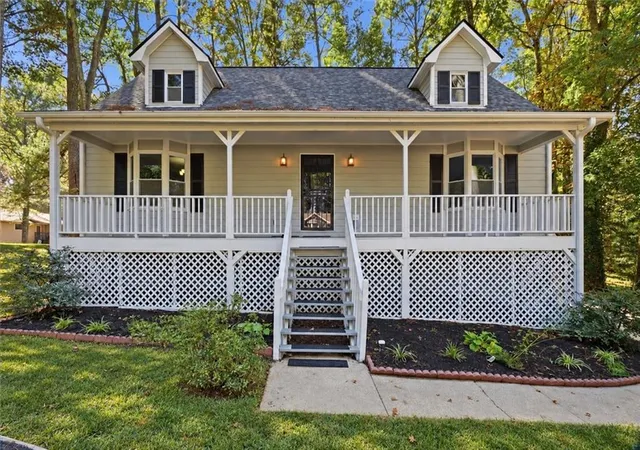
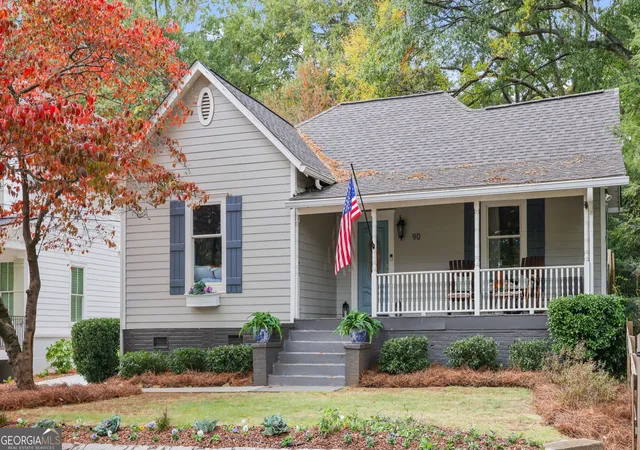
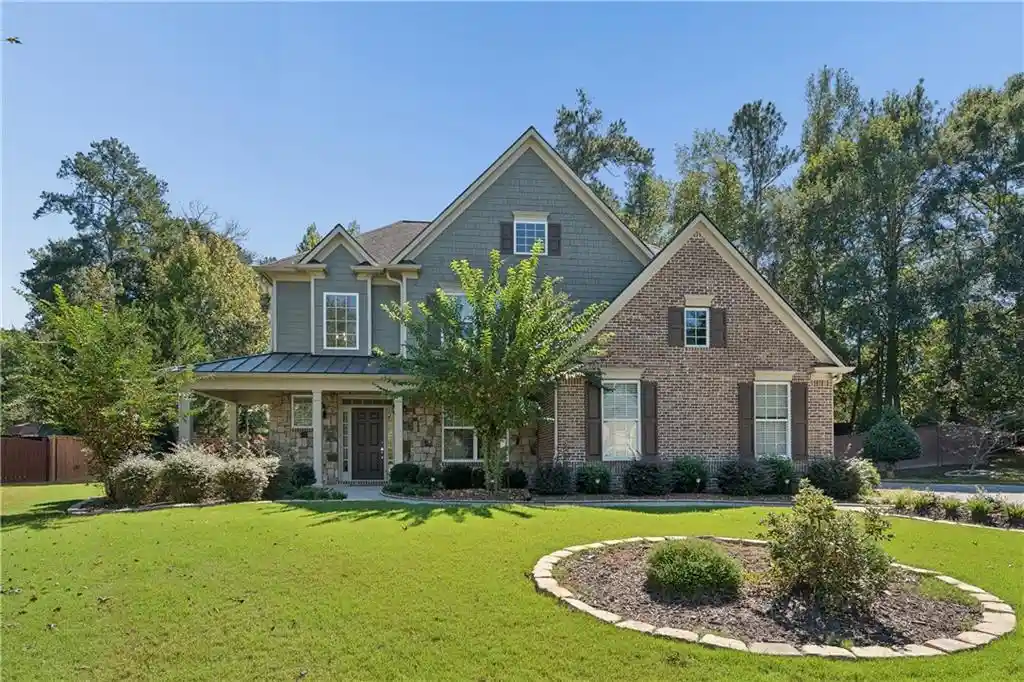
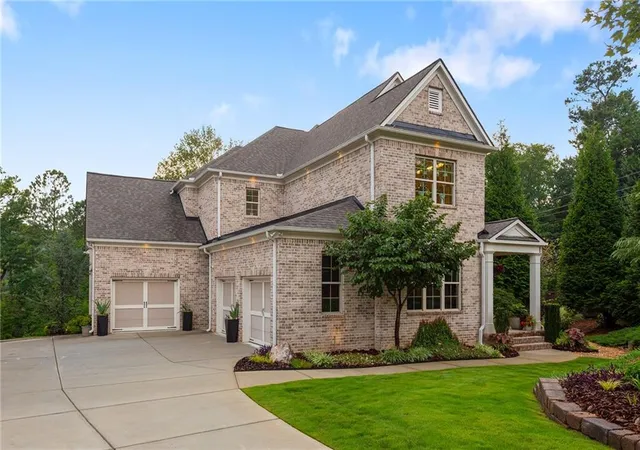
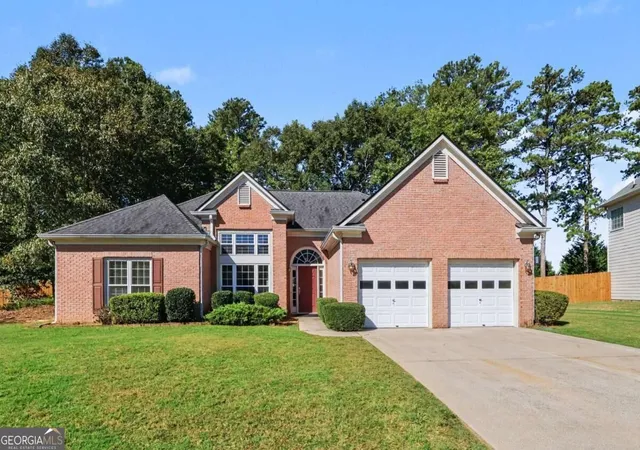
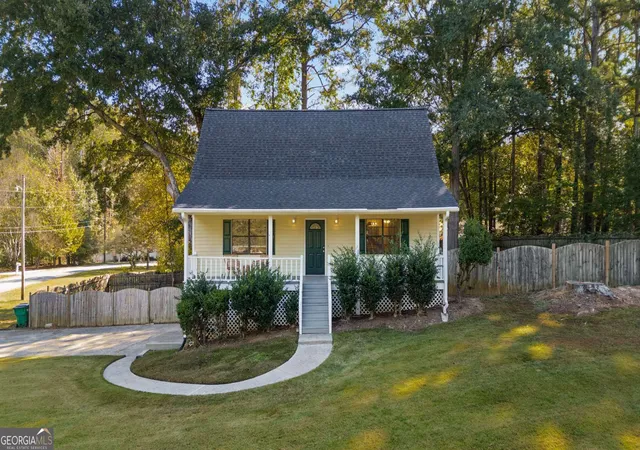
Find Homes by Property Features in Marietta, GA
Nearby New Homes For Sale

Listings identified with the FMLS IDX logo come from FMLS and are held by brokerage firms other than the owner of this website. The listing brokerage is identified in any listing details. Information is deemed reliable but is not guaranteed. If you believe any FMLS listing contains material that infringes your copyrighted work, please click here to review our DMCA policy and learn how to submit a takedown request. © 2026 First Multiple Listing Service, Inc.
The listing broker’s offer of compensation is made only to participants of the MLS where the listing is filed.
 Advertising Broker: Fred McGill | Simple Showing, Inc
