- Overview
- Description
- Property Details
- Location
- Facts & Features
- Getting Around
- Nearby Homes
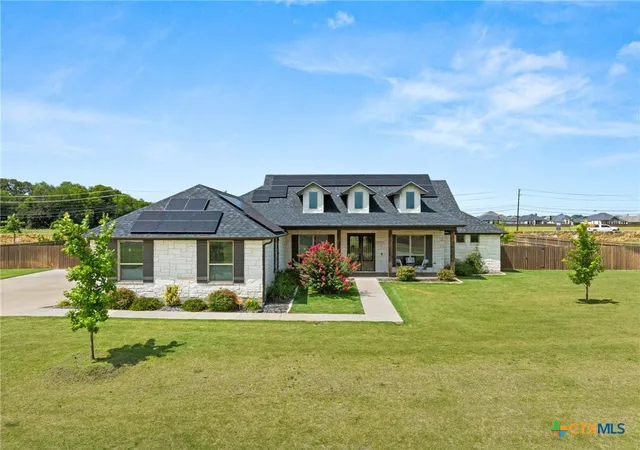
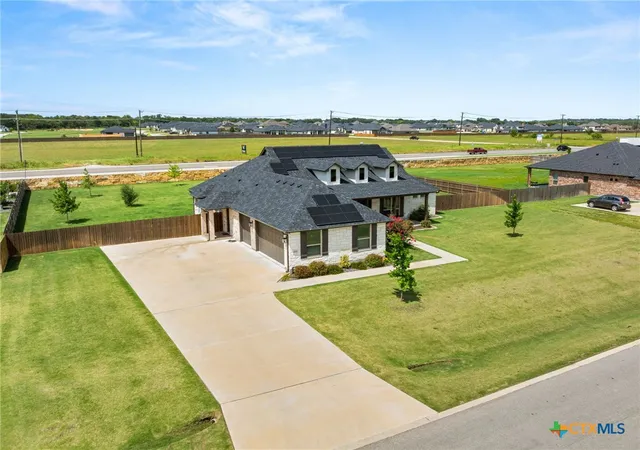
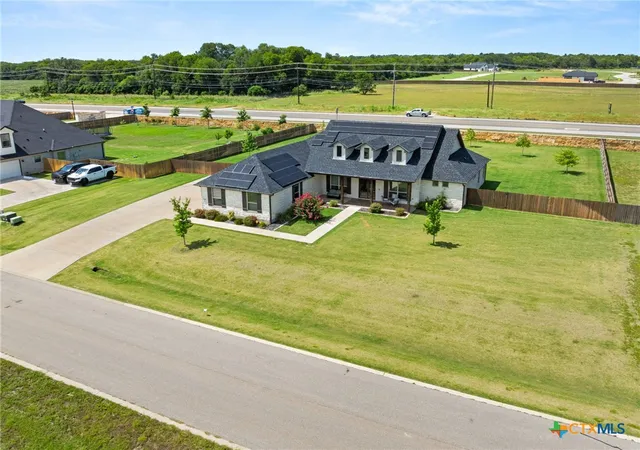
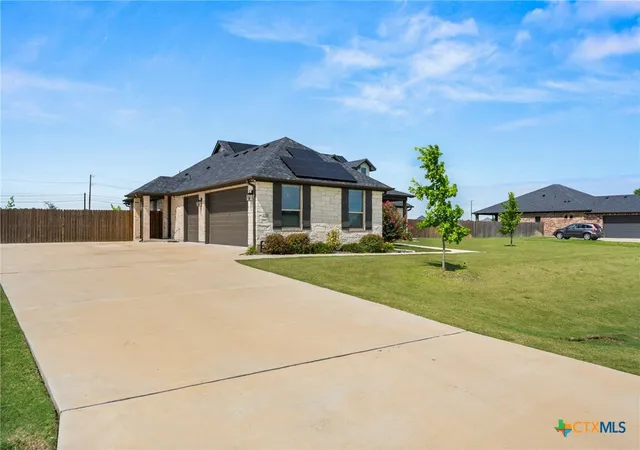
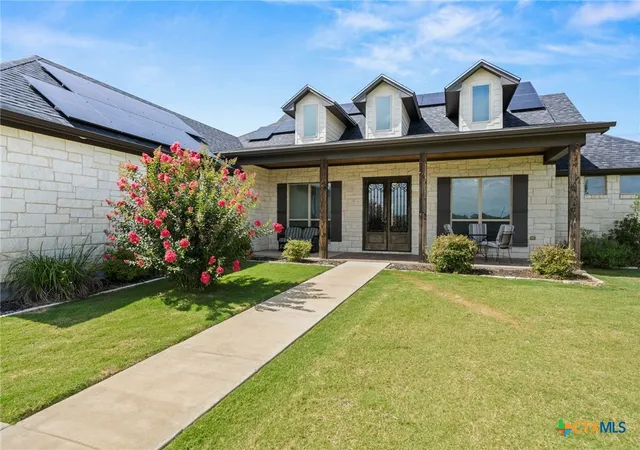

Street View
$599,000
Monthly Est:$2,981
 4 Beds
 3 Baths
3 full baths
 2,640sqft
3020 Keifer Marshall Dr, Temple, TX 76502
$599,000
$2,981/moEst:
Get Pre-Approved
Single Family Residence
Built in 2022
$-- HOA
33,105.6 sqft lot
$227/sq.ft
Description
Nestled on a generous 0.76-acre lot, this beautifully maintained home offers the perfect blend of comfort, style, and efficiency. With an included solar panel system and energy conscious design throughout, this home offers efficiency without sacrificing its charm. Step inside to discover an open concept floor plan featuring soaring ceilings, stunning wood beam accents, custom built-ins, and a tasteful blend of updated finishes throughout. A dedicated office provides the perfect work-from-home space, while the spacious kitchen serves as the heart of the home. Featuring modern appliances, light colored cabinetry, abundant counter space, and a large center island, the kitchen is designed for both everyday living and entertaining. Open to the living room, you’ll love the seamless flow and the cozy electric fireplace that creates a warm and inviting gathering space. The private primary suite is designed for relaxation, offering tray ceilings, direct patio access, a spa-like bathroom with a soaking tub, separate walk-in shower, dual vanities, and a large walk-in closet. The split floor plan includes four bedrooms and three full bathrooms, with a convenient Jack-and-Jill bathroom connecting the secondary bedrooms. Step outside to an entertainer’s dream. The covered patio showcases beautiful wood ceiling accents, an outdoor grill, TV setup, and an extended concrete patio that provides plenty of space for gatherings or peaceful evenings outdoors. Completing the package is a three-car garage and an unbeatable location just minutes from Interstate 35, Baylor Scott & White Hospital, shopping, restaurants, and everyday conveniences. This is the kind of home that offers room to grow, space to entertain, and features you’ll appreciate for years to come.
- Houzeo last checked: 3 hours ago
- Listing updated: September 18, 2026 at 3:23 pm
- Listing Provided by: Jordan Hernandez (254) 563-9091 DRE #0693474 | Kuper Sotheby's Int'l Realty (210) 822-8602
- Source: Central Texas MLS-TX | MLS#: 616450

Property Details
Status
Active
Type
Single Family Residence
No. of Stories
1
County
City
Neighborhood
--
Year Built
2022
HOA Fees
-
Finished Area
2,640 sqft
Lot Size
33,105.6 sqft lot
Basement Area
- sqft
MLS Name
Central Texas MLS
MLS Number
616450
MLS Status
Active
Days on Market
120
Cumulative Days on Market
100

Continue Your Journey in App
Find your dream home, receive real-time updates, and many more!
Download App
Continue Your Journey in App
Find your dream home, receive real-time updates, and many more!
Location
Facts & Features
Rooms
Bedrooms & bathrooms
Bedrooms: 4
Bathrooms: 3
Interior
Sewer
Septic Tank
Interior Features
Bookcases, Ceiling Fans, Cathedral Ceilings, Home Office, Pantry, Recessed Lighting, Split Bedrooms, Kitchen Island
Appliances
Dishwasher, Disposal, Built In Oven
Exterior Features
Covered Patio
Flooring
Luxury Vinyl Plank, Tile
Cooling
One Unit
Construction
Year Built
Year Built: 2022
Home type
Single Family Residence
Property Condition
Resale
Foundation Details
Slab
Architectural Style
Traditional
Roof
Composition, Shingle
Construction Materials
Masonry
Utilities & Energy
Laundry Features
Laundry In Utility Room, Laundry Room
Fireplace Features
Electric, Living Room
Utilities
None
Pool Features
None
Other Features
Community Features
None
Patio And Porch Features
Covered, Patio
Subdivision Name
Valor Estates
Price History
| Date | Event | Price |
|---|---|---|
07/01/2026 Source: | Price Decreased | $615,000 -1.60% $233/sqft |
06/10/2026 Source: | Listed for Sale | $625,000 +4.34% $237/sqft |
06/10/2026 Source: | Price Decreased | $599,000 -1.16% $227/sqft |
03/25/2022 Source: | Sold | $606,000 $230/sqft |

Nearby Homes


Find Homes by Property Features in Temple, TX
Nearby New Homes For Sale

Based on information from the association of REALTORS® (alternatively, from the Central Texas MLS) through Oct 09, 2026, 02:30PM. IDX information is provided exclusively for personal, non-commercial use, and may not be used for any purpose other than to identify prospective properties consumers may be interested in purchasing. Information is deemed reliable but not guaranteed. © 2026 Central Texas MLS, All Rights Reserved.
 Advertising Broker: Michelle Brecker | Pathway To Home Realty