- Overview
- Description
- Property Details
- Location
- HOA Management
- Facts & Features
- Getting Around
- Nearby Homes




$429,900
Monthly Est:$2,140
 3 Beds
 2 Baths
2 full baths
 1,538sqft
3020 Matecumbe Key Rd #106, Punta Gorda, FL 33955
$429,900
$2,140/moEst:
Get Pre-Approved
Condominium
Built in 1991
$99.5/mo HOA
12,023 sqft lot
$280/sq.ft
Description
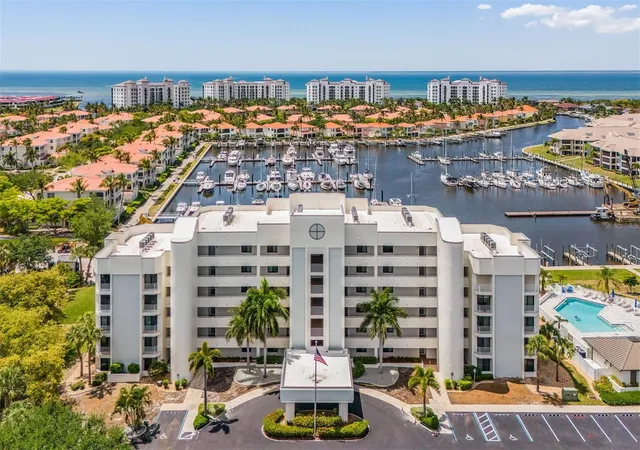
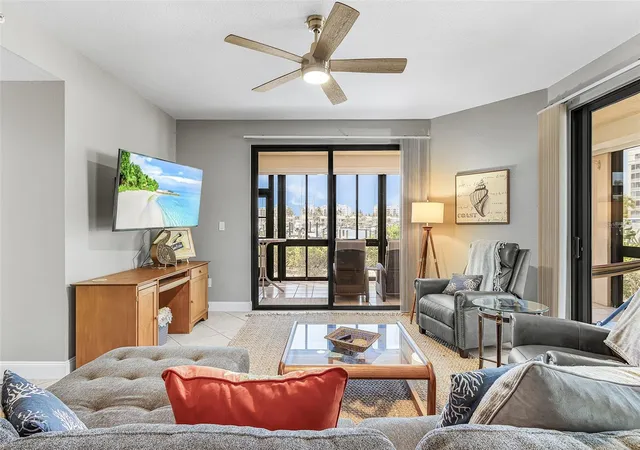
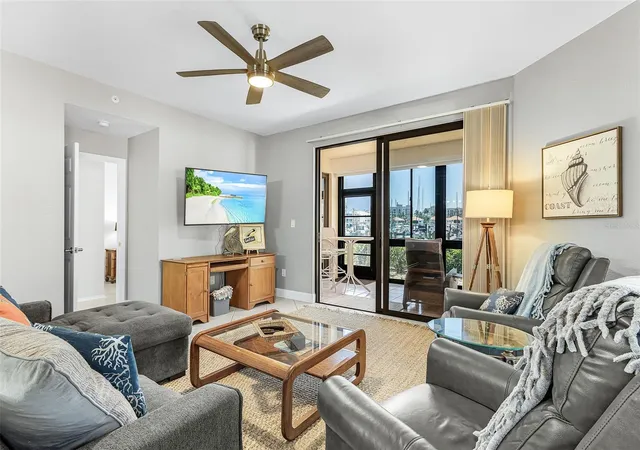
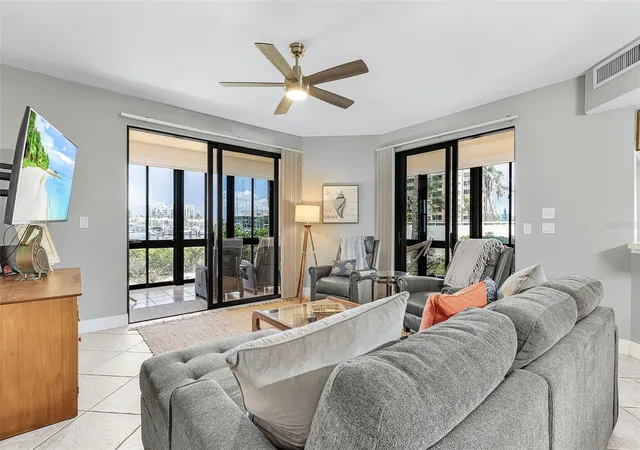
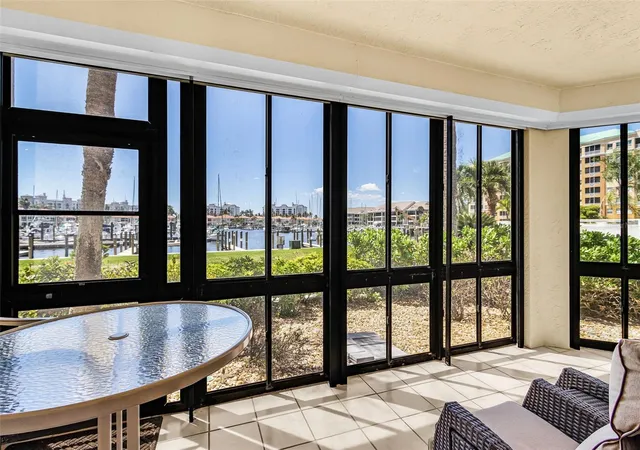
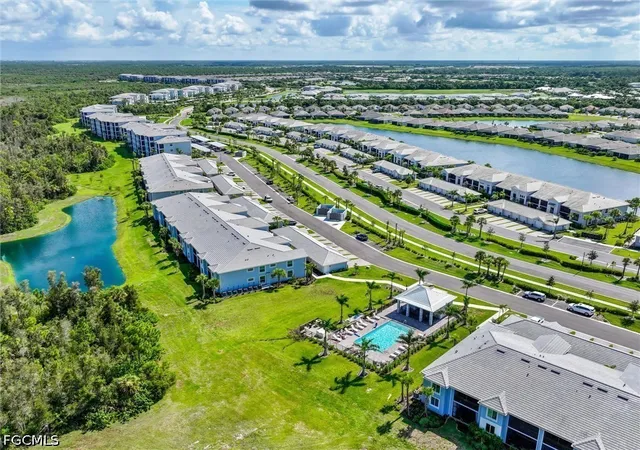
Set in one of Burnt Store Marina’s most desirable locations, this attractively Furnished first-floor end unit with 3 beds and 2 baths offers exceptional waterfront living! The expansive wraparound lanai with western exposure has direct views of the Marina north basin and a front-row seat to breathtaking sunsets over the water, boaters coming and going and manatee frolicking in their favorite playground! Whether returning from a day on the water, heading out for an evening stroll, relaxing in the sun by the pool, or coming back with groceries – you’ll be effortlessly close to where you’re going without the need for an elevator. This desirable great room floorplan features a central living area and split-bedroom layout for privacy and space. Natural light fills the residence from three sides enhancing the bright and airy feel unique to end units. Easy-care flooring includes tile throughout main living areas and LVP in bedrooms. A spacious waterside owner’s suite has panoramic Marina views, private lanai access, and an ensuite bath. And every bedroom has a large walk-in closet for enviable storage space. The kitchen has updated stainless appliances, attractive wood-paneled ceiling, cozy dinette and large windows for light and tropical views. Enjoy a lanai that’s enclosed to keep it clean throughout the year or can be opened for coastal breezes on cooler days. This condo is packed with safety and security features that provide peace of mind for years to come! New hurricane-rated windows and sliding doors were installed in 2025 along with a new AC system. Plus motorized hurricane shutters over the lanai offer another level of protection when you’re away. And a dedicated carport is included! Located in the heart of the Marina you can take advantage of a host of amenities for an active lifestyle - with Fitness, Tennis and Pickleball center, 27 hole public executive golf course, Activity club, Yacht Club, Freedom Boat Club, a Ship’s Store and 2 onsite restaurants you can reach with your golf cart! With the fastest access to open water among all the communities in SW Florida, you can boat all day and play at night. Don’t just imagine it – start living your Florida lifestyle today!
- Houzeo last checked: 11 minutes ago
- Listing updated: October 10, 2026 at 10:49 am
- Listing Provided by: Sandi Stricklin (239) 851-6244 | CENTURY 21 SUNBELT BURNT STORE (941) 347-7833
- Source: Stellar MLS-FL | MLS#: C7531827

Part of

Property Details
Status
Active
Type
Condominium
No. of Stories
6
County
City
Neighborhood
--
Year Built
1991
HOA Fees
$99.5/mo
Finished Area
1,538 sqft
Lot Size
12,023 sqft lot
Basement Area
- sqft
MLS Name
Stellar MLS
MLS Number
C7531827
MLS Status
Active
Days on Market
1
Cumulative Days on Market
1

Continue Your Journey in App
Find your dream home, receive real-time updates, and many more!
Download App
Continue Your Journey in App
Find your dream home, receive real-time updates, and many more!
Location
HOA Management
GATEWAY PROPERTY MANAGEMENT
HOA Fees
$-/
BURNT STORE MARINA SECTION 22
HOA Fees
$1,194/ Annually
Amenities
 Amenities and services may be covered by one or multiple associations and service providers.
 Cable TV
 Sewer
Sewer
 Security Guard
 Elevator
 Maintenance
 Club House
 Trash Pickup
 Tennis
 Pool
Pool
 Gym
Gym
 Water
Water
 Insurance
 Sports Court
Recreation Facilities
Management
Optional Additional Fees
Escrow Reserves Fund
Disclaimer: Amenities are based on third-party information and may vary; buyers must independently verify all amenities, as information is deemed reliable but not guaranteed.
Facts & Features
Rooms
Bedrooms & bathrooms
Bedrooms: 3
Bathrooms: 2
Great Room
Level: First
Area: 256.00 Square Feet
Dimensions: 16x16
Dining Room
Level: First
Area: 140.00 Square Feet
Dimensions: 14x10
Kitchen
Level: First
Area: 126.00 Square Feet
Dimensions: 14x9
Primary Bedroom
Level: First
Area: 168.00 Square Feet
Dimensions: 14x12
Bedroom 2
Level: First
Area: 156.00 Square Feet
Dimensions: 13x12
Bedroom 3
Level: First
Area: 156.00 Square Feet
Dimensions: 13x12
Balcony/Porch/Lanai
Level: First
Area: 160.00 Square Feet
Dimensions: 8x20
Interior
Interior Features
Ceiling Fans(s), Eat In Kitchen, High Ceilings, Living Room/dining Room Combo, Primary Bedroom Main Floor, Split Bedroom, Walk In Closet(s), Window Treatments
Window Features
Storm Window(s), Window Treatments
Exterior Features
Hurricane Shutters
Heating
Central, Electric
Flooring
Ceramic Tile, Luxury Vinyl
Sewer
Public Sewer
Appliances
Dishwasher, Disposal, Dryer, Exhaust Fan, Microwave, Range, Refrigerator, Washer
Cooling
Central Air
Construction
Year Built
Year Built: 1991
Home type
Condominium
Construction Materials
Block, Stucco
Property Condition
Completed
Architectural Style
Florida
Roof
Membrane
Foundation Details
Pillar/post/pier
Utilities & Energy
Parking Features
Assigned, Covered, Ground Level
Pool Features
In Ground, Gunite, Heated
Association Amenities
Cable Tv, Clubhouse, Elevators, Fitness Center, Maintenance, Optional Additional Fees, Pickleball Court(s), Pool, Recreation Facilities, Security, Tennis Court(s)
Security Features
Gated Community, Security Gate, Security System
Utilities
Cable Connected, Electricity Connected, Public, Sewer Connected, Underground Utilities, Water Connected
Laundry Features
Inside, Laundry Room
Water Source
Public
Other Features
Lot Features
Flood Zone, Level, Near Golf Course, Near Marina, Private
Subdivision Name
Tides/marina Towers
Community Features
Association Recreation Owned, Buyer Approval Required, Clubhouse, Deed Restrictions, Dog Park, Fitness Center, Gated Community Guard, Golf Carts Ok, Golf, Irrigation Reclaimed Water, Pool, Restaurant, Sidewalks, Tennis Court(s), Street Lights
Patio And Porch Features
Enclosed, Rear Porch, Screened, Wrap Around
Vegetation
Mature Landscaping, Trees/landscaped
Price History
| Date | Event | Price |
|---|---|---|
10/09/2026 Source: | Listed for Sale | $429,900 $280/sqft |
06/29/2026 Source: | Listing Removed | $429,900 +55.20% $280/sqft |
03/25/2021 Source: | Price Decreased | $277,000 -7.36% $180/sqft |
03/25/2021 Source: | Price Increased | $299,000 +67.04% $194/sqft |
09/04/2012 Source: | Sold | $179,000 -3.19% $116/sqft |

Show more
Nearby Homes

Find Homes by Property Features in Punta Gorda, FL

Based on information from Stellar MLS® through Oct 10, 2026, 04:45PM as submitted to and distributed by MLS GRID. All data is obtained from various sources and may not have been verified by the broker or MLS GRID. Supplied Open House Information is subject to change without notice. All information should be independently reviewed and verified for accuracy. Properties may or may not be listed by the office/agent presenting the information. IDX information is provided exclusively for consumers’ personal non-commercial use. It may not be used for any purpose other than to identify prospective properties consumers may be interested in purchasing. The data is deemed reliable but is not guaranteed by MLS GRID. The use of the MLS GRID Data may be subject to an end-user license agreement prescribed by the Member Participant’s applicable MLS, if any, and as amended from time to time. © 2026 Stellar MLS. All Rights Reserved.
 Advertising Broker: Fred McGill | Simple Showing, Inc