- Overview
- Description
- Property Details
- Location
- HOA Management
- Facts & Features
- Getting Around
- Nearby Homes



$579,000
Monthly Est:$2,882
 3 Beds
 4 Baths
3 full baths + 1 half bath
 2,367sqft
3020 Sheppards Crook Ct, Holiday, FL 34691
$579,000
$2,882/moEst:
Get Pre-Approved
Single Family Residence
Built in 2005
$100/mo HOA
9,773 sqft lot
$245/sq.ft
Description
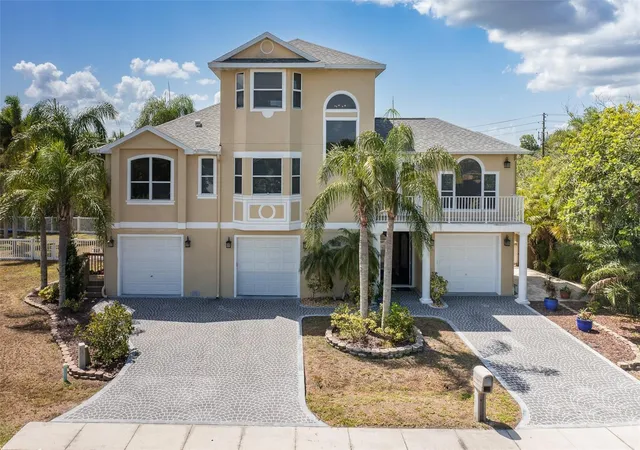
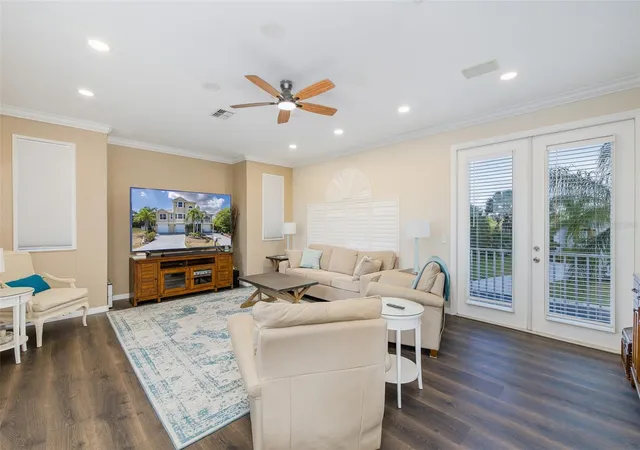
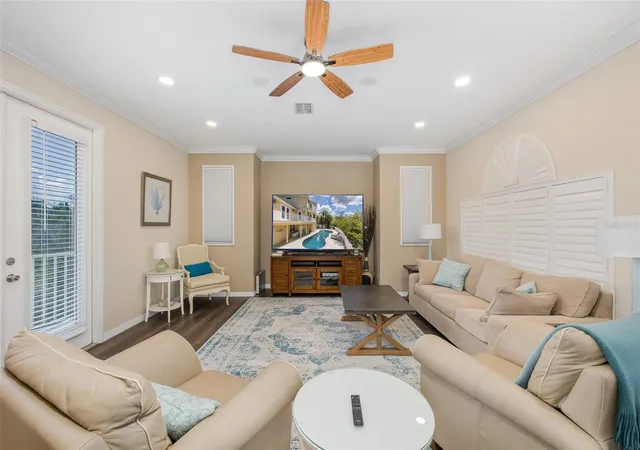
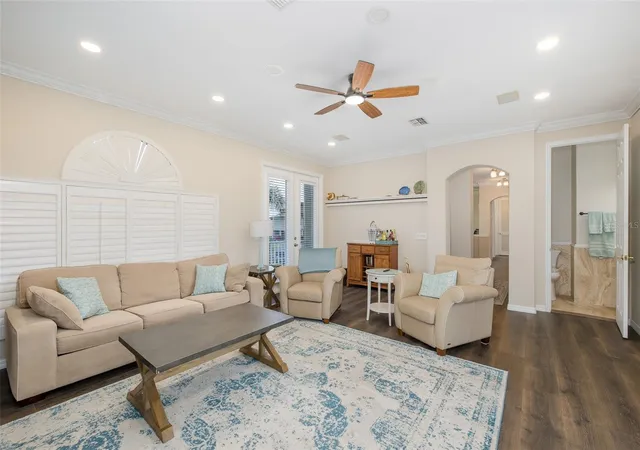
"Luxury Living in an Exclusive Gated Community" Experience coastal elegance in this custom-built executive residence, privately situated on a quiet cul-de-sac within an exclusive gated community. Offering 2,367 square feet of thoughtfully designed living space, this exceptional three-story home combines luxury, comfort, and functionality with partial Gulf views from multiple balconies. From the moment you arrive, the impressive stamped concrete driveway and striking architectural design create unforgettable curb appeal. Inside, you'll find soaring ceilings, custom 8-foot doors, elegant crown molding, engineered hardwood flooring, marble and travertine finishes, and an open-concept floor plan designed for both entertaining and everyday living. The gourmet kitchen is truly the heart of the home, featuring granite countertops, abundant custom cabinetry, a walk-in pantry, breakfast bar, and newer stainless-steel appliances—perfect for preparing meals while staying connected with family and guests. Escape to the luxurious owner's retreat occupying the entire upper level. This private sanctuary offers partial Gulf views, a spacious walk-in closet, and a spa-inspired ensuite featuring dual vanities, an oversized walk-in shower, and a relaxing whirlpool tub. Step outside and enjoy Florida living at its finest. Four travertine balconies provide multiple places to relax and enjoy the coastal breeze, while the beautiful in-ground pool and expansive paver patio create the perfect setting for entertaining family and friends. The oversized garage offers room for multiple vehicles, a workshop, abundant storage, and even includes a convenient full pool bath.Recent upgrades provide peace of mind and modern convenience, including: New roof (2021), Newer-zone HVAC system, Updated stainless-steel kitchen appliances Central vacuum system Premium flooring throughout. Ideally located enjoy indoor pickleball, weekly gymnasium schedule, summer camp, soccer fields, baseball, tennis and more at J. Ben Harrill Recreation Center is a short walk from your front gate. Just minutes from Anclote Gulf Park, public boat ramps, Gulf beaches, the Pinellas Trail, and the world-famous Tarpon Springs Sponge Docks, you'll also enjoy convenient access to shopping, dining, and endless waterfront recreation. Luxury, location, and lifestyle come together in one extraordinary home. Schedule your private showing today and discover why this exceptional property is one you won't want to miss.
- Houzeo last checked: 12 hours ago
- Listing updated: October 4, 2026 at 8:05 pm
- Listing Provided by: STEVE DeMatos (727) 457-2795 | RE/MAX ALLIANCE GROUP (727) 845-4321
- Source: Stellar MLS-FL | MLS#: W7887101

Property Details
Status
Active
Type
Single Family Residence
No. of Stories
3
County
City
Neighborhood
--
Year Built
2005
HOA Fees
$100/mo
Finished Area
2,367 sqft
Lot Size
9,773 sqft lot
Basement Area
- sqft
MLS Name
Stellar MLS
MLS Number
W7887101
MLS Status
Active
Days on Market
103
Cumulative Days on Market
98

Continue Your Journey in App
Find your dream home, receive real-time updates, and many more!
Download App
Continue Your Journey in App
Find your dream home, receive real-time updates, and many more!
Location
HOA Management
Andrea Golden, LCAM
HOA Fees
$100/ Monthly
Melrose Management
HOA Fees
$-/
Disclaimer: Amenities are based on third-party information and may vary; buyers must independently verify all amenities, as information is deemed reliable but not guaranteed.
Facts & Features
Rooms
Bedrooms & bathrooms
Bedrooms: 3
Bathrooms: 4
Primary Bedroom
Level: Third
Area: 512.00 Square Feet
Dimensions: 32x16
Living Room
Level: Second
Area: 600.00 Square Feet
Dimensions: 30x20
Kitchen
Level: Second
Area: 480.00 Square Feet
Dimensions: 20x24
Additional Bedroom
Level: Second
Area: 224.00 Square Feet
Dimensions: 16x14
Additional Bedroom
Level: Second
Area: 168.00 Square Feet
Dimensions: 14x12
Dining Room
Level: Second
Area: 252.00 Square Feet
Dimensions: 18x14
Laundry
Level: Second
Balcony/Porch/Lanai
Level: Second
Balcony/Porch/Lanai
Level: Second
Balcony/Porch/Lanai
Level: Second
Bathroom 1
Level: Third
Area: 224.00 Square Feet
Dimensions: 16x14
Bathroom 4
Level: First
Area: 50.00 Square Feet
Dimensions: 10x5
Bathroom 2
Level: Second
Area: 20.00 Square Feet
Dimensions: 5x4
Interior
Exterior Features
Balcony, Lighting
Heating
Electric
Flooring
Hardwood, Marble, Tile, Travertine
Cooling
Central Air
Interior Features
Ceiling Fans(s), Central Vaccum, Crown Molding, Eat In Kitchen, High Ceilings, L Dining, Stone Counters, Thermostat, Walk In Closet(s), Window Treatments
Window Features
Blinds, Shutters
Sewer
Public Sewer
Appliances
Dishwasher, Disposal, Dryer, Electric Water Heater, Ice Maker, Microwave, Range, Refrigerator, Washer, Water Softener
Construction
Year Built
Year Built: 2005
Home type
Single Family Residence
Foundation Details
Slab
Property Condition
Completed
Roof
Shingle
Architectural Style
Coastal, Custom
Construction Materials
Concrete, Stucco
Utilities & Energy
Laundry Features
Inside, Laundry Room, Upper Level
Security Features
Gated Community, Smoke Detector(s)
Utilities
Cable Available, Electricity Connected, Fire Hydrant, Phone Available, Public, Sewer Connected, Water Connected
Water Source
Public
Parking Features
Driveway, Garage Door Opener, Garage, Workshop In Garage
Pool Features
Child Safety Fence, Gunite, In Ground, Lap, Lighting
Other Features
Patio And Porch Features
Covered, Patio, Rear Porch
Subdivision Name
Ibis Sub
Community Features
Gated Community No Guard
Vegetation
Mature Landscaping
Lot Features
Cul De Sac, Sidewalk
Price History
| Date | Event | Price |
|---|---|---|
06/28/2026 Source: | Listed for Sale | $579,000 -3.50% $245/sqft |
06/28/2026 Source: | Price Decreased | $599,999 -10.43% $253/sqft |
06/26/2025 Source: | Listing Removed | $669,900 $283/sqft |
05/29/2025 Source: | Price Decreased | $669,900 -4.29% $283/sqft |
03/19/2025 Source: | Price Increased | $699,900 +4.48% $296/sqft |

Show more
Nearby Homes
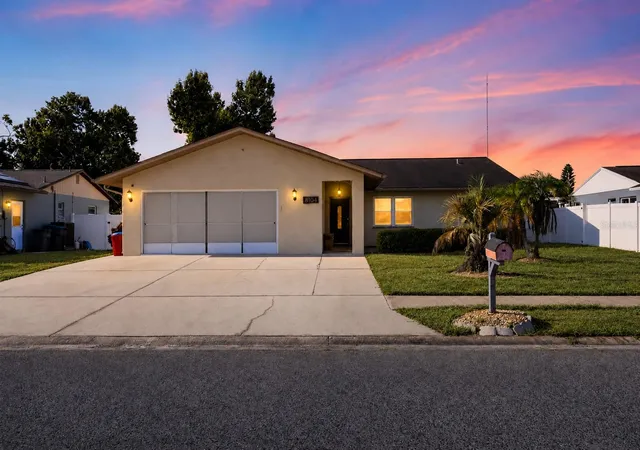
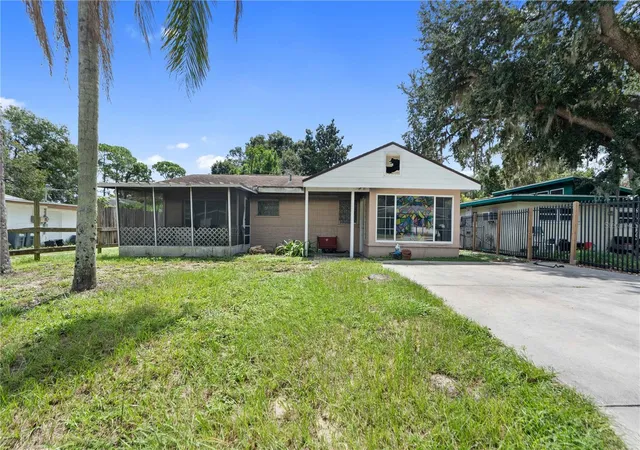
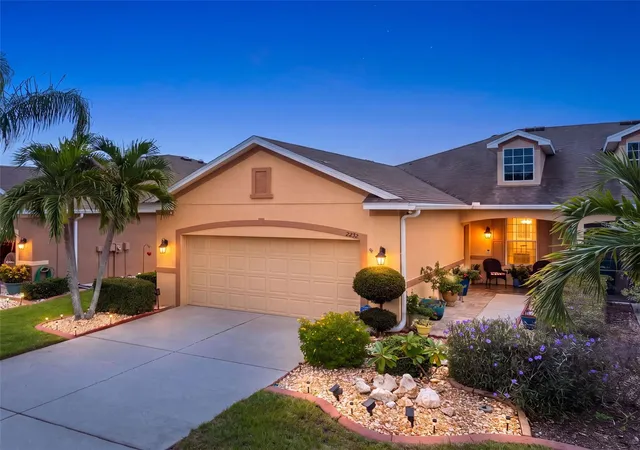
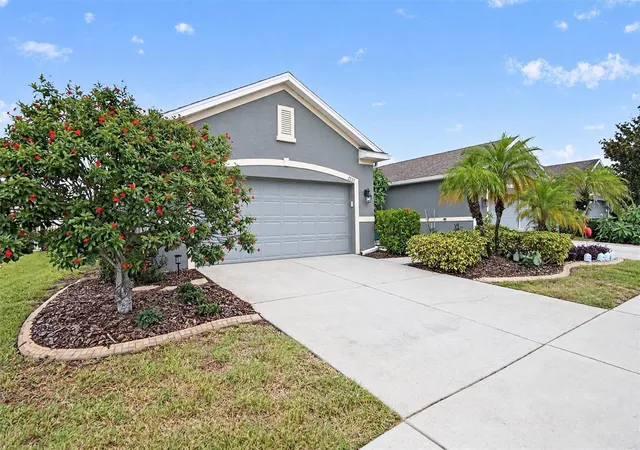
Find Homes by Property Features in Holiday, FL
Nearby New Homes For Sale

Based on information from Stellar MLS® through Oct 09, 2026, 02:30PM as submitted to and distributed by MLS GRID. All data is obtained from various sources and may not have been verified by the broker or MLS GRID. Supplied Open House Information is subject to change without notice. All information should be independently reviewed and verified for accuracy. Properties may or may not be listed by the office/agent presenting the information. IDX information is provided exclusively for consumers’ personal non-commercial use. It may not be used for any purpose other than to identify prospective properties consumers may be interested in purchasing. The data is deemed reliable but is not guaranteed by MLS GRID. The use of the MLS GRID Data may be subject to an end-user license agreement prescribed by the Member Participant’s applicable MLS, if any, and as amended from time to time. © 2026 Stellar MLS. All Rights Reserved.
 Advertising Broker: Fred McGill | Simple Showing, Inc