- Overview
- Description
- Property Details
- Location
- HOA Management
- Facts & Features
- Getting Around
- Nearby Homes




$999,000
Monthly Est:$4,972
 4 Beds
 4 Baths
3 full baths + 1 half bath
 4,139sqft
3021 59th Avenue S, Saint Petersburg, FL 33712
$999,000
$4,972/moEst:
Get Pre-Approved
Single Family Residence
Built in 2007
$179/mo HOA
8,834 sqft lot
$241/sq.ft
Description
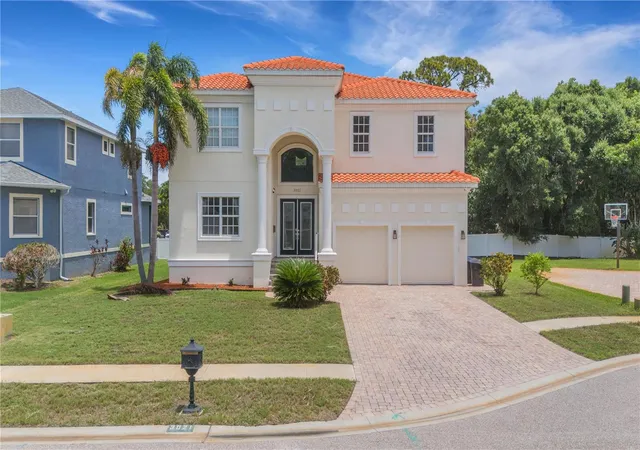
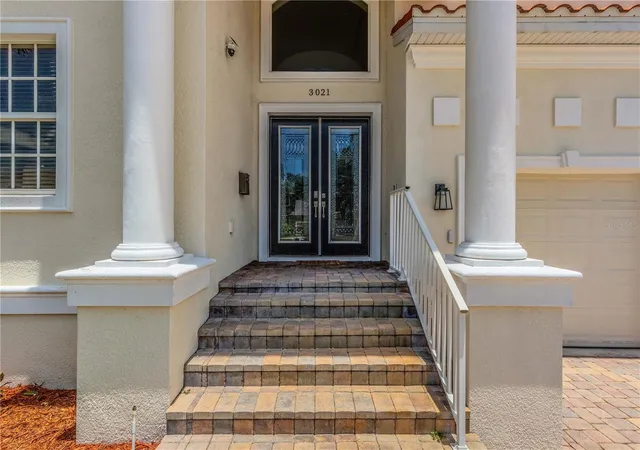
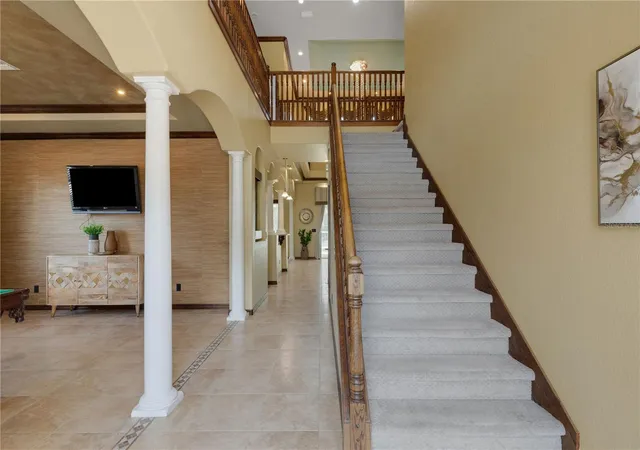
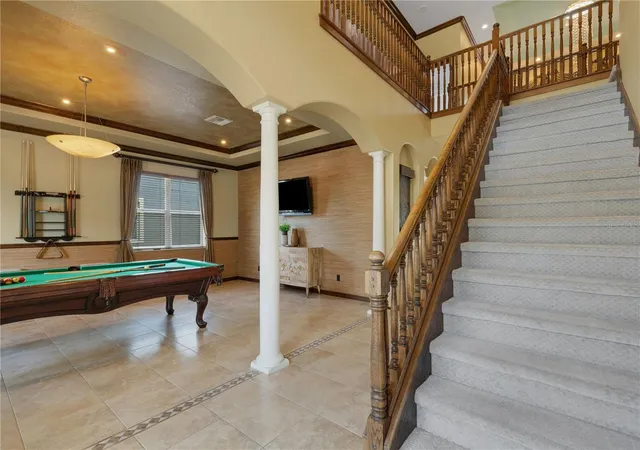
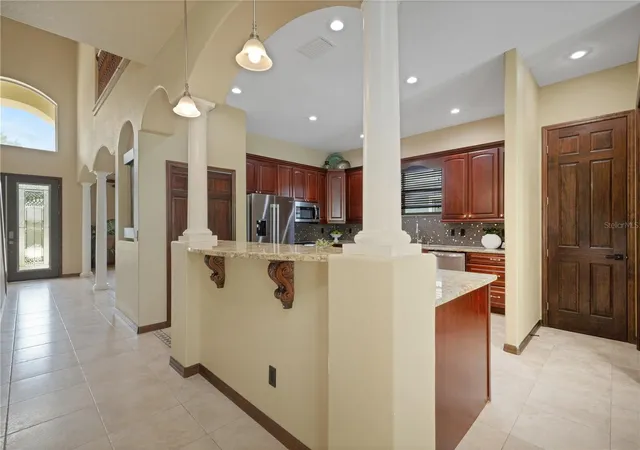
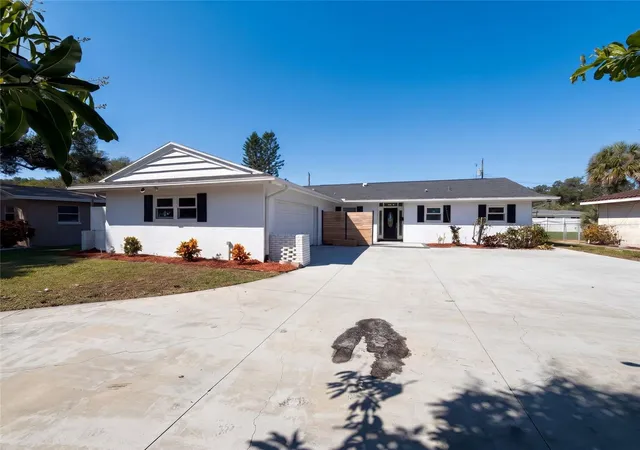
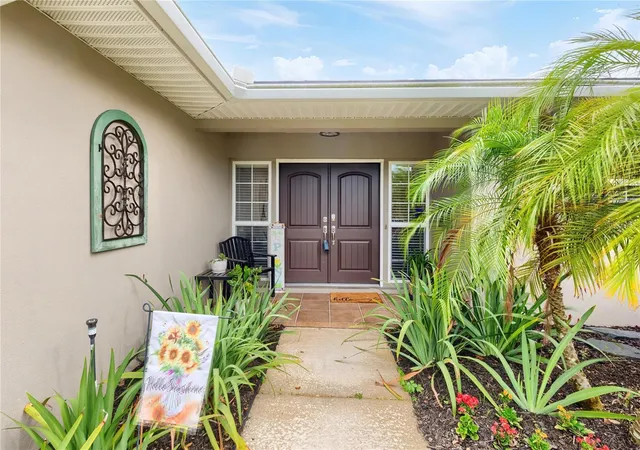
Welcome to this beautifully appointed two-story residence offering over 4,100 square feet of living space in the established Greater Pinellas Point neighborhood of St. Petersburg. This 4-bedroom, 3.5-bath home that has NEVER FLOODED features an open-concept layout with custom lighting and abundant natural light flowing through numerous windows. The great room showcases soaring open ceilings and decorative finishes, while built-in storage is found throughout the closets. The kitchen and living areas flow seamlessly, ideal for entertaining gatherings of any size. A wall of windows overlooks the screened-in pool and back patio, creating a private outdoor retreat, and the pool table conveys with the home. Additional features include a 2-car attached garage (approximately 650 sq ft), stucco exterior, tile roof, forced-air heating, and tile flooring, all set on a lot of roughly 8,800 square feet. Constructed in 2007.
Ideally positioned for convenience and the coastal lifestyle: just 1.5 miles to Loggerhead Marina on Frenchman's Creek, offering premier wet and hurricane-rated dry boat storage, fuel docks, a members-only pool, ship's store, and direct water access to Tampa Bay and the Gulf of Mexico; approximately 2 miles to shopping at the Skyway Marina District and Maximo Marketplace; roughly 6 miles to downtown St. Petersburg's museums, theaters, and dining, including the Dalí Museum and Mahaffey Theater; about 5 miles to the University of South Florida St. Petersburg and Eckerd College; approximately 4 miles to Johns Hopkins All Children's Hospital and nearby medical centers; roughly 20 miles to St. Pete–Clearwater International Airport and about 25 miles to Tampa International Airport; and approximately 8 miles to the Gulf beaches at St. Pete Beach. Convenient access to Interstate 275 connects you throughout the greater Tampa Bay area. All distances and times are approximate; buyer to confirm.
- Houzeo last checked: 6 hours ago
- Listing updated: October 20, 2026 at 1:09 pm
- Listing Provided by: Susan LaGree (727) 742-3369 | ENGEL & VOLKERS TAMPA DOWNTOWN (813) 863-1986
- Source: Stellar MLS-FL | MLS#: TB8505345

Property Details
Status
Active
Type
Single Family Residence
No. of Stories
2
County
City
Neighborhood
--
Year Built
2007
HOA Fees
$179/mo
Finished Area
4,139 sqft
Lot Size
8,834 sqft lot
Basement Area
- sqft
MLS Name
Stellar MLS
MLS Number
TB8505345
MLS Status
Active
Days on Market
162
Cumulative Days on Market
141
Open House

Continue Your Journey in App
Find your dream home, receive real-time updates, and many more!
Download App
Continue Your Journey in App
Find your dream home, receive real-time updates, and many more!
Location
HOA Management
?SCOTT CELLAMARE MANAGER
HOA Fees
$179/ Monthly
Disclaimer: Amenities are based on third-party information and may vary; buyers must independently verify all amenities, as information is deemed reliable but not guaranteed.
Facts & Features
Rooms
Bedrooms & bathrooms
Bedrooms: 4
Bathrooms: 4
Interior
Heating
Central, Electric
Flooring
Carpet, Tile
Exterior Features
Awning(s), Lighting, Private Mailbox, Storage
Sewer
Public Sewer
Cooling
Central Air
Interior Features
Ceiling Fans(s), Eat In Kitchen, High Ceilings, Living Room/dining Room Combo, Primary Bedroom Main Floor, Solid Surface Counters, Solid Wood Cabinets, Thermostat, Vaulted Ceiling(s), Walk In Closet(s)
Appliances
Convection Oven, Dishwasher, Disposal, Dryer, Electric Water Heater, Freezer, Ice Maker, Microwave, Range, Refrigerator
Construction
Year Built
Year Built: 2007
Home type
Single Family Residence
Foundation Details
Block, Slab
Roof
Tile
Construction Materials
Block, Stucco
Utilities & Energy
Fireplace Features
Gas, Living Room
Water Source
Public
Laundry Features
Electric Dryer Hookup, Inside, Laundry Room, Washer Hookup
Pool Features
In Ground, Lighting, Other, Outside Bath Access, Screen Enclosure
Utilities
Bb/hs Internet Available, Electricity Connected, Public, Sewer Connected, Water Connected
Other Features
Subdivision Name
Shady Acres Sub
Price History
| Date | Event | Price |
|---|---|---|
08/24/2026 Source: | Price Decreased | $999,000 -16.40% $241/sqft |
06/01/2026 Source: | Price Increased | $1,195,000 +9.63% $289/sqft |
06/01/2026 Source: | Listed for Sale | $1,090,000 $263/sqft |

Nearby Homes
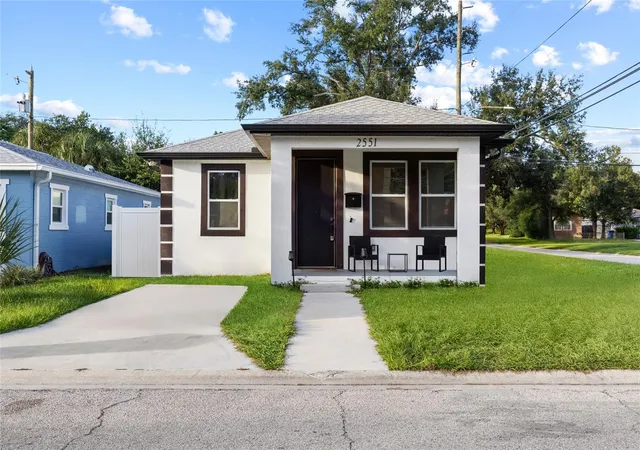
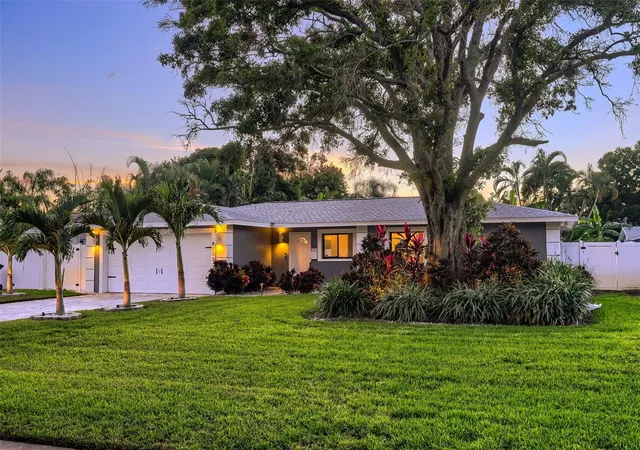
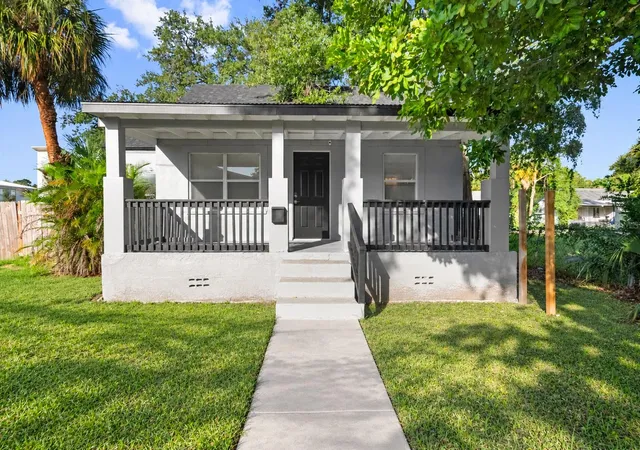
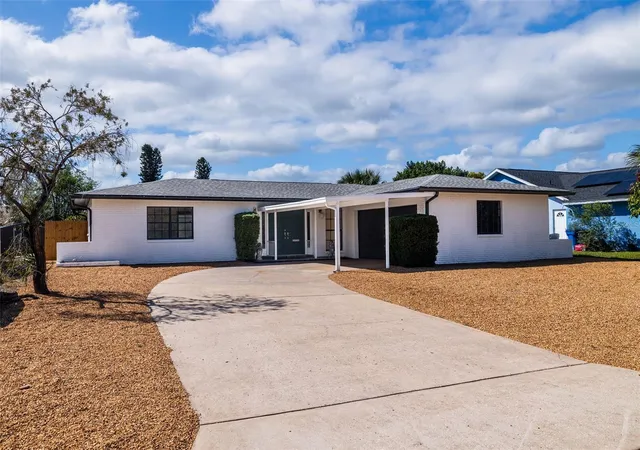


Find Homes by Property Features in Saint Petersburg, FL
Nearby New Homes For Sale

Based on information from Stellar MLS® through Oct 23, 2026, 01:30PM as submitted to and distributed by MLS GRID. All data is obtained from various sources and may not have been verified by the broker or MLS GRID. Supplied Open House Information is subject to change without notice. All information should be independently reviewed and verified for accuracy. Properties may or may not be listed by the office/agent presenting the information. IDX information is provided exclusively for consumers’ personal non-commercial use. It may not be used for any purpose other than to identify prospective properties consumers may be interested in purchasing. The data is deemed reliable but is not guaranteed by MLS GRID. The use of the MLS GRID Data may be subject to an end-user license agreement prescribed by the Member Participant’s applicable MLS, if any, and as amended from time to time. © 2026 Stellar MLS. All Rights Reserved.
 Advertising Broker: Fred McGill | Simple Showing, Inc
