Andover RE
Powered by 
- 5
- Overview
- Description
- Property Details
- Location
- HOA Management
- Facts & Features
- Getting Around
- Nearby Homes

Street View
$764,800
Monthly Est:$3,807
 3 Beds
 3 Baths
3 full baths
 2,660sqft
3021 Huston Dr, Millington, MI 48746
$764,800
$3,807/moEst:
Get Pre-Approved
Single Family Residence
Built in 1960
$1.67/mo HOA
0.33 acre lot
$288/sq.ft
Description
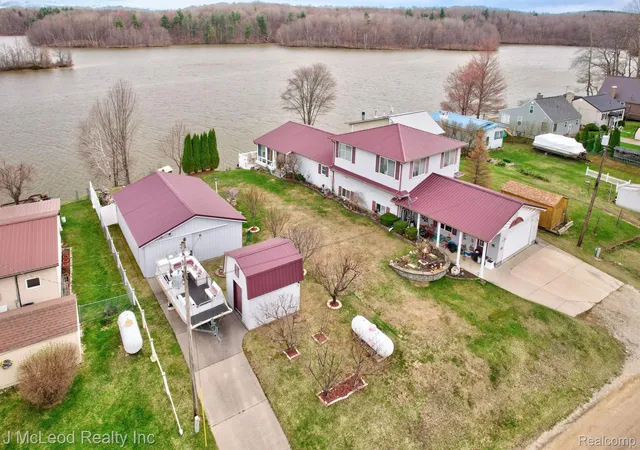
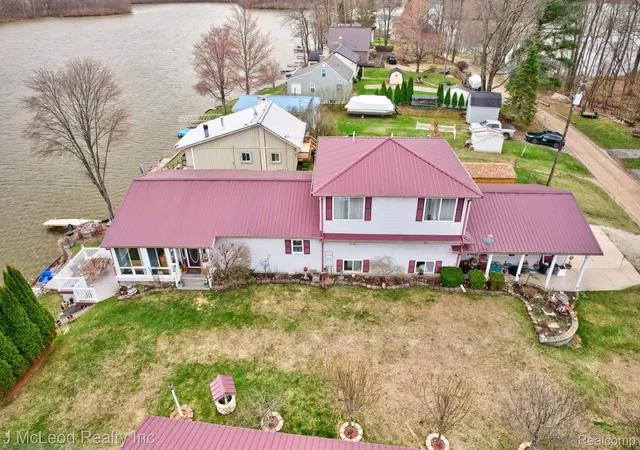
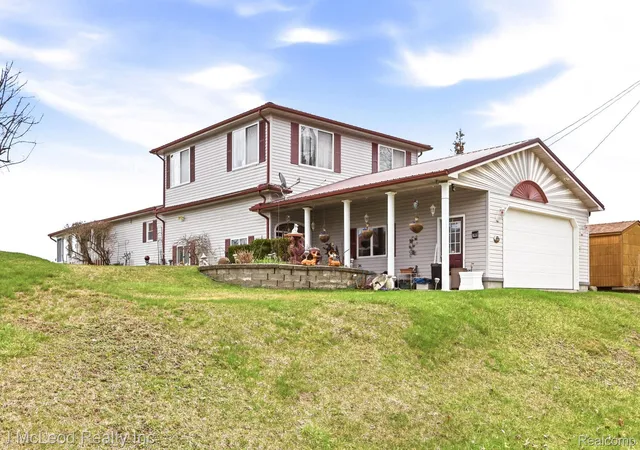
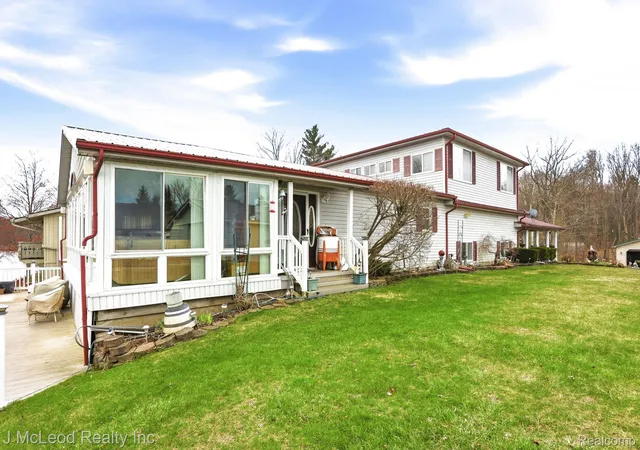
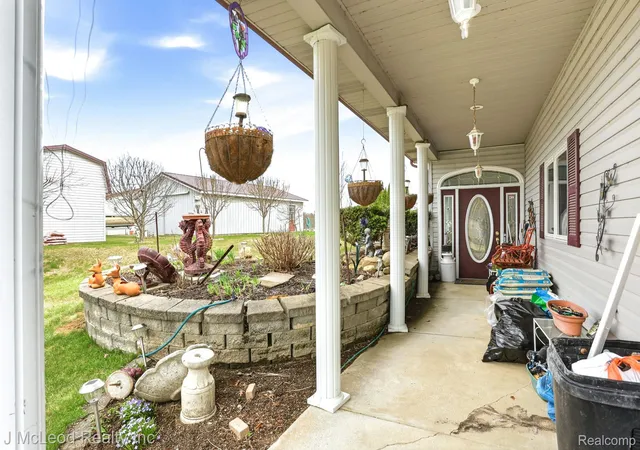
Welcome to lake life at its finest on beautiful Murphy Lake! This spacious waterfront home boasts over 100 feet of frontage on one of the most pristine and sought-after stretches of the lake, offering stunning panoramic views of the widest part of the water. Situated on three lots totaling .33 acres (110x132), this property provides exceptional space and functionality. The exterior is designed for ultimate lakefront enjoyment with a professionally tiered yard, cement paver steps, and an impressive retaining wall leading to Trex decking and steps down to the water. The final tier features paved access to the shoreline, where an aluminum dock is included. Multiple outbuildings offer abundant storage, including a 30x23 pole barn, 2.5 car garage, and three additional sheds—one lakeside shed equipped with electricity and a beverage refrigerator, perfect for entertaining. Inside, you’ll find an open-concept kitchen, dining, and living area ideal for gatherings, along with a main floor bedroom and full bath. A stunning 12x34 four-season room with expansive lake views features a hot tub for year-round relaxation. Upstairs offers a large landing/family room, two additional bedrooms, and a full bath. Adding even more versatility, a portion of the garage has been converted into a private in-law suite complete with a studio-style living space, kitchen, full bath, and laundry—perfect for guests or extended family. Additional highlights include all appliances included, newer windows throughout, and a durable metal roof. Two paved driveways provide convenient access to both the garage and pole barn. Murphy Lake is known for its size, beauty, and recreational opportunities, making it a premier destination for boating, fishing & relaxing lake days. Located in the charming and quaint town of Millington, you’ll enjoy a peaceful rural setting with small-town charm, while still being just 1–2 hours from Detroit—giving you that sought-after “up north” feel without the long drive.
- Houzeo last checked: 8 hours ago
- Listing updated: October 27, 2026 at 6:12 pm
- Listing Provided by: Nancy Fritz (989) 871-4567 , Danielle Manchester | J McLeod Realty Inc (989) 871-4567
- Source: Realcomp MLS-MI | MLS#: 20261084660

- Originating MLS: Realcomp II Ltd
Property Details
Status
Active
Type
Single Family Residence
No. of Stories
-
County
City
Neighborhood
--
Year Built
1960
HOA Fees
$1.67/mo
Finished Area
2,660 sqft
Lot Size
0.33 acre lot
Basement Area
- sqft
MLS Name
Realcomp MLS
MLS Number
20261084660
MLS Status
Active
Days on Market
14
Cumulative Days on Market
191

Continue Your Journey in App
Find your dream home, receive real-time updates, and many more!
Continue Your Journey in App
Find your dream home, receive real-time updates, and many more!
Location
HOA Management
N/A
HOA Fees
$20/ Annually
Amenities
 Amenities and services may be covered by one or multiple associations and service providers.
 Other
Disclaimer: Amenities are based on third-party information and may vary; buyers must independently verify all amenities, as information is deemed reliable but not guaranteed.
Facts & Features
Rooms
Bedrooms & bathrooms
Bedrooms: 3
Bathrooms: 3
Interior
Sewer
Septic Tank
Exterior Features
Gutter Guard System, Lighting
Appliances
Built In Gas Oven, Dishwasher, Double Oven, Dryer, Free Standing Refrigerator, Gas Cooktop, Stainless Steel Appliances, Washer, Water Softener Owned
Interior Features
Spa Hottub
Window Features
Energy Star Qualified Windows
Cooling
Central Air
Heating
Forced Air, Propane
Construction
Year Built
Year Built: 1960
Home type
Single Family Residence
Foundation Details
Crawl Space
Architectural Style
Traditional
Roof
Metal
Construction Materials
Vinyl Siding
Utilities & Energy
Water Source
Well
Utilities
Underground Utilities
Parking Features
Two Car Garage, Attached, Direct Access, Driveway, Electricityin Garage, Garage Door Opener, Parking Pad, Side Entrance
Pool Features
None
Laundry Features
Electric Dryer Hookup, Laundry Room, Washer Hookup
Other Features
Patio And Porch Features
Covered, Deck, Enclosed, Patio, Porch
Disclosures
Taxes Homestead Exempt
Subdivision Name
Hustons Sub
Lot Features
Water View
Price History
| Date | Event | Price |
|---|---|---|
10/19/2026 Source: | Price Decreased | $764,800 -0.66% $288/sqft |
07/23/2026 Source: | Price Decreased | $769,900 -3.75% $289/sqft |
06/23/2026 Source: | Listed for Sale | $799,900 -5.88% $301/sqft |
04/17/2026 Source: | Price Increased | $849,900 +11.11% $320/sqft |
04/17/2026 Source: | Off Market | $764,900 $288/sqft |

Nearby Homes

Find Homes by Property Features in Millington, MI


Based on information from the Board/Association of REALTORS® (alternatively, from the Realcomp II Ltd. MLS) through Nov 02, 2026, 02:15PM. All information provided is deemed reliable, but is not guaranteed to be accurate and should be independently verified. IDX provided courtesy of Realcomp II Ltd. via Andover Real Estate & Houzeo, Copyright 2026 Realcomp II Ltd. Shareholders Any use of search facilities of data on the site, other than by a consumer looking to purchase real estate, is prohibited. IDX information is provided exclusively for consumers' personal, noncommercial use and may not be used for any purpose other than to identify prospective properties consumers may be interested in purchasing. The accuracy of all information, regardless of source, is not guaranteed or warranted. All information should be independently verified. Listing Information presented by local MLS brokerage: Andover Real Estate, local REALTOR®- Scott Rubin - (248)206-3666 . Any use of search facilities of data on the site, other than by a consumer looking to purchase real estate, is prohibited. © 2024 Realcomp II Ltd. MLS. All Rights Reserved.
 Advertising Broker: Andover Real Estate | Andover Real Estate
