- Overview
- Description
- Property Details
- Location
- HOA Management
- Facts & Features
- Getting Around
- Nearby Homes



$474,900
Monthly Est:$2,364
 4 Beds
 4 Baths
3 full baths + 1 half bath
 1,919sqft
3022 Greco Pl, Scottdale, GA 30079
$474,900
$2,364/moEst:
Get Pre-Approved
Single Family Residence
Built in 2026
$180/mo HOA
2,178 sqft lot
$247/sq.ft
Description
ADDITIONAL $7,500 AGENT BONUS for homes that close in 2026.
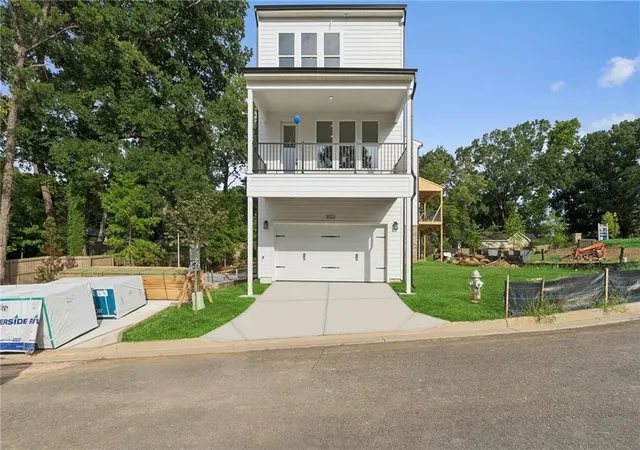
Experience modern living at its finest in this stunning three-story Murphey plan by David Weekley Homes. Fittingly named the Salt & Pepper Cottage for its striking two-tone black-and-white kitchen cabinetry and island, the home pairs modern colors, handpicked by our award-winning designers, with the timeless warmth of engineered wood flooring.
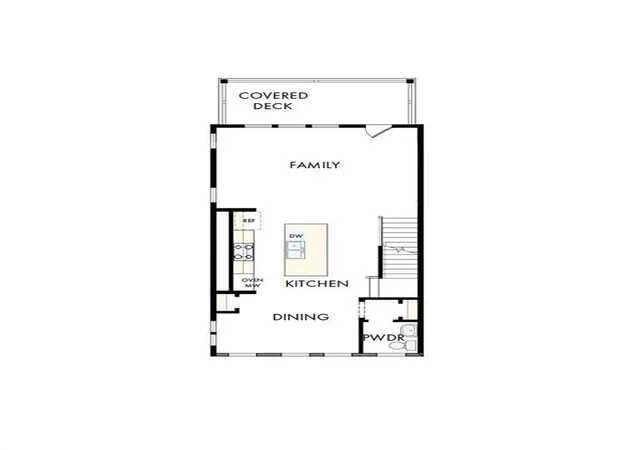
Gather around the fireplace on a chilly evening for movie night or let gas cooking and an oversized island turn everyday meals into something special — there's room to prep, plate, and linger while dinner comes together.
Step onto the back deck with your morning coffee or tea, just a mile from the shops, restaurants, and entertainment of the new Lulah Hills — and minutes from Decatur, Avondale Estates, and Toco Hills for even more shopping and dining.
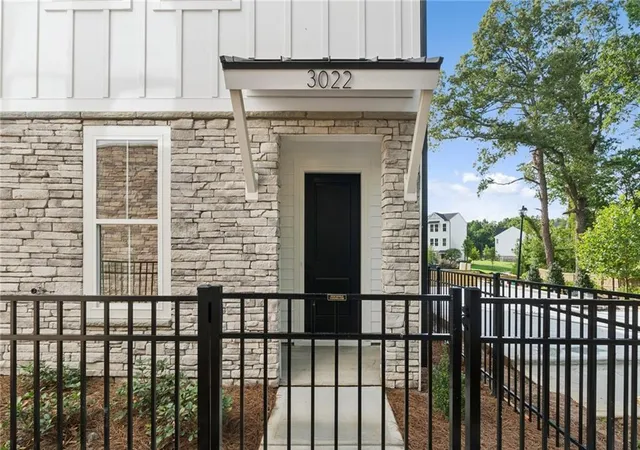
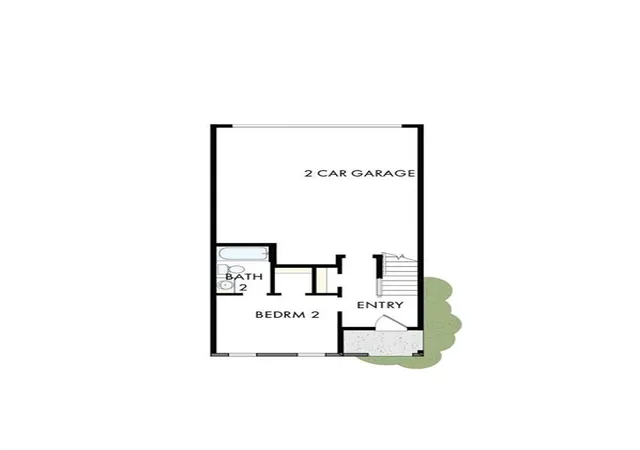
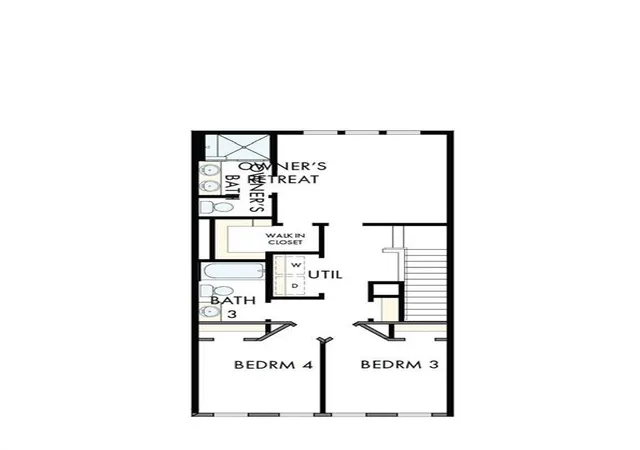
The upper level is set apart for added privacy, with additional bedrooms tucked away from the main living areas. A first-floor guest suite with a full bath makes visits — or multigenerational living — effortless. Generous storage and open living spaces give everyday life room to unfold, and a fenced front yard adds a quiet sense of privacy to your own corner of Scottdale. The attached garage adds secure parking and even more room to store gear, bikes, or seasonal essentials.
Built to perform as beautifully as it lives, the home is built with advanced framing and backed by exceptional warranty service, so quality and support are there long after move-in day.
Contact the David Weekley Homes at Celesta team today to make the Salt & Pepper Cottage your new home in Scottdale, GA!
- Houzeo last checked: 12 hours ago
- Listing updated: October 7, 2026 at 5:43 pm
- Listing Provided by: Hallie Weaver (833) 808-2963 | Weekley Homes Realty (404) 481-3851
- Source: First Multiple Listing Service-GA | MLS#: 7827671

Property Details
Status
Active
Type
Single Family Residence
No. of Stories
-
County
City
Neighborhood
--
Year Built
2026
HOA Fees
$180/mo
Finished Area
1,919 sqft
Lot Size
2,178 sqft lot
Basement Area
- sqft
MLS Name
First Multiple Listing Service
MLS Number
7827671
MLS Status
Active
Days on Market
69

Continue Your Journey in App
Find your dream home, receive real-time updates, and many more!
Continue Your Journey in App
Find your dream home, receive real-time updates, and many more!
Location
HOA Management
N/A
HOA Fees
$180/ Monthly
Amenities
 Amenities and services may be covered by one or multiple associations and service providers.
 Maintenance
 Reserve Fund
Disclaimer: Amenities are based on third-party information and may vary; buyers must independently verify all amenities, as information is deemed reliable but not guaranteed.
Facts & Features
Rooms
Bedrooms & bathrooms
Bedrooms: 4
Bathrooms: 4
Interior
Appliances
Dishwasher, Disposal, Energy Star Qualified Appliances, Gas Cooktop, Gas Water Heater, Microwave, Range Hood, Tankless Water Heater
Exterior Features
Private Entrance, Private Yard
Interior Features
Disappearing Attic Stairs, Double Vanity, Entrance Foyer, High Ceilings 9 Ft Lower, High Ceilings 9 Ft Main, High Ceilings 9 Ft Upper, High Speed Internet, Low Flow Plumbing Fixtures, Walk In Closet(s)
Flooring
Carpet, Laminate, Vinyl, Other
Heating
Central, Natural Gas, Zoned
Window Features
Double Pane Windows, Insulated Windows
Sewer
Public Sewer
Cooling
Central Air, Zoned
Construction
Year Built
Year Built: 2026
Home type
Single Family Residence
Roof
Composition, Ridge Vents, Shingle
Construction Materials
Frame, Hardi Plank Type
Architectural Style
A Frame, Townhouse
Property Condition
New Construction
Foundation Details
Slab
Utilities & Energy
Basement
None
Pool Features
None
Laundry Features
In Hall, Upper Level
Parking Features
Attached, Driveway, Garage, Garage Faces Front
Fireplace Features
Blower Fan, Electric, Factory Built, Family Room, Insert
Water Source
Public
Utilities
Cable Available, Electricity Available, Natural Gas Available, Phone Available, Sewer Available, Underground Utilities, Water Available
Security Features
Carbon Monoxide Detector(s), Smoke Detector(s)
Electric
110 Volts, 220 Volts In Garage, 220 Volts In Laundry
Other Features
Subdivision Name
Celesta
Community Features
Homeowners Assoc, Near Schools, Near Shopping
Patio And Porch Features
Covered, Deck
Lot Features
Level
Price History
| Date | Event | Price |
|---|---|---|
08/26/2026 Source: | Price Decreased | $474,900 -3.07% $247/sqft |
07/24/2026 Source: | Off Market | $489,920 $255/sqft |
07/24/2026 Source: | Listed for Sale | $489,920 $255/sqft |
07/22/2026 Source: | Price Decreased | $489,920 -2.58% $255/sqft |
07/09/2026 Source: | Price Increased | $502,920 +0.79% $262/sqft |


Show more
Nearby Homes
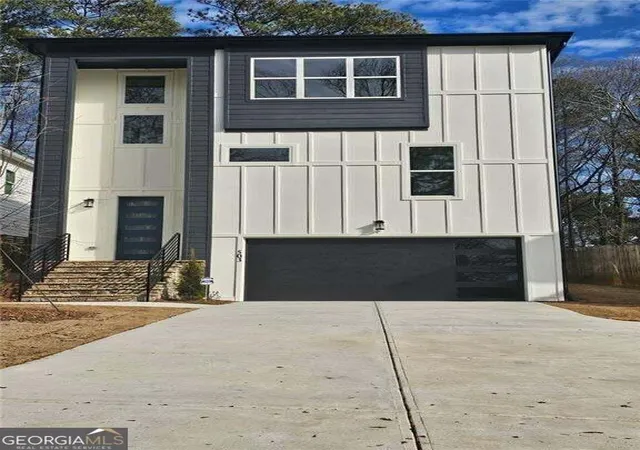
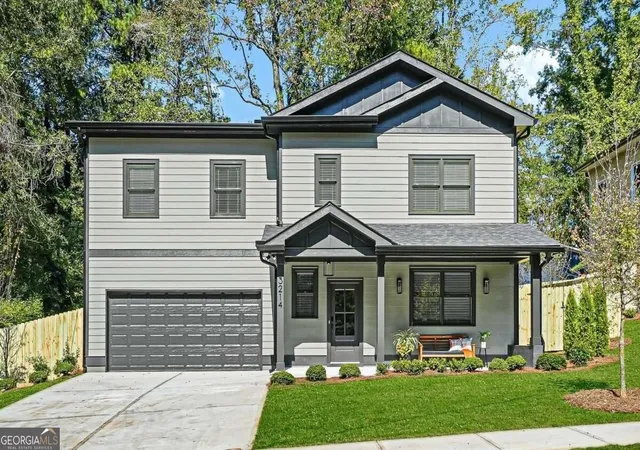
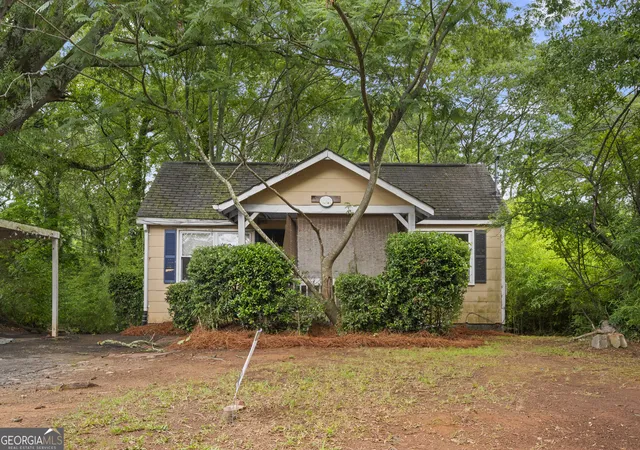
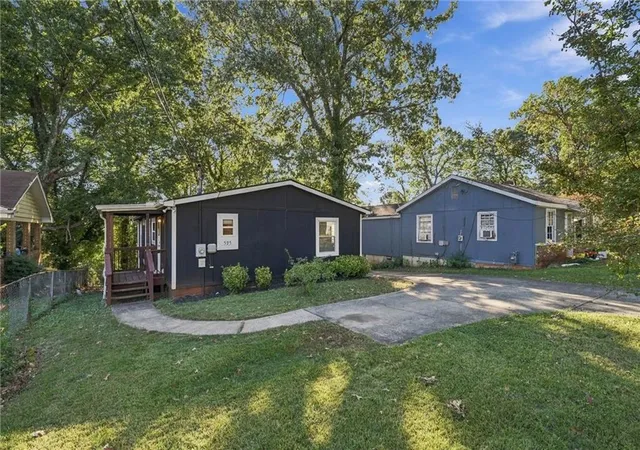
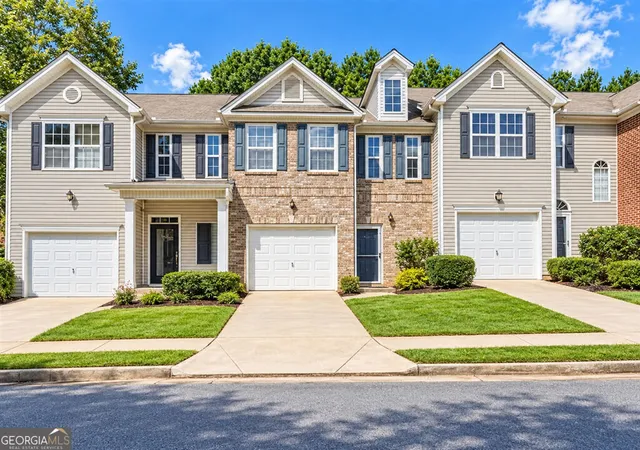
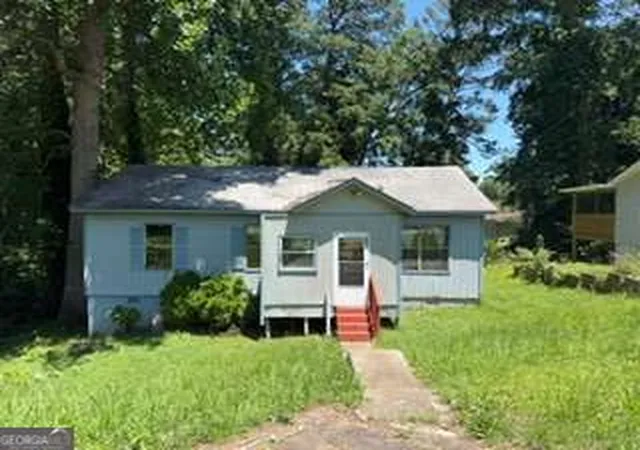
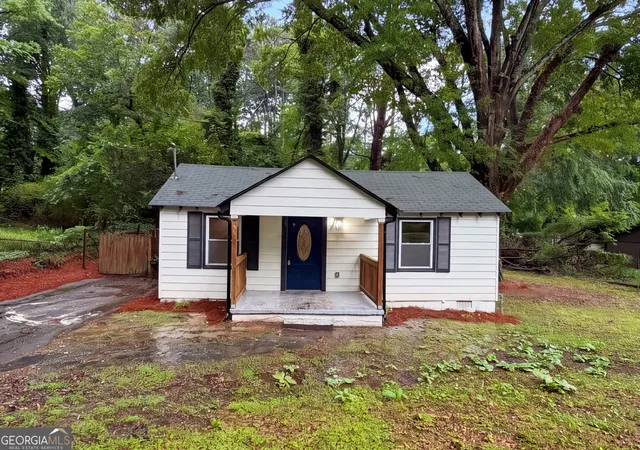
Find Homes by Property Features in Scottdale, GA
Nearby New Homes For Sale

Listings identified with the FMLS IDX logo come from FMLS and are held by brokerage firms other than the owner of this website. The listing brokerage is identified in any listing details. Information is deemed reliable but is not guaranteed. If you believe any FMLS listing contains material that infringes your copyrighted work, please click here to review our DMCA policy and learn how to submit a takedown request. © 2026 First Multiple Listing Service, Inc.
The listing broker’s offer of compensation is made only to participants of the MLS where the listing is filed.
 Advertising Broker: Fred McGill | Simple Showing, Inc
