Andover RE
Powered by 
- 10
- Overview
- Description
- Property Details
- Location
- Facts & Features
- Getting Around
- Nearby Homes

Street View
$325,000
Monthly Est:$1,618
 3 Beds
 2 Baths
1 full bath + 1 half bath
 1,504sqft
3022 N Blair Ave, Royal Oak, MI 48073
$325,000
$1,618/moEst:
Get Pre-Approved
Single Family Residence
Built in 1949
$-- HOA
0.14 acre lot
$216/sq.ft
Description
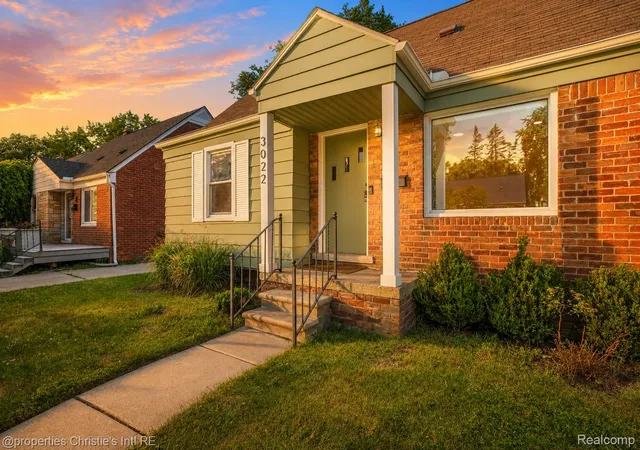
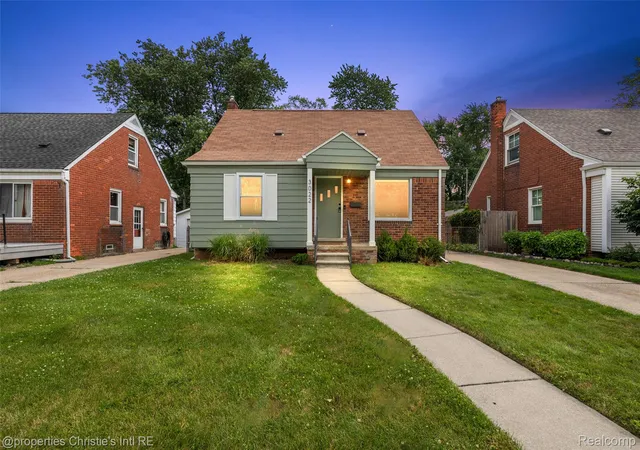
Relocating sellers create an exceptional opportunity to own this beautifully renovated bungalow in one of Royal Oak's most sought-after neighborhoods. Perfectly situated just minutes from downtown Royal Oak, Beaumont Hospital, major freeways, parks, shopping, and dining, this move-in ready home offers the ideal combination of modern updates, functional living space, and an unbeatable location.
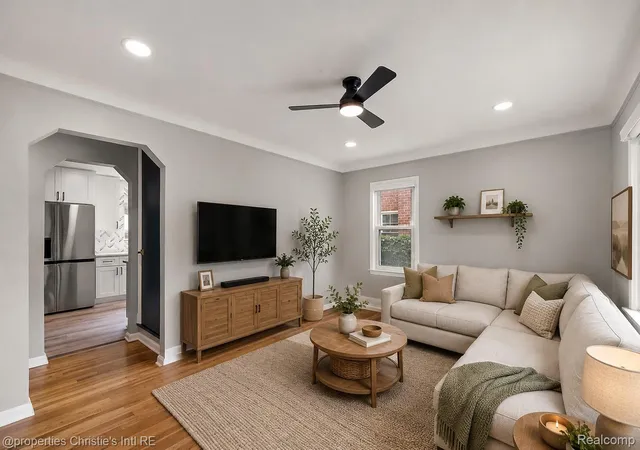
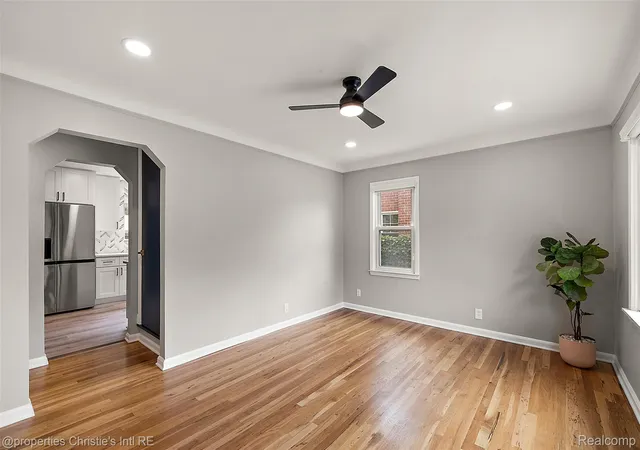
Step inside to discover rich natural white oak hardwood flooring throughout the main level, complemented by new recessed lighting that fills the home with warmth and creates a bright, inviting atmosphere. The beautifully remodeled kitchen features quartz countertops, a mosaic tile backsplash, stainless steel appliances, and ample cabinetry, making it the perfect space for both everyday living and entertaining.
The stylishly renovated full bathroom showcases timeless finishes, including a subway tile shower with a custom niche, hexagon tile flooring, quality chrome fixtures, and a modern vanity. Three spacious bedrooms complete the main level.
The finished basement substantially expands the home's living space and includes a convenient half bath, offering endless flexibility for a recreation room, home office, fitness area, media room, or guest retreat.
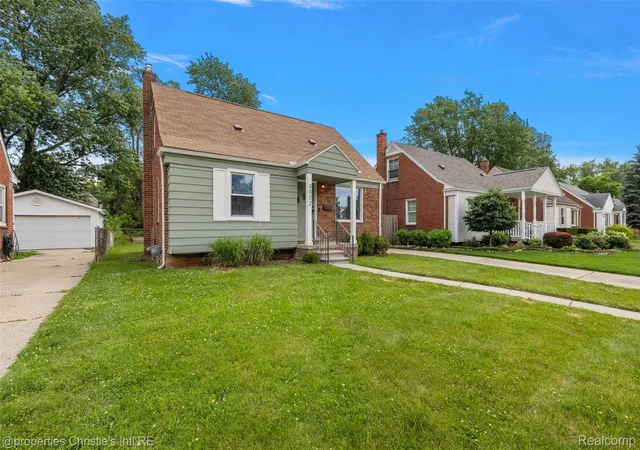
Outside, you'll appreciate the detached one-car garage with additional storage space, along with a covered patio that's perfect for entertaining, summer barbecues, or simply unwinding with family and friends in the privacy of your backyard.
Thoughtful mechanical updates, including a newer furnace, water heater, updated electrical, and updated plumbing, provide added peace of mind.
Move-in ready and thoughtfully updated from top to bottom, this is a rare opportunity to own a turnkey home in one of Metro Detroit's most desirable communities.
- Houzeo last checked: 5 minutes ago
- Listing updated: October 24, 2026 at 4:24 am
- Listing Provided by: Joseph Simancas (586) 215-9582 | @properties Christie's Int'l RE Grosse Pointe (313) 228-2221
- Source: Realcomp MLS-MI | MLS#: 20261078439

- Originating MLS: Realcomp II Ltd
Property Details
Status
Active
Type
Single Family Residence
No. of Stories
-
County
City
Neighborhood
--
Year Built
1949
HOA Fees
-
Finished Area
1,504 sqft
Lot Size
0.14 acre lot
Basement Area
- sqft
MLS Name
Realcomp MLS
MLS Number
20261078439
MLS Status
Active
Days on Market
32
Cumulative Days on Market
103

Continue Your Journey in App
Find your dream home, receive real-time updates, and many more!
Continue Your Journey in App
Find your dream home, receive real-time updates, and many more!
Location
Facts & Features
Rooms
Bedrooms & bathrooms
Bedrooms: 3
Bathrooms: 2
Interior
Heating
Forced Air, Natural Gas
Appliances
Dishwasher, Disposal, Dryer, Free Standing Gas Oven, Free Standing Refrigerator, Microwave, Stainless Steel Appliances, Washer
Cooling
Central Air
Sewer
Public Sewer
Construction
Year Built
Year Built: 1949
Home type
Single Family Residence
Architectural Style
Bungalow
Foundation Details
Basement, Poured
Construction Materials
Brick
Utilities & Energy
Parking Features
One Car Garage, Detached
Water Source
Public
Basement
Finished
Pool Features
None
Other Features
Subdivision Name
Red Run Heightsno 1
Patio And Porch Features
Patio
Disclosures
No Restrictions, Taxes Homestead Exempt
Price History
| Date | Event | Price |
|---|---|---|
10/21/2026 Source: | Price Decreased | $325,000 -1.49% $216/sqft |
10/06/2026 Source: | Price Decreased | $329,900 -5.74% $219/sqft |
09/28/2026 Source: | Price Decreased | $350,000 -3.82% $233/sqft |
07/10/2026 Source: | Off Market | $363,900 $242/sqft |
07/10/2026 Source: | Listed for Sale | $363,900 +4.57% $242/sqft |

Show more
Nearby Homes
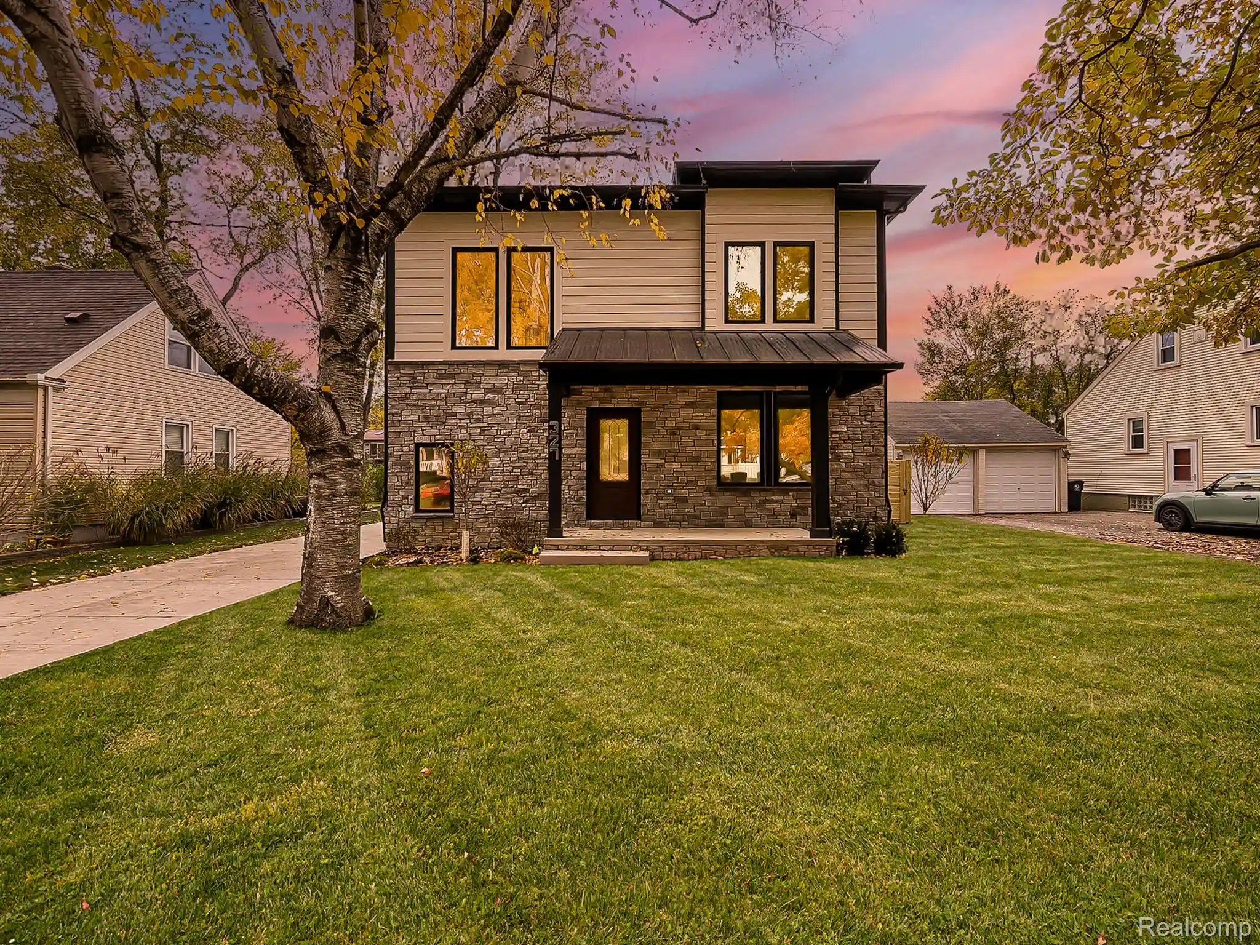
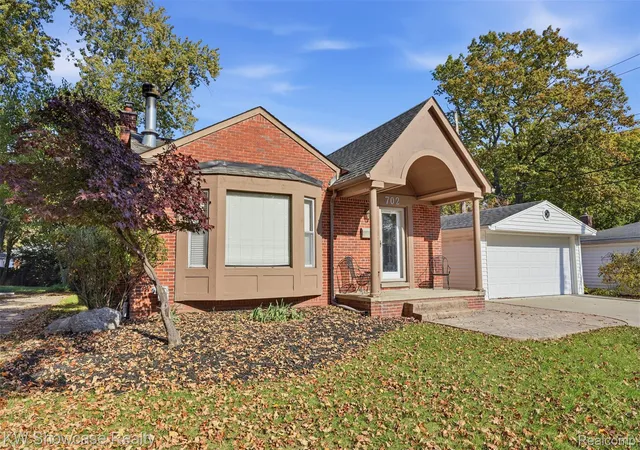
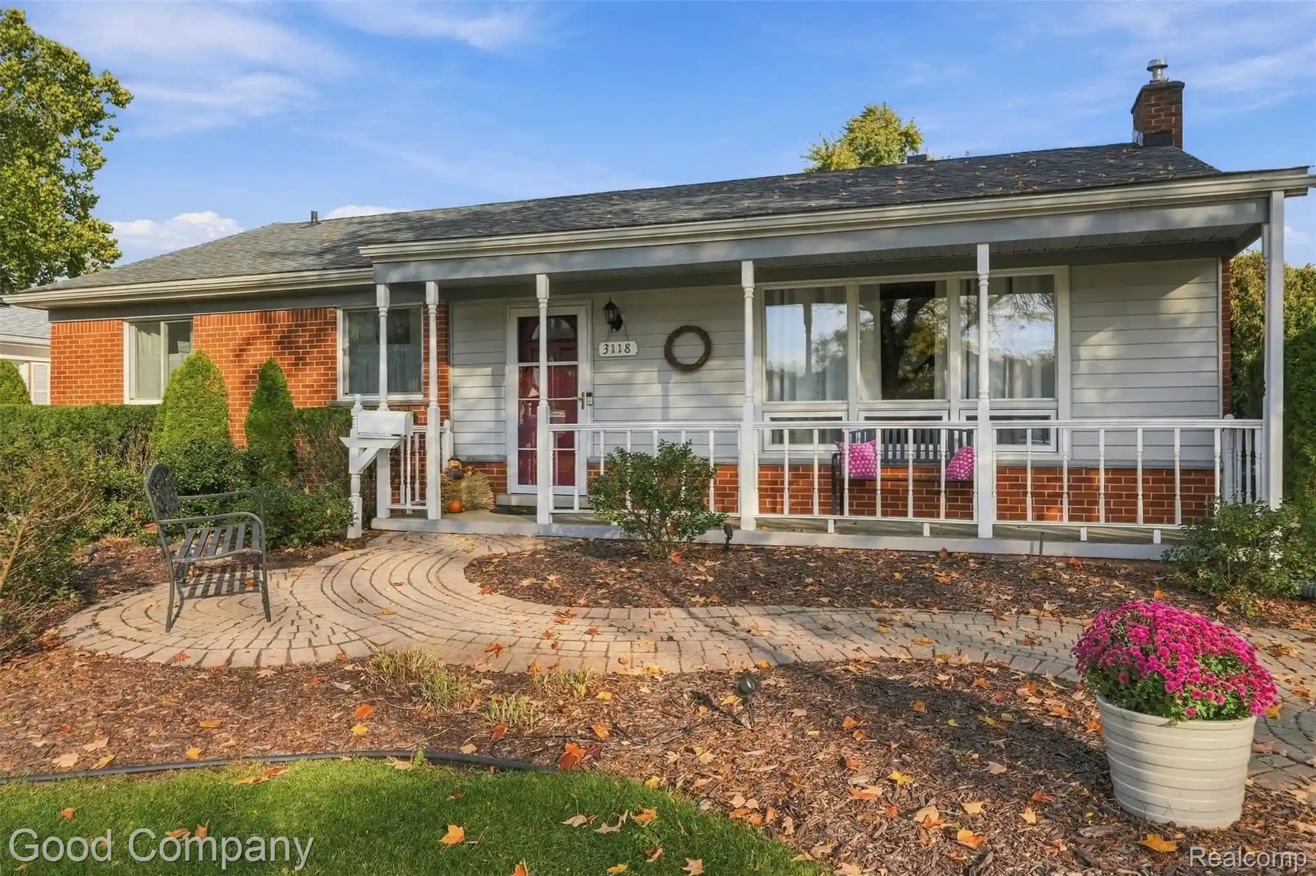
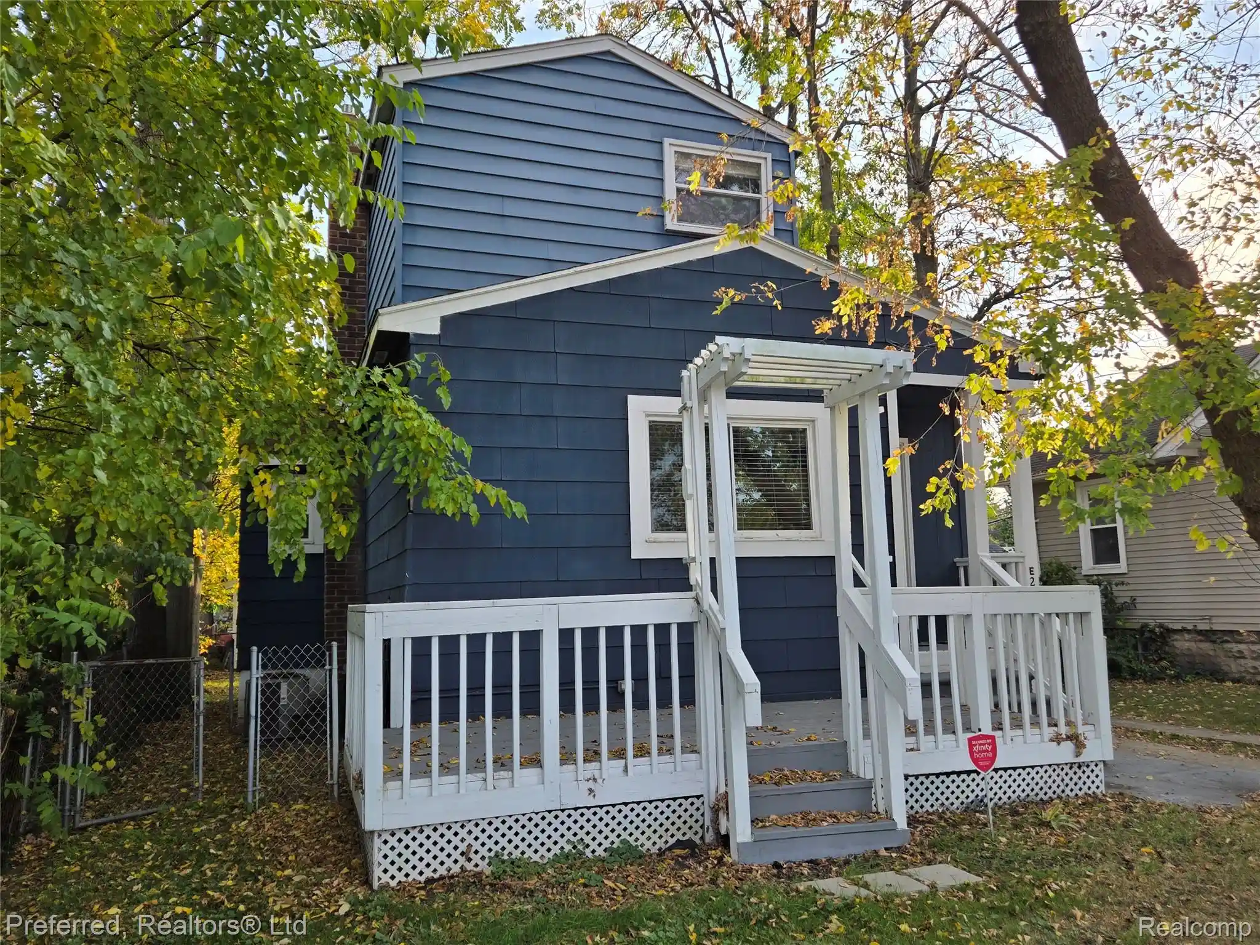
Find Homes by Property Features in Royal Oak, MI
Nearby New Homes For Sale


Based on information from the Board/Association of REALTORS® (alternatively, from the Realcomp II Ltd. MLS) through Oct 31, 2026, 01:45PM. All information provided is deemed reliable, but is not guaranteed to be accurate and should be independently verified. IDX provided courtesy of Realcomp II Ltd. via Andover Real Estate & Houzeo, Copyright 2026 Realcomp II Ltd. Shareholders Any use of search facilities of data on the site, other than by a consumer looking to purchase real estate, is prohibited. IDX information is provided exclusively for consumers' personal, noncommercial use and may not be used for any purpose other than to identify prospective properties consumers may be interested in purchasing. The accuracy of all information, regardless of source, is not guaranteed or warranted. All information should be independently verified. Listing Information presented by local MLS brokerage: Andover Real Estate, local REALTOR®- Scott Rubin - (248)206-3666 . Any use of search facilities of data on the site, other than by a consumer looking to purchase real estate, is prohibited. © 2024 Realcomp II Ltd. MLS. All Rights Reserved.
 Advertising Broker: Andover Real Estate | Andover Real Estate
