- Overview
- Description
- Property Details
- Location
- HOA Management
- Facts & Features
- Getting Around
- Nearby Homes




$570,000
Monthly Est:$2,837
 5 Beds
 5 Baths
4 full baths + 1 half bath
 3,623sqft
3024 Winding Ridge, Waleska, GA 30183
$570,000
$2,837/moEst:
Get Pre-Approved
Single Family Residence
Built in 2021
$-- HOA
11,761.2 sqft lot
$157/sq.ft
Description
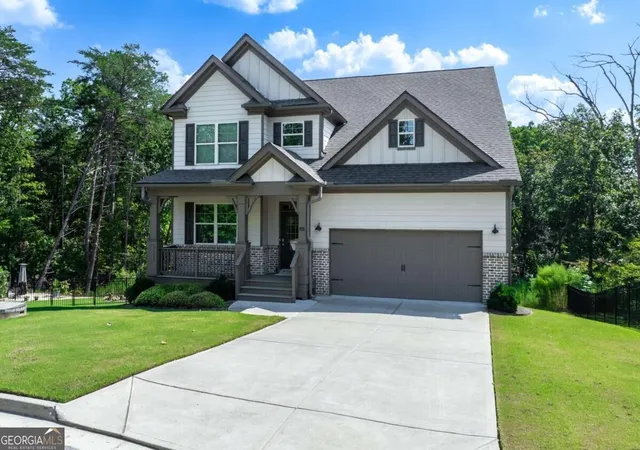
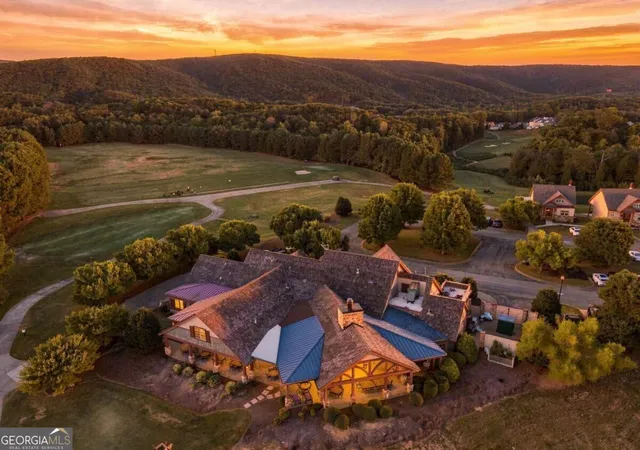
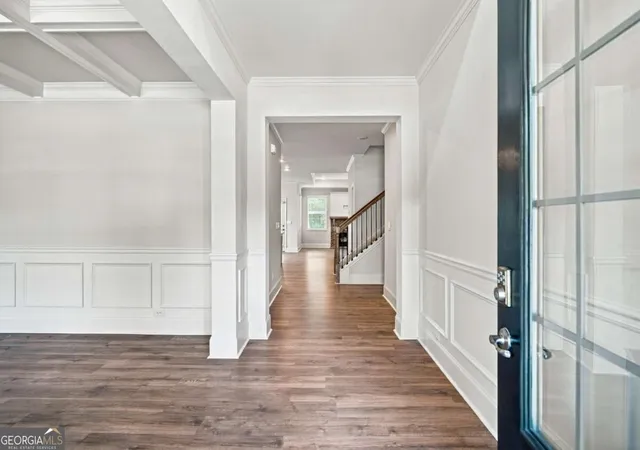
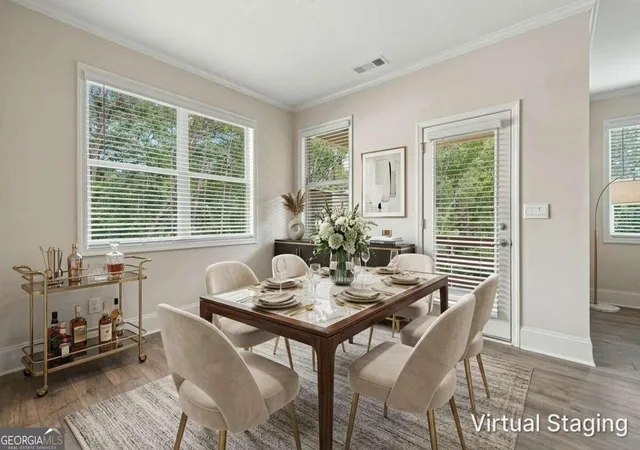
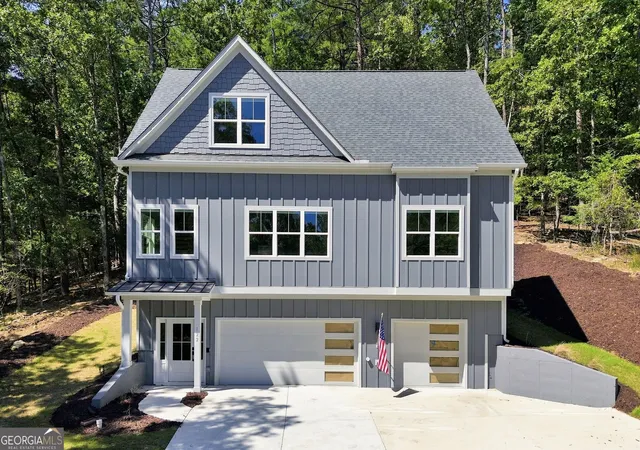
Seller offering a 2/1 Interest rate buy down. Start off with an interest rate 2 Percent less than the current rates. Welcome home to this almost new Craftsman style residence tucked away on a peaceful Cul de sac in Lake Arrowhead. With mountain views, a private tree lined backyard, a level driveway, two car garage, and thoughtfully finished living spaces across three levels, this home offers an exceptional combination of comfort, flexibility, and everyday livability. This home is located close to the Clubhouse, Golf Course and Great Festival park which contains one of the community pools. A welcoming covered front porch with brick accents sets the tone as you enter the impressive two-story foyer. Warm toned flooring flows throughout the main level, complemented by neutral paint colors and elevated architectural details including wainscoting, coffered ceilings, and crown molding. Just off the foyer, the formal dining room provides an inviting setting for gatherings, dinner parties, and entertaining. The heart of the home is the open concept main living area, where the kitchen, casual dining space, and family room come together seamlessly. The family room is anchored by a beautiful stone accent fireplace, creating a warm and inviting gathering space. The thoughtfully updated kitchen features modern cabinetry, granite countertops, tile backsplash, stainless steel appliances, a pantry, and an oversized center island with breakfast bar seating. A convenient dining nook just off the kitchen makes everyday meals effortless, while the adjacent covered back porch extends the living space outdoors and provides a wonderful place to enjoy the wooded surroundings throughout the year. The spacious primary suite is privately located on the main level and offers a comfortable sitting area, gorgeous windows, a large professionally done custom closet and a beautifully finished en suite bath. The primary bath feels like a personal retreat with a double vanity, oversized shower, and luxurious soaking tub. Upstairs, a finished loft creates a versatile bonus space that can easily serve as a game room, study, playroom, or additional lounge area. Three spacious bedrooms are also located upstairs, including a secondary suite with its own private bath featuring a shower/tub combination. Two additional bedrooms share a well-appointed full bath with double vanity and shower/tub combination. The finished basement adds an entirely separate level of flexible living space. A large, finished room offers endless possibilities for game days, a pool table, media room, recreation space, or home office. A private fifth bedroom and finished full bath with tile shower make the terrace level especially well-suited for overnight guests, extended stays, or a teen suite. Just outside, a covered patio overlooks the peaceful, tree lined backyard and provides yet another space to relax and enjoy the privacy of the setting. The garage has a 220V outlet for EV vehicles and professionally finished epoxy floor. Convenient access to Waleska and Canton adds to the home's appeal while preserving the peaceful mountain setting. With its Cul de sac location, mountain views, private wooded backdrop, level driveway, primary suite on the main, extensive updates, and finished terrace level, this home is designed to offer both immediate enjoyment and flexibility for the years ahead. All within the gated community of Lake Arrowhead nestled in the foothills of North Georgia yet just one hour from Atlanta. Residents enjoy five-star resort style amenities, including a championship golf course, marina, clubhouse with restaurant, miles of scenic hiking trails, two swimming pools, tennis courts, pickleball courts, and so much more. Listing Realtors live within the Community happy to answer any questions or show the home and the Amenities.
- Houzeo last checked: 3 minutes ago
- Listing updated: October 22, 2026 at 5:55 pm
- Listing Provided by: | Keller Williams Rlty. Partners (678) 569-4000
- Source: Georgia MLS-GA | MLS#: 10849705

Property Details
Status
Active
Type
Single Family Residence
No. of Stories
-
County
City
Neighborhood
--
Year Built
2021
HOA Fees
-
Finished Area
3,623 sqft
Lot Size
11,761.2 sqft lot
Basement Area
- sqft
MLS Name
Georgia MLS
MLS Number
10849705
MLS Status
Active
Days on Market
48
Cumulative Days on Market
33

Continue Your Journey in App
Find your dream home, receive real-time updates, and many more!
Continue Your Journey in App
Find your dream home, receive real-time updates, and many more!
Location
HOA Management
N/A
HOA Fees
$2,700/
Amenities
 Amenities and services may be covered by one or multiple associations and service providers.
 Tennis
 Pool
 Security Guard
 Reserve Fund
Disclaimer: Amenities are based on third-party information and may vary; buyers must independently verify all amenities, as information is deemed reliable but not guaranteed.
Facts & Features
Rooms
Bedrooms & bathrooms
Bedrooms: 5
Bathrooms: 5
Interior
Appliances
Dishwasher, Disposal, Electric Water Heater, Microwave, Other, Refrigerator
Sewer
Public Sewer
Cooling
Heat Pump, Other
Flooring
Laminate, Other
Interior Features
Double Vanity, High Ceilings, Master On Main Level, Other, Tray Ceiling(s), Walk In Closet(s)
Heating
Heat Pump, Other
Exterior Features
Other
Construction
Year Built
Year Built: 2021
Home type
Single Family Residence
Construction Materials
Concrete, Other
Roof
Composition
Property Condition
Resale
Architectural Style
Craftsman, Other, Traditional
Utilities & Energy
Security Features
Smoke Detector(s)
Laundry Features
Other
Utilities
Cable Available, Electricity Available, High Speed Internet, Natural Gas Available, Other, Sewer Available, Underground Utilities, Water Available
Water Source
Public
Parking Features
Garage
Fireplace Features
Family Room
Basement
Bath Finished, Daylight, Exterior Entry, Finished, Interior Entry
Other Features
Patio And Porch Features
Deck, Patio
Subdivision Name
Lake Arrowhead
Community Features
Clubhouse, Gated, Golf, Lake, Marina, Playground, Pool, Tennis Court(s)
Lot Features
Cul De Sac, Other
Price History
| Date | Event | Price |
|---|---|---|
09/20/2026 Source: | Listed for Sale | $570,000 -0.85% $157/sqft |
09/17/2026 Source: | Off Market | $574,900 -4.18% $159/sqft |
09/03/2026 Source: | Listing Removed | $600,000 +4.37% $166/sqft |
09/03/2026 Source: | Listed for Sale | $574,900 -4.18% $159/sqft |
08/06/2026 Source: | Off Market | $600,000 $166/sqft |


Show more
Nearby Homes

Find Homes by Property Features in Waleska, GA
Nearby New Homes For Sale


Information Deemed Reliable But Not Guaranteed. © 2026 Georgia Multiple Listing Service. All Rights Reserved.
 Advertising Broker: Fred McGill | Simple Showing, Inc
