Realty Solution
Powered by 
- 8
- Overview
- Description
- Property Details
- Location
- HOA Management
- Facts & Features
- Getting Around
- Nearby Homes



Listed by: KRISTINE GONZALES (951) 244-1867 DRE #01737438 | COLDWELL BANKER ASSOC BRKR/CL (951) 244-1867
$1,500,000
Monthly Est:$7,466
 3 Beds
 2 Baths
2 full baths
 1,969sqft
30240 Longhorn, Canyon Lake, CA 92587
$1,500,000
$7,466/moEst:
Get Pre-Approved
Single Family Residence
Built in 1974
$362/mo HOA
6,098 sqft lot
$762/sq.ft
Description
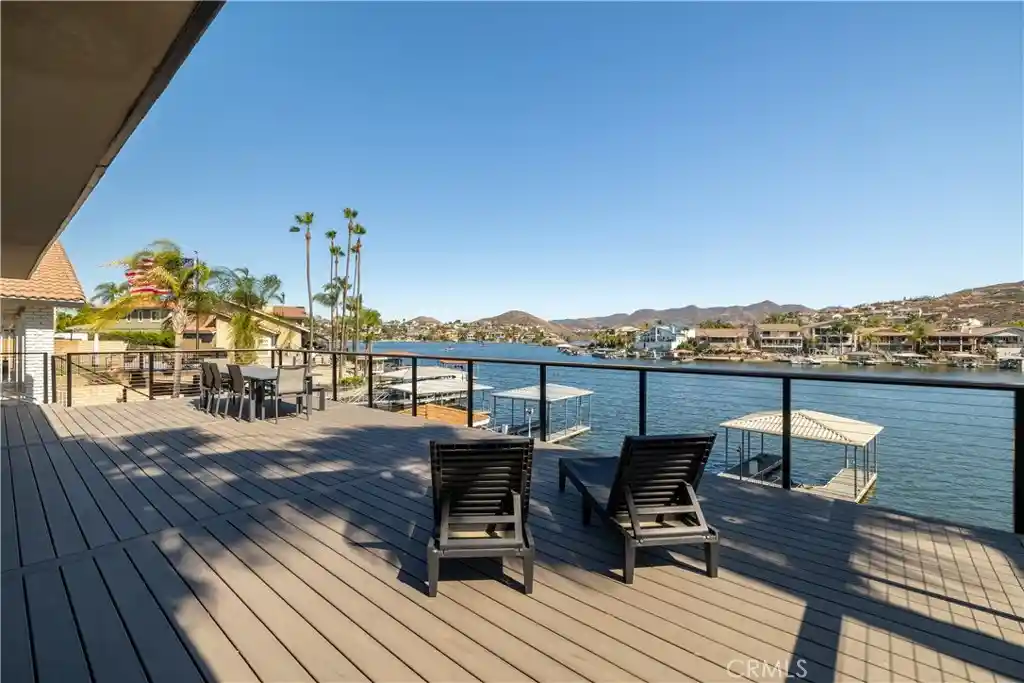
Welcome to a rare single-story opportunity on sought-after Catfish Cove, one of Canyon Lake’s most desirable main lake locations. Beautifully remodeled down to the studs, this home blends modern design, thoughtful upgrades, and effortless indoor/outdoor living. The open floor plan is anchored by an impressive kitchen featuring an oversized stone island with seating for up to eight, storage on all sides, new appliances, a walk-in pantry, and a dedicated coffee bar. The main living area opens through two collapsible accordion doors to a newly engineered and extended Trex deck, creating the perfect setting to relax, entertain, and enjoy the lake lifestyle.
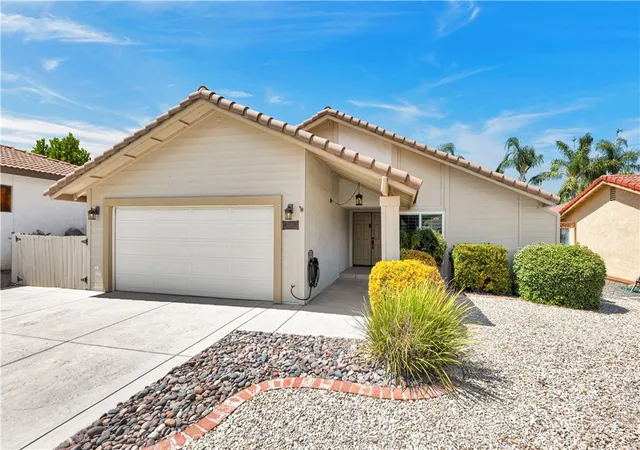
The remodel included new insulation, roof, AC, vinyl windows, electrical, plumbing, lighting, stucco, interior and exterior paint, and a 65-gallon water heater installed during the remodel. Additional features include luxury laminate lvp flooring throughout, porcelain tile bathroom wall and showers, modern shower drains, remote-controlled zebra blinds, can lighting throughout the home and garage, an indoor stackable laundry area with counter space, and a finished two-car garage with upgraded shelving. The oversized driveway offers room for RV or boat parking.
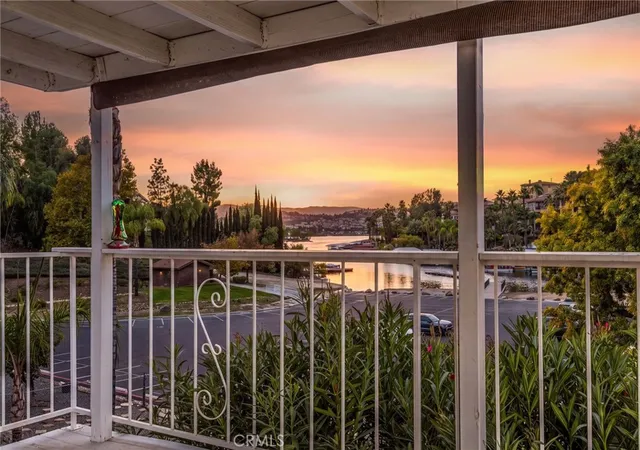
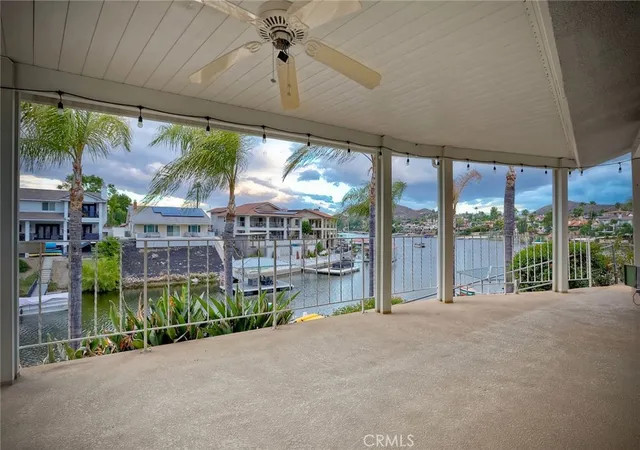
Outdoors, enjoy a covered dock with lift, plus an attached sitting area positioned above the water for the ultimate lakefront experience. With no neighbor on one side and a location next to a remodeled POA-owned greenbelt/park area, this property offers added privacy in a premier Canyon Lake waterfront setting. Rarely available, beautifully updated, and designed for true lake living—this is Catfish Cove at its best.
- Houzeo last checked: 10 minutes ago
- Listing updated: October 22, 2026 at 9:53 pm
- Source: California Regional MLS-CA | MLS#: IV26137302

Property Details
Status
Active
Type
Single Family Residence
No. of Stories
1
County
City
Neighborhood
--
Year Built
1974
HOA Fees
$362/mo
Finished Area
1,969 sqft
Lot Size
6,098 sqft lot
Basement Area
- sqft
MLS Name
California Regional MLS
MLS Number
IV26137302
MLS Status
Active
Days on Market
132
Cumulative Days on Market
120

Continue Your Journey in App
Find your dream home, receive real-time updates, and many more!
Continue Your Journey in App
Find your dream home, receive real-time updates, and many more!
Location
HOA Management
CLPOA
HOA Fees
$362/ Monthly
Amenities
 Amenities and services may be covered by one or multiple associations and service providers.
 Club House
 Security Guard
 Tennis
 Park Playground
 Pool
 Golf
 Sports Court
boat
Meeting Room
PetsAllowed
Barbecue
PicnicArea
Dock
PetRestrictions
Disclaimer: Amenities are based on third-party information and may vary; buyers must independently verify all amenities, as information is deemed reliable but not guaranteed.
Facts & Features
Rooms
Bedrooms & bathrooms
Bedrooms: 3
Bathrooms: 2
Interior
Appliances
Six Burner Stove, Dishwasher, Electric Cooktop, Electric Oven, Electric Range, Disposal, Microwave, Water Heater
Heating
Forced Air
Exterior Features
Boat Lift, Rain Gutters
Cooling
Central Air
Interior Features
Ceiling Fans, Eat In Kitchen, High Ceilings, Living Room Deck Attached, Open Floorplan, Pantry, Stone Counters, Bedroom On Main Level, Main Level Primary, Walk In Closets
Flooring
Laminate
Sewer
Public Sewer
Construction
Year Built
Year Built: 1974
Home type
Single Family Residence
Property Condition
Updated Remodeled, Turnkey
Construction Materials
Stucco
Architectural Style
Modern
Roof
Flat
Foundation Details
Slab
Utilities & Energy
Parking Features
Boat, Direct Access, Driveway, Garage Faces Front, Garage
Utilities
Electricity Connected, Sewer Connected, Water Connected
Pool Features
Community, Heated, Association
Electric
Volts220in Laundry
Fireplace Features
Wood Burning
Water Source
Public
Laundry Features
Inside, Stacked
Association Amenities
Clubhouse, Sport Court, Dock, Dog Park, Golf Course, Meeting Banquet Party Room, Other Courts, Barbecue, Picnic Area, Pier, Playground, Pickleball, Pool, Pet Restrictions, Pets Allowed, Guard, Security, Tennis Courts
Security Features
Carbon Monoxide Detectors, Gated With Guard, Gated Community, Smoke Detectors
Other Features
Disclosures
Covenants Restrictions Disclosure, Hoa Disclosure
Community Features
Biking, Dog Park, Golf, Stables, Lake, Park, Water Sports, Fishing, Gated, Pool
Lot Features
Front Yard, Lawn, Landscaped, Street Level, Yard
Patio And Porch Features
Covered, Deck
Price History
| Date | Event | Price |
|---|---|---|
09/01/2026 Source: | Price Increased | $1,525,000 +1.67% $775/sqft |
06/24/2026 Source: | Price Decreased | $1,500,000 -6.25% $762/sqft |
06/24/2026 Source: | Listed for Sale | $1,600,000 $813/sqft |

Nearby Homes
Find Homes by Property Features in Canyon Lake, CA
Nearby New Homes For Sale


Based on information from California Regional Multiple Listing Service, Inc. as of Nov 04, 2026, 01:00AM and /or other sources. All data, including all measurements and calculations of area, is obtained from various sources and has not been, and will not be, verified by broker or MLS. All information should be independently reviewed and verified for accuracy. Properties may or may not be listed by the office/agent presenting the information. Information being provided is for consumers’ personal, non-commercial use and may not be used for any purpose other than to identify prospective properties consumers may be interested in purchasing. This website may not include listings or property addresses of sellers who have directed their listing brokers to withhold their listing or their property address from display on the Internet. © 2026 California Regional Multiple Listing Service. All Rights Reserved.
 Advertising Broker: William Johnson DRE #01463271 | William Johnson Brokerage
