Realty Solution
Powered by 
- 27
- Overview
- Description
- Property Details
- Location
- HOA Management
- Facts & Features
- Getting Around
- Nearby Homes



Listed by: Ashley Cooper (951) 514-7854 DRE #01898439 | Cooper Real Estate Group (951) 972-5060
$735,000
Monthly Est:$3,658
 6 Beds
 3 Baths
3 full baths
 3,833sqft
30249 Goldenrain Dr, Menifee, CA 92584
$735,000
$3,658/moEst:
Get Pre-Approved
Single Family Residence
Built in 2017
$40/mo HOA
6,098 sqft lot
$192/sq.ft
Description
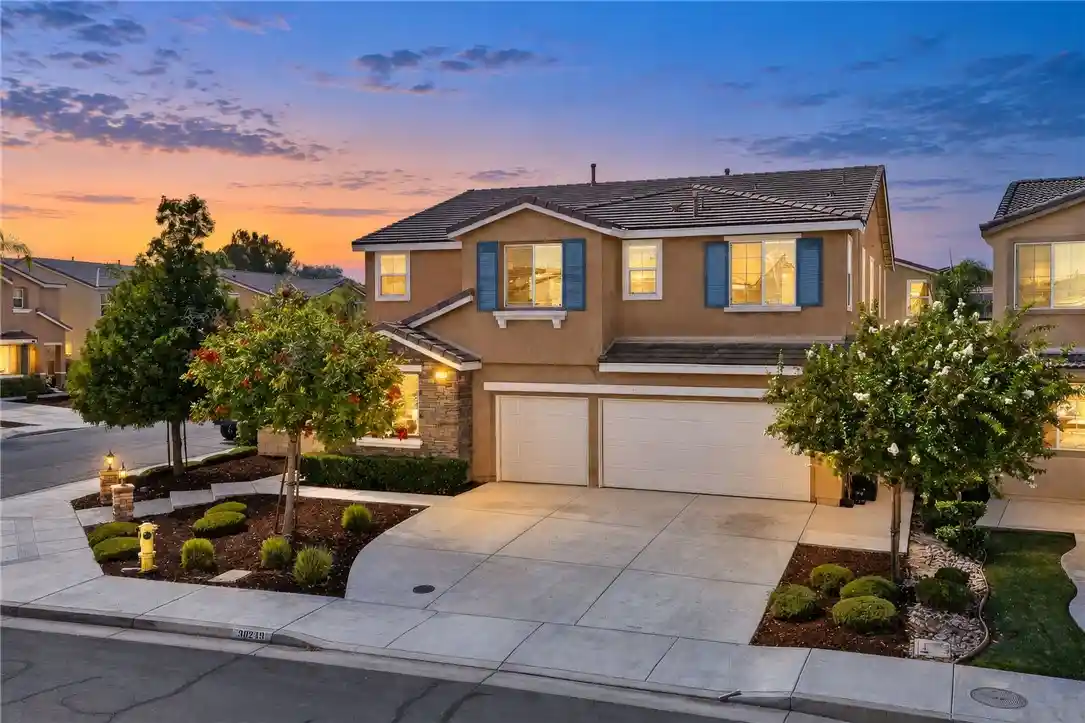
THIS HOME HAS ROOM FOR IT ALL!! OWNED SOLAR! CORNER LOT! This spacious 6-bedroom, 3-bath home offers an impressive 3,833 sq. ft. of thoughtfully designed living space. From the inviting front porch and custom lighted walkway to the oversized 3-car garage, this home delivers outstanding curb appeal and functionality. Inside, you’ll find room for everyone with a downstairs bedroom, separate living and family rooms, and a huge loft perfect for a game room, media room, home office, or additional living space. The chef-inspired kitchen features rich beachwood cabinetry, quartz countertops, a large center island with eat-up bar seating, stainless steel appliances, and abundant storage, making it the heart of the home. The expansive primary suite offers a true retreat with plenty of room for a sitting area or couch, along with a spacious en-suite bath. Additional upgrades include a whole-house fan, tankless water heater, Cat5 wiring to all bedrooms, fire sprinkler system, and vinyl fencing. Step outside to a low-maintenance backyard with artificial turf, providing year-round beauty without the upkeep. Ideally located near parks, schools, walking trails, shopping, dining, and everyday conveniences, this exceptional home combines size, comfort, and modern amenities in one of Menifee’s most desirable communities. A fantastic opportunity you won’t want to miss!
- Houzeo last checked: 10 minutes ago
- Listing updated: October 28, 2026 at 5:01 pm
- Source: California Regional MLS-CA | MLS#: SW26194698

Property Details
Status
Active
Type
Single Family Residence
No. of Stories
2
County
City
Neighborhood
Year Built
2017
HOA Fees
$40/mo
Finished Area
3,833 sqft
Lot Size
6,098 sqft lot
Basement Area
- sqft
MLS Name
California Regional MLS
MLS Number
SW26194698
MLS Status
Active
Days on Market
48
Cumulative Days on Market
41

Continue Your Journey in App
Find your dream home, receive real-time updates, and many more!
Continue Your Journey in App
Find your dream home, receive real-time updates, and many more!
Location
HOA Management
Pacific Mayfield
HOA Fees
$40/ Monthly
Amenities
 Amenities and services may be covered by one or multiple associations and service providers.
 Park Playground
 PicnicArea
Disclaimer: Amenities are based on third-party information and may vary; buyers must independently verify all amenities, as information is deemed reliable but not guaranteed.
Facts & Features
Rooms
Bedrooms & bathrooms
Bedrooms: 6
Bathrooms: 3
Interior
Appliances
Double Oven, Dishwasher, Disposal, Microwave
Sewer
Public Sewer
Cooling
Central Air, Attic Fan
Heating
Central
Window Features
Screens
Interior Features
Eat In Kitchen, High Ceilings, Quartz Counters, Recessed Lighting, Loft, Walk In Closets
Utilities & Energy
Utilities
Cable Available, Electricity Connected, Natural Gas Connected, Phone Available, Sewer Connected, Water Connected
Fireplace Features
None
Association Amenities
Picnic Area, Playground
Pool Features
None
Water Source
Public
Parking Features
Concrete, Driveway, Garage Faces Front, Garage
Laundry Features
Inside, Laundry Room
Other Features
Community Features
Curbs, Gutters, Street Lights, Sidewalks
Disclosures
Covenants Restrictions Disclosure, Hoa Disclosure
Lot Features
Back Yard, Corner Lot, Front Yard, Yard
Price History
| Date | Event | Price |
|---|---|---|
10/23/2026 Source: | Price Decreased | $735,000 -2.65% $192/sqft |
09/17/2026 Source: | Listed for Sale | $755,000 $197/sqft |
09/10/2026 Source: | Coming Soon | $755,000 +58.95% $197/sqft |
01/31/2017 Source: | Sold | $475,000 $124/sqft |

Nearby Homes
Find Homes by Property Features in Menifee, CA
Nearby New Homes For Sale


Based on information from California Regional Multiple Listing Service, Inc. as of Nov 04, 2026, 09:15PM and /or other sources. All data, including all measurements and calculations of area, is obtained from various sources and has not been, and will not be, verified by broker or MLS. All information should be independently reviewed and verified for accuracy. Properties may or may not be listed by the office/agent presenting the information. Information being provided is for consumers’ personal, non-commercial use and may not be used for any purpose other than to identify prospective properties consumers may be interested in purchasing. This website may not include listings or property addresses of sellers who have directed their listing brokers to withhold their listing or their property address from display on the Internet. © 2026 California Regional Multiple Listing Service. All Rights Reserved.
 Advertising Broker: William Johnson DRE #01463271 | William Johnson Brokerage
