- Overview
- Description
- Property Details
- Location
- HOA Management
- Facts & Features
- Getting Around
- Nearby Homes



$569,000
Monthly Est:$2,832
 3 Beds
 3 Baths
2 full baths + 1 half bath
 2,579sqft
3025 Newberry Ln, Shreveport, LA 71106
$569,000
$2,832/moEst:
Get Pre-Approved
Single Family Residence
Built in 2014
$91.67/mo HOA
0.15 acre lot
$221/sq.ft
Description
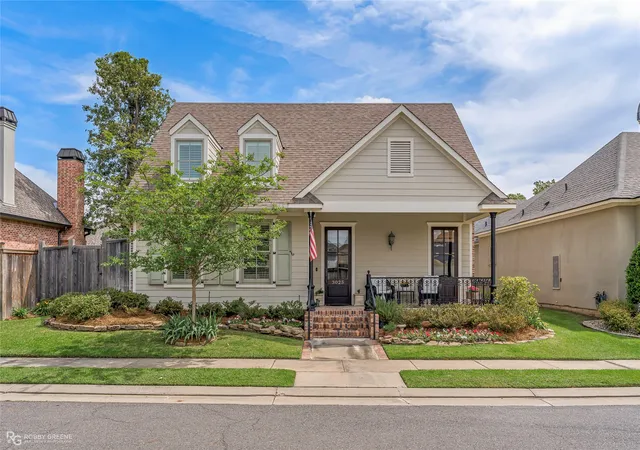
**Southern Elegance Meets Modern Luxury in Shreveport located in the Provenance community**
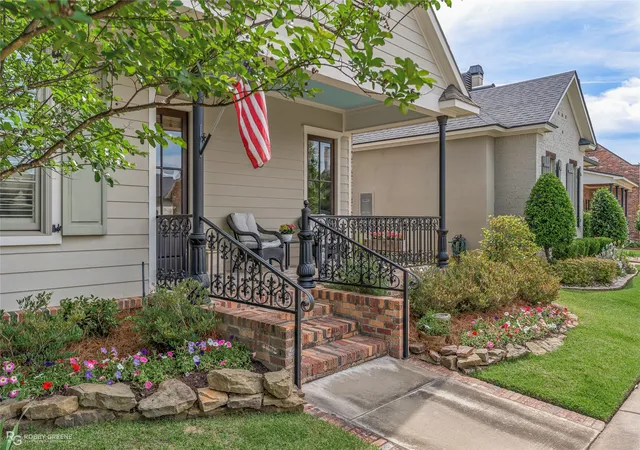
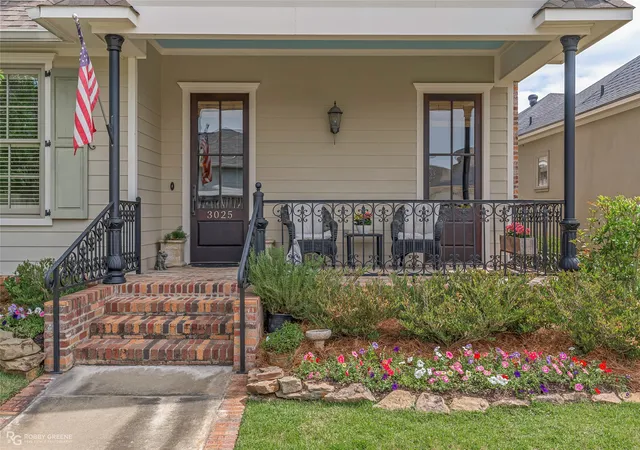
Experience the perfect blend of classic Southern charm and modern luxury in this exquisite three-bedroom, 2.5-bathroom estate located in the Provenance community in Shreveport. Boasting elegant features and meticulous design, this Global Luxury property is tailor-made for those seeking sophisticated living combined with tranquil surroundings in a community that offers a community pool and lake.
Upon entering, be captivated by the harmonious flow of light colors that enhance the open and airy layout, seamlessly connecting the main living spaces that offer a beautiful custom fireplace. The well-maintained, gleaming wood floors create warmth and continuity throughout the home. The state-of-the-art kitchen, equipped with top-of-the-line stainless steel appliances, and walk in pantry is a chef’s delight, designed for both everyday meals and lavish entertaining. Adjacent to this culinary delight is a spacious dining area that flows effortlessly into the inviting living room, offering ample space to relax or entertain guests.
The primary suite serves as a serene haven, complete with an elegantly appointed en-suite bath offering a spa-like escape. Two additional bedrooms provide comfortable accommodations upstairs , enhanced by an additional full bath and a convenient powder room to cater to guests. Home offers a office space downstairs close to the entry of the home.
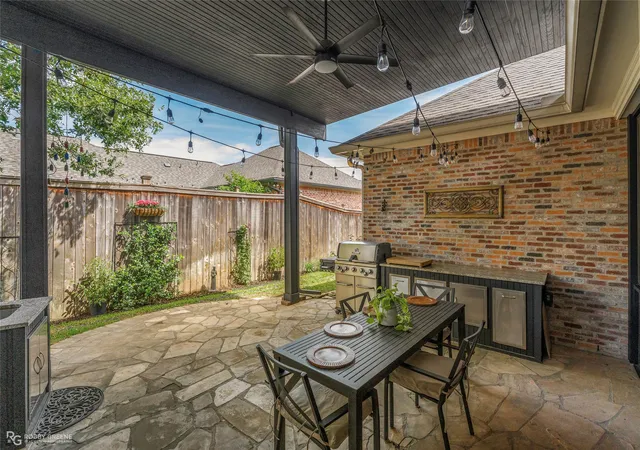
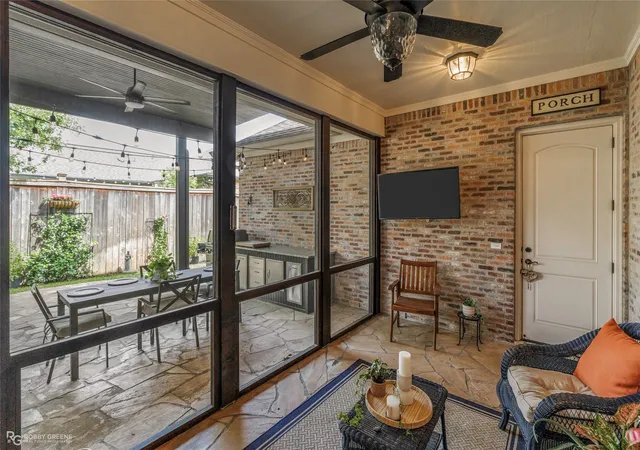
Outside, embrace the essence of Southern living with a screened back porch, a perfect spot for savoring tranquil mornings or unwinding after a day spent exploring the vibrant community. The outdoor kitchen area, surrounded by lush landscaping, sets the stage for alfresco dining and memorable gatherings under the Southern sky. A spacious three-car garage offers practicality without compromising style with a heated and cooled small work area. This home also offers a whole home generator as well.
- Houzeo last checked: 12 minutes ago
- Listing updated: November 1, 2026 at 10:05 pm
- Listing Provided by: Yvonne Davlin | Coldwell Banker Apex, REALTORS (318) 861-2461
- Source: NTREIS MLS-TX | MLS#: 21247452

Property Details
Status
Active
Type
Single Family Residence
No. of Stories
2
County
City
Neighborhood
--
Year Built
2014
HOA Fees
$91.67/mo
Finished Area
2,579 sqft
Lot Size
0.15 acre lot
Basement Area
- sqft
MLS Name
NTREIS MLS
MLS Number
21247452
MLS Status
Active
Cumulative Days on Market
192

Continue Your Journey in App
Find your dream home, receive real-time updates, and many more!
Continue Your Journey in App
Find your dream home, receive real-time updates, and many more!
Location
HOA Management
provenance
HOA Fees
$1,100/ Annually
Amenities
 Amenities and services may be covered by one or multiple associations and service providers.
 Maintenance
 AllFacilities
AssociationManagement
Disclaimer: Amenities are based on third-party information and may vary; buyers must independently verify all amenities, as information is deemed reliable but not guaranteed.
Facts & Features
Rooms
Bedrooms & bathrooms
Bedrooms: 3
Bathrooms: 3
Office
Level: First
Area: 0.00 Square Feet
Dimensions: 0 x 0
LivingRoom
Level: First
Area: 0.00 Square Feet
Dimensions: 0 x 0
UtilityRoom
Level: First
Area: 0.00 Square Feet
Dimensions: 0 x 0
Kitchen
Level: First
Area: 0.00 Square Feet
Dimensions: 0 x 0
HalfBath
Level: First
Area: 0.00 Square Feet
Dimensions: 0 x 0
FullBath
Level: First
Area: 0.00 Square Feet
Dimensions: 0 x 0
FullBath
Level: Second
Area: 0.00 Square Feet
Dimensions: 0 x 0
Bedroom
Level: Second
Area: 0.00 Square Feet
Dimensions: 0 x 0
Bedroom
Level: Second
Area: 0.00 Square Feet
Dimensions: 0 x 0
PrimaryBedroom
Level: First
Area: 0.00 Square Feet
Dimensions: 0 x 0
Interior
Appliances
Dishwasher, Electric Oven, Gas Cooktop, Disposal, Microwave, Refrigerator
Sewer
Public Sewer
Cooling
Central Air, Electric
Flooring
Carpet, Ceramic Tile, Wood
Interior Features
Built In Features
Heating
Central, Natural Gas
Construction
Year Built
Year Built: 2014
Home type
Single Family Residence
Foundation Details
Slab
Roof
Shingle
Construction Materials
Brick
Architectural Style
Traditional, Detached
Property Condition
Resale
Utilities & Energy
Parking Features
Door Single
Utilities
Electricity Connected, Natural Gas Available, Sewer Available, Water Available
Water Source
Public
Pool Features
None, Community
Security Features
Carbon Monoxide Detectors, Smoke Detectors
Fireplace Features
Gas Log
Other Features
Subdivision Name
Provenance
Community Features
Clubhouse, Pool
Patio And Porch Features
Covered, Screened
Price History
| Date | Event | Price |
|---|---|---|
09/25/2026 Source: | Price Decreased | $569,000 -1.73% $221/sqft |
07/27/2026 Source: | Price Increased | $579,000 +1.76% $225/sqft |
04/23/2026 Source: | Listed for Sale | $569,000 -5.01% $221/sqft |
04/23/2026 Source: | Price Increased | $599,000 +49.75% $232/sqft |
03/19/2020 Source: | Sold | $400,000 $155/sqft |

Nearby Homes
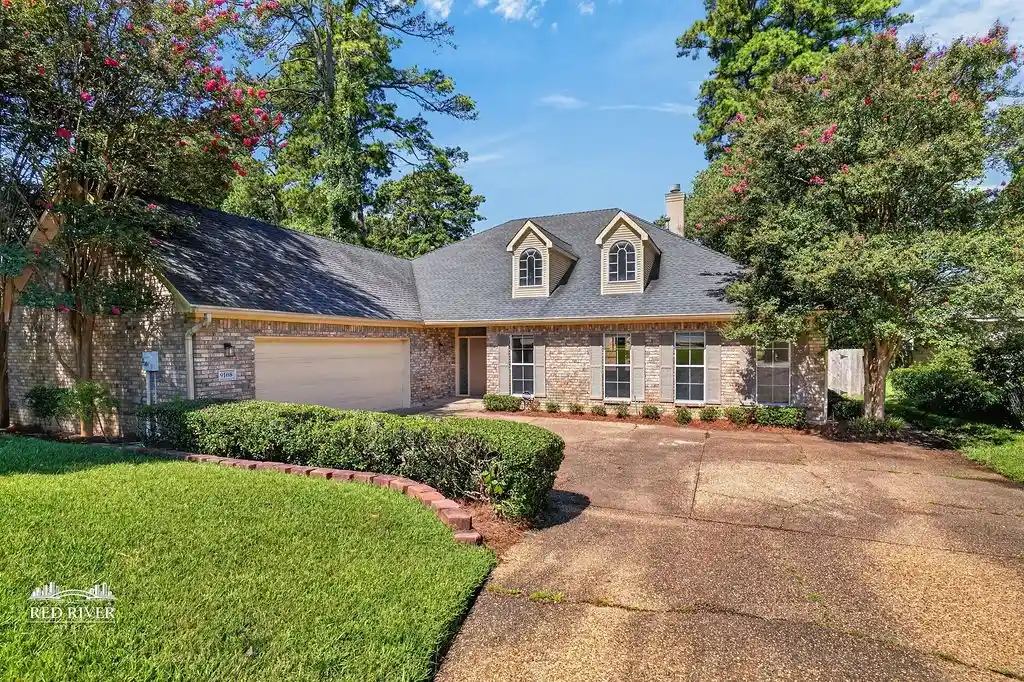
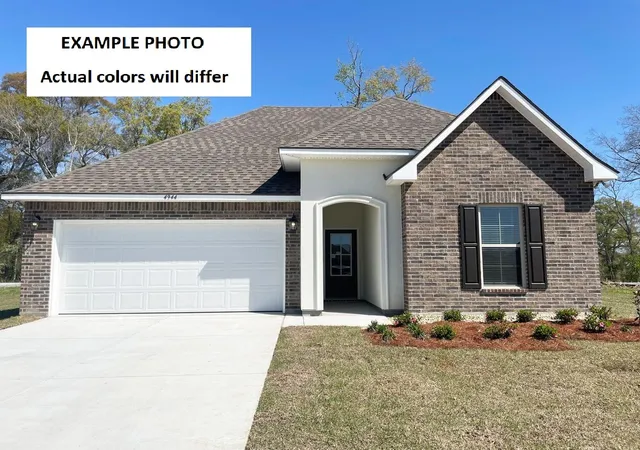
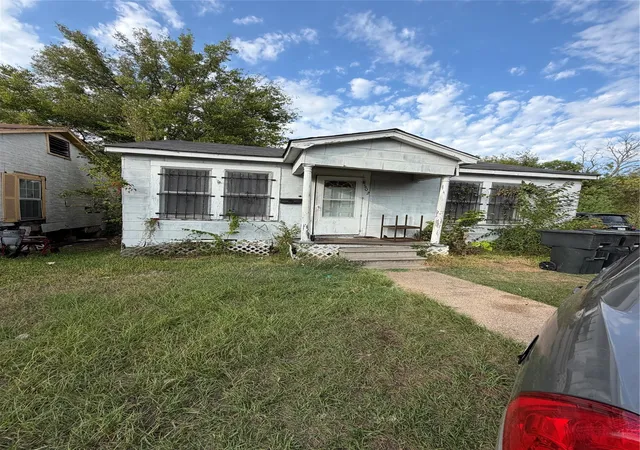
Find Homes by Property Features in Shreveport, LA
Nearby New Homes For Sale

Based on information from the North Texas Real Estate Information Systems, Inc., through Nov 08, 2026, 10:45AM. Information is provided exclusively for consumers’ personal, non-commercial use. It may not be used for any purpose other than to identify prospective properties consumers may be interested in purchasing. Data is deemed reliable but is not guaranteed accurate. This website may not include listings or property addresses of sellers who have directed their listing brokers to withhold their listing or their property address from display on the Internet. ©2026 North Texas Real Estate Information Systems, Inc. All Rights Reserved.
 Advertising Broker: Michelle Brecker | Pathway To Home Realty
