- Overview
- Description
- Property Details
- Location
- Facts & Features
- Getting Around
- Nearby Homes
 No HOA
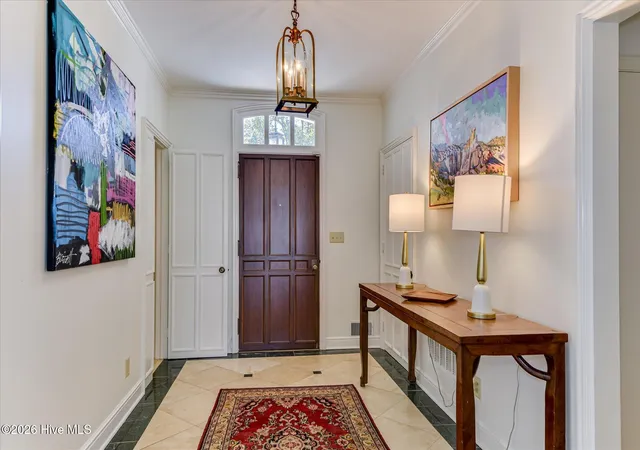

Street View
$1,450,000
Monthly Est:$7,217
 5 Beds
 6 Baths
4 full baths + 2 half baths
 4,587sqft
3025 Park Ave, Augusta, GA 30909
$1,450,000
$7,217/moEst:
Get Pre-Approved
Single Family Residence
Built in 1956
$-- HOA
0.46 acre lot
$316/sq.ft
Description
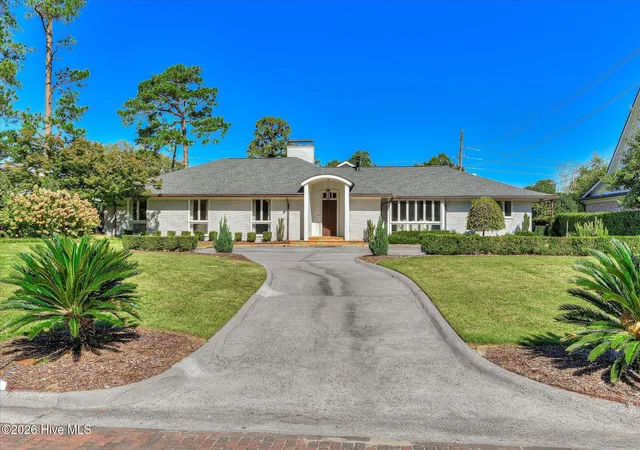
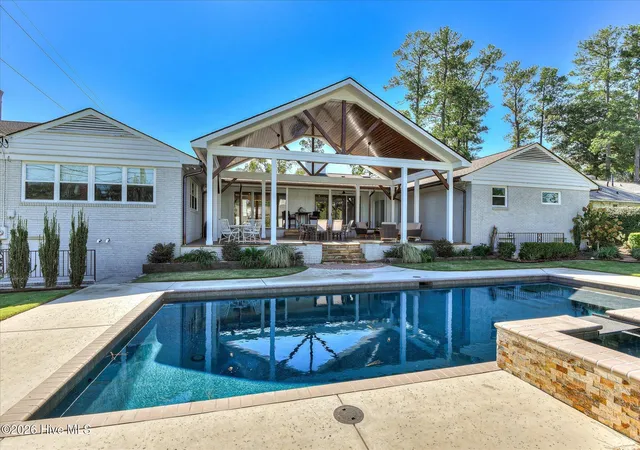
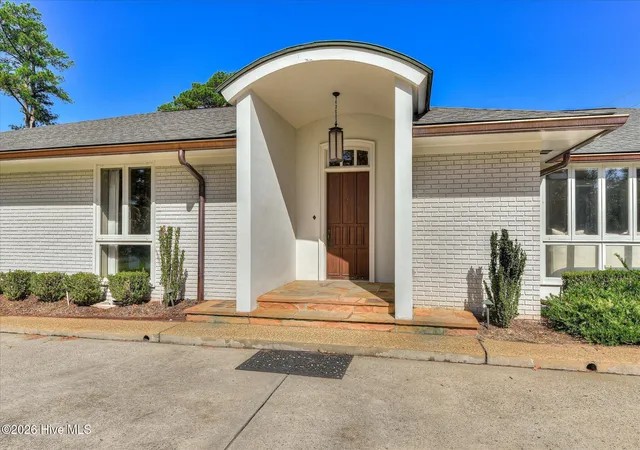
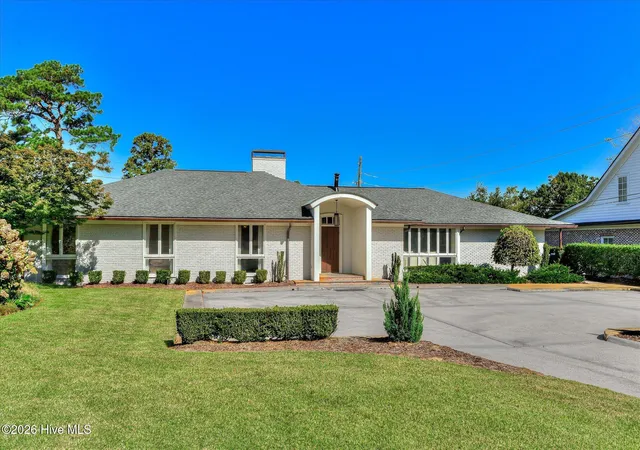
Nestled along the idyllic brick-paved Park Avenue in the highly sought-after Forest Hills neighborhood, this stunning 1950s mid-century modern brick ranch offers an exceptional blend of architectural character, thoughtful renovations, and resort-style outdoor living. Situated on a half-acre lot, this sprawling U-shaped home features 5 bedrooms, 4 full baths, 2 half baths, and a spectacular new pool installed by Pete Alewine in 2025! Extensively renovated by the current owners, the home has been thoughtfully reimagined for modern living and effortless entertaining while preserving its original mid-century charm. At the heart of the home is a beautifully renovated, open-concept kitchen featuring stone countertops, a farmhouse sink, bar seating, and a striking blue 36-inch Viking gas range with matching vent hood. A spacious butler's pantry provides additional storage and prep space. Just off the kitchen, an inviting sitting room showcases the home's original fireplace, now lacquered in a coordinating blue to complement the Viking range. A wet bar connects the main living spaces to a casual family room, complete with a pool table, television area, and full bath—an ideal setting for entertaining. The spacious living room features a gas log fireplace, custom built-ins, a pass-through bar, and sliding glass doors opening to the covered outdoor living area. The adjoining dining room includes a built-in china closet. The renovated owner's suite addition offers a private retreat with a beautifully updated bathroom featuring floating stained-wood vanities, a freestanding soaking tub, a walk-in tiled shower, and a generous walk-in closet with custom cabinetry. The bedroom wing accommodates four additional bedrooms and two full baths, offering an ideal layout for family and guests. The home's distinctive U-shaped design embraces an extraordinary central outdoor living space, where a dramatic vaulted ceiling shelters an expansive covered entertaining area overlooking the pool. Already equipped with roughed-in utilities for a future outdoor kitchen, this space offers endless possibilities for year-round enjoyment. Just beyond, the brand-new Pete Alewine pool features a sun shelf and a raised hot tub that cascades into the pool, creating a private resort-like setting right in the heart of Forest Hills. With its exceptional indoor-outdoor flow, generous entertaining spaces, beautiful renovations, and coveted location just minutes from Augusta National Golf Club, this one-of-a-kind property offers tremendous appeal as both a primary residence and a fabulous Masters Tournament rental opportunity!
- Houzeo last checked: 58 minutes ago
- Listing updated: November 3, 2026 at 8:25 pm
- Listing Provided by: The Stone Team (706) 831-3301 DRE #327646 | Meybohm Real Estate - Wheeler
- Source: Hive MLS-NC | MLS#: 100612356

Property Details
Status
Active Under Contract
Type
Single Family Residence
No. of Stories
1
County
City
Neighborhood
Year Built
1956
HOA Fees
-
Finished Area
4,587 sqft
Lot Size
0.46 acre lot
Basement Area
- sqft
MLS Name
Hive MLS
MLS Number
100612356
MLS Status
Pending with Showings
Days on Market
11

Continue Your Journey in App
Find your dream home, receive real-time updates, and many more!
Continue Your Journey in App
Find your dream home, receive real-time updates, and many more!
Location
Facts & Features
Rooms
Bedrooms & bathrooms
Bedrooms: 5
Bathrooms: 6
Family Room
Level: Main
Area: Square Feet
Dimensions: 260.00
Bedroom 2
Level: Main
Area: Square Feet
Dimensions: 156.00
Living Room
Level: Main
Area: Square Feet
Dimensions: 285.00
Kitchen
Level: Main
Area: Square Feet
Dimensions: 280.00
Bedroom 4
Level: Main
Area: Square Feet
Dimensions: 156.00
Bedroom 5
Level: Main
Area: Square Feet
Dimensions: 144.00
Office
Level: Main
Area: Square Feet
Dimensions: 168.00
Bedroom 3
Level: Main
Area: Square Feet
Dimensions: 182.00
Master Bedroom
Level: Main
Area: Square Feet
Dimensions: 342.00
Dining Room
Level: Main
Area: Square Feet
Dimensions: 285.00
Interior
Flooring
Slate, Wood, Ceramic Tile, Hardwood, Stone
Interior Features
Master Downstairs, Walk In Closet(s), Entrance Foyer, Pantry, Walk In Shower, Wet Bar, Blinds/shades, Built In Features, Eat In Kitchen, Walk In Closet(s)
Exterior Features
Irrigation System
Appliances
Vented Exhaust Fan, Gas Cooktop, Washer, Refrigerator, Dryer, Disposal, Dishwasher, Gas Range
Cooling
Central Air, Multi Units
Heating
Forced Air, Natural Gas
Window Features
Skylight(s)
Construction
Year Built
Year Built: 1956
Home type
Single Family Residence
Property Condition
Updated Remodeled
Foundation Details
Crawl Space
Construction Materials
Brick, Wood Frame
Roof
Composition
Utilities & Energy
Laundry Features
Dryer Hookup, Washer Hookup, Laundry Room, Utility Sink
Association Amenities
Street Lights
Utilities
Cable Available, Natural Gas Connected, Sewer Connected, Water Connected
Pool Features
In Ground, Gunite, Hot Tub
Basement
Exterior Entry, Crawl Space, Walk Out Access
Water Source
Public
Parking Features
Concrete, Parking Pad
Other Features
Lot Features
Level, Wooded, Landscaped, Sprinklers In Front, Sprinklers In Rear
Subdivision Name
Forest Hills
Patio And Porch Features
Covered, Patio, Porch, Rear Porch
Price History
| Date | Event | Price |
|---|---|---|
11/03/2026 Source: | Contingent (Active Under Contract) | $1,450,000 +253.66% $316/sqft |
03/31/2017 Source: #409478 | Sold | $410,000 $89/sqft |

Nearby Homes
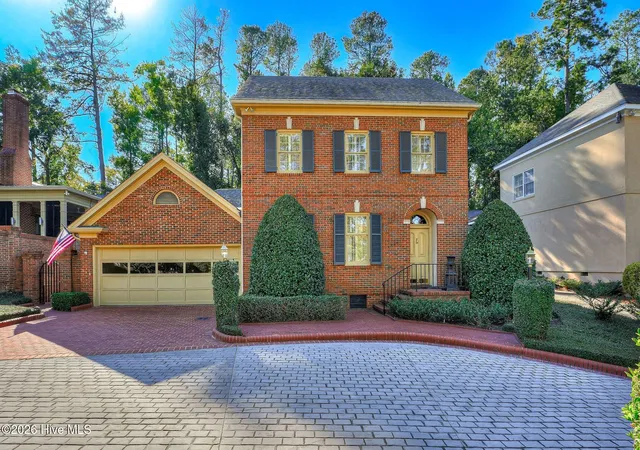
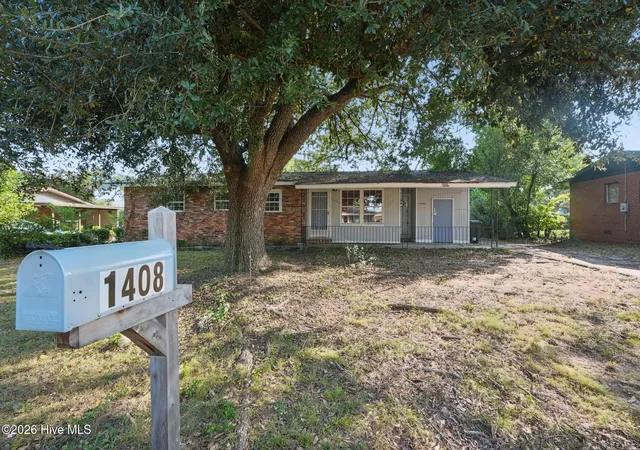
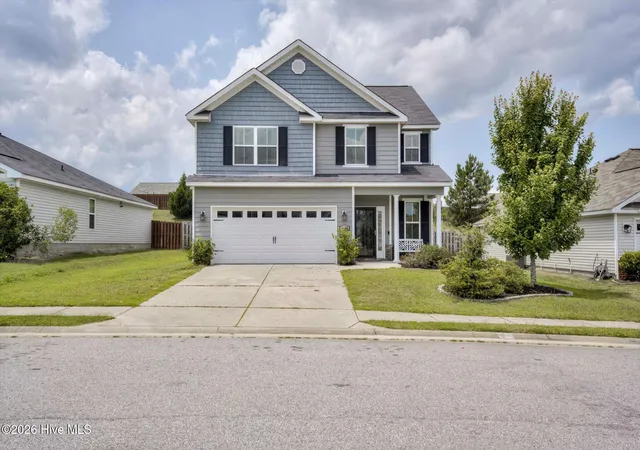
Find Homes by Property Features in Augusta, GA
Nearby New Homes For Sale

Based on information from the Hive MLS, through Nov 04, 2026, 12:45PM. This website may not include listings or property addresses of sellers who have directed their listing brokers to withhold their listing or their property address from display on the Internet. The data relating to real estate on this web site comes in part from the Internet Data Exchange program of Hive MLS, and is updated as of Nov 04, 2026, 12:45PM. All information is deemed reliable but not guaranteed and should be independently verified. All properties are subject to prior sale, change, or withdrawal. Neither listing broker(s) nor Chosen Realty LLC nor Houzeo shall be responsible for any typographical errors, misinformation, or misprints, and shall be held totally harmless from any damages arising from reliance upon these data. IDX information is provided exclusively for personal, non-commercial use, and may not be used for any purpose other than to identify prospective properties consumers may be interested in purchasing. © 2026 Hive MLS. All Rights Reserved.
 Advertising Broker: Nicholas Huscroft | Chosen Realty
