- Overview
- Description
- Property Details
- Location
- HOA Management
- Facts & Features
- Getting Around
- Nearby Homes


$119,900
Monthly Est:$597
 4 Beds
 2 Baths
2 full baths
 2,000sqft
3026 Hilltop Rd, Granbury, TX 76048
$119,900
$597/moEst:
Get Pre-Approved
Single Family Residence
Built in 2010
$8/mo HOA
0.57 acre lot
$60/sq.ft
Description
Must Sell! All offers considered. 4 bed 2 bath with extra storage plus bonus room that could be 5th bedroom. Home is a “Fixer-Upper” sitting on just over half an acre close to the lake and just outside the city limits. Buyer agents welcome. Owner will Carry with reasonable down (owner doesn’t care about cre dit). If interested come drive by the house. There’s a sign in front of the house with my cell (Listing Agent) on it. Call me and I’ll get you inside to see it. It is a clean slate and is ready for your finishing touches. Property is being sold as is and does need work. If interested come drive by the house and call me. Priced to sell — don’t wait.
- Houzeo last checked: 1 hour ago
- Listing updated: April 25, 2026 at 7:16 pm
- Listing Provided by: David Wilson | Mission Real Estate Group (210) 690-0050
- Source: NTREIS MLS-TX | MLS#: 21184130

Property Details
Status
Active
Type
Single Family Residence
No. of Stories
2
County
City
Neighborhood
--
Year Built
2010
HOA Fees
$8/mo
Finished Area
2,000 sqft
Lot Size
0.57 acre lot
Basement Area
- sqft
MLS Name
NTREIS MLS
MLS Number
21184130
MLS Status
Active
Cumulative Days on Market
54

Continue Your Journey in App
Find your dream home, receive real-time updates, and many more!
Download App
Continue Your Journey in App
Find your dream home, receive real-time updates, and many more!
Location
HOA Management
OAK TRAILS HOA
HOA Fees
$96/ Annually
Amenities
 Amenities and services may be covered by one or multiple associations and service providers.
 AssociationManagement
Disclaimer: Amenities are based on third-party information and may vary; buyers must independently verify all amenities, as information is deemed reliable but not guaranteed.
Facts & Features
Rooms
Bedrooms & bathrooms
Bedrooms: 4
Bathrooms: 2
Bedroom
Level: Second
Area: 400.00 Square Feet
Dimensions: 20 x 20
LivingRoom
Level: First
Area: 480.00 Square Feet
Dimensions: 20 x 24
DiningRoom
Level: First
Area: 336.00 Square Feet
Dimensions: 24 x 14
Loft
Level: Second
Area: 160.00 Square Feet
Dimensions: 16 x 10
Kitchen
Level: First
Area: 126.00 Square Feet
Dimensions: 14 x 9
Bedroom
Level: Second
Area: 117.00 Square Feet
Dimensions: 13 x 9
Bedroom
Level: First
Area: 117.00 Square Feet
Dimensions: 13 x 9
PrimaryBathroom
Level: First
Area: 256.00 Square Feet
Dimensions: 16 x 16
PrimaryBedroom
Level: First
Area: 0.00 Square Feet
Dimensions: 0 x 0
Interior
Cooling
None
Flooring
Other
Exterior Features
Private Yard
Heating
None
Sewer
Septic Tank
Interior Features
Loft, Walk In Closets
Construction
Year Built
Year Built: 2010
Home type
Single Family Residence
Construction Materials
Wood Siding
Foundation Details
Block
Architectural Style
Traditional, Detached
Roof
Metal
Utilities & Energy
Parking Features
Additional Parking, No Garage, Off Street, Storage
Utilities
Electricity Connected, Municipal Utilities, Septic Available, Separate Meters, Water Available
Pool Features
None
Other Features
Patio And Porch Features
Deck
Lot Features
Corner Lot
Subdivision Name
Lake Granbury Estates
Price History
| Date | Event | Price |
|---|---|---|
04/25/2026 Source: #21184130 | Price Decreased | $119,900 -6.98% $60/sqft |
04/17/2026 Source: | Price Decreased | $128,900 -0.77% $64/sqft |
03/02/2026 Source: | Price Increased | $129,900 +8.25% $65/sqft |
08/10/2025 Source: | Price Increased | $120,000 +9.59% $60/sqft |
08/10/2025 Source: | Off Market | $109,500 $55/sqft |

Show more
Nearby Homes

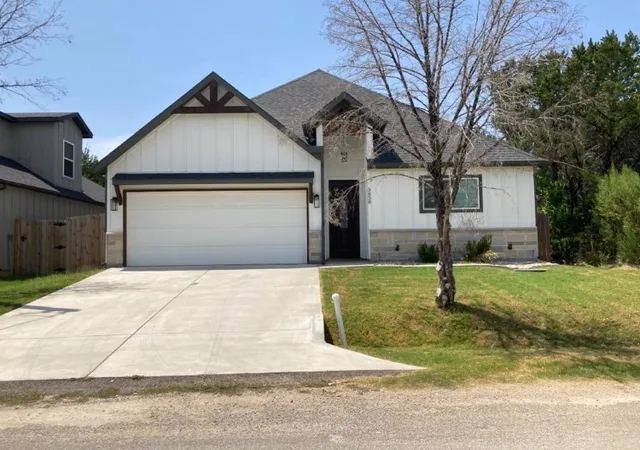
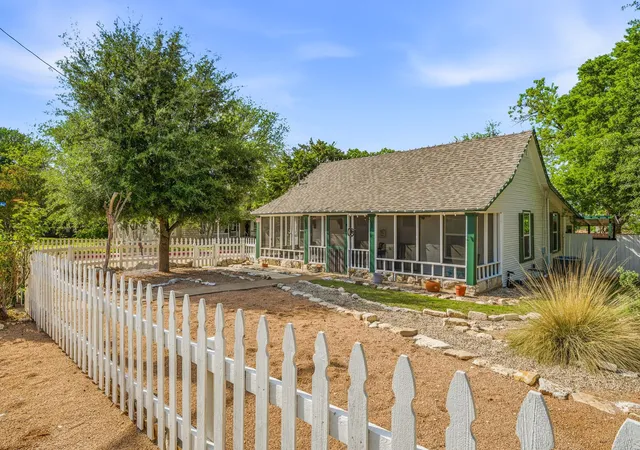
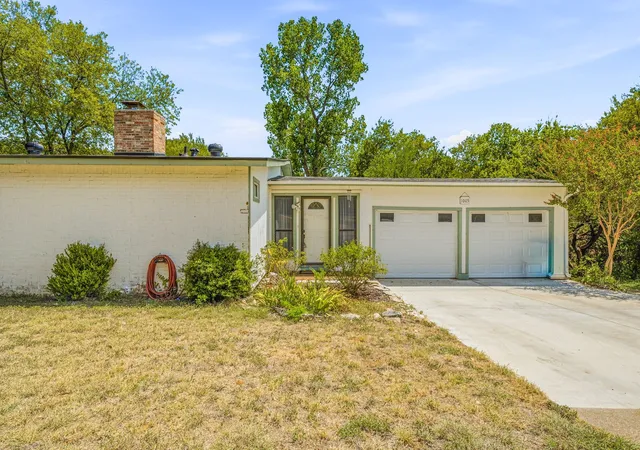


Find Homes by Property Features in Granbury, TX
Nearby New Homes For Sale

Based on information from the North Texas Real Estate Information Systems, Inc., through Oct 08, 2026, 11:00AM. Information is provided exclusively for consumers’ personal, non-commercial use. It may not be used for any purpose other than to identify prospective properties consumers may be interested in purchasing. Data is deemed reliable but is not guaranteed accurate. This website may not include listings or property addresses of sellers who have directed their listing brokers to withhold their listing or their property address from display on the Internet. ©2026 North Texas Real Estate Information Systems, Inc. All Rights Reserved.
 Advertising Broker: Michelle Brecker | Pathway To Home Realty