- Overview
- Description
- Property Details
- Location
- HOA Management
- Facts & Features
- Getting Around
- Nearby Homes

Street View
$735,000
Monthly Est:$3,658
 5 Beds
 4 Baths
3 full baths + 1 half bath
 4,214sqft
3026 Killarney Dr, Milton, FL 32571
$735,000
$3,658/moEst:
Get Pre-Approved
Single Family Residence
Built in 1995
$106.5/mo HOA
0.57 acre lot
$174/sq.ft
Description
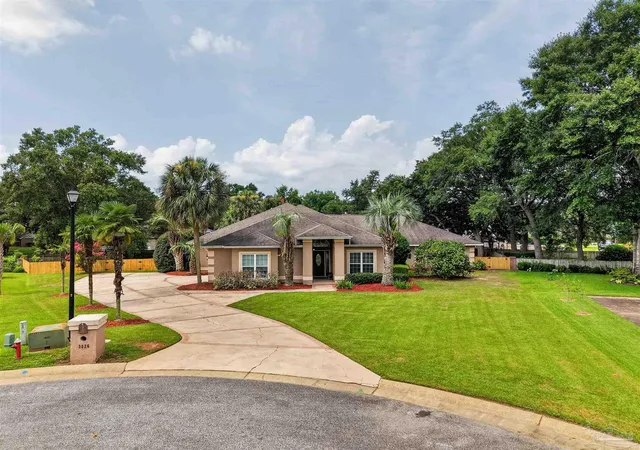
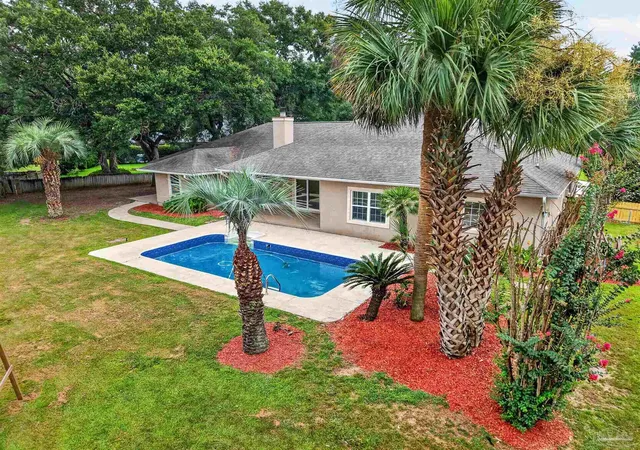
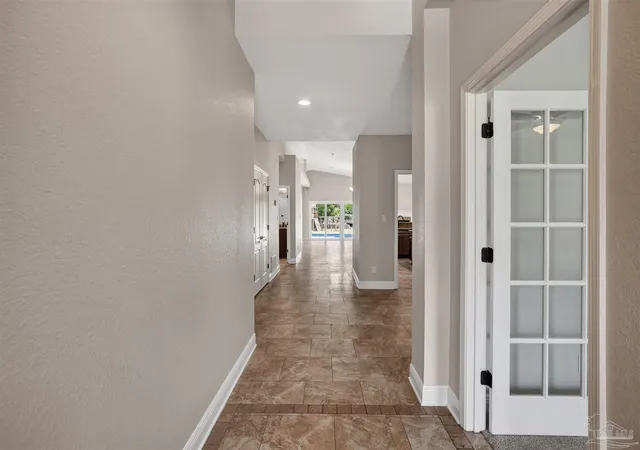
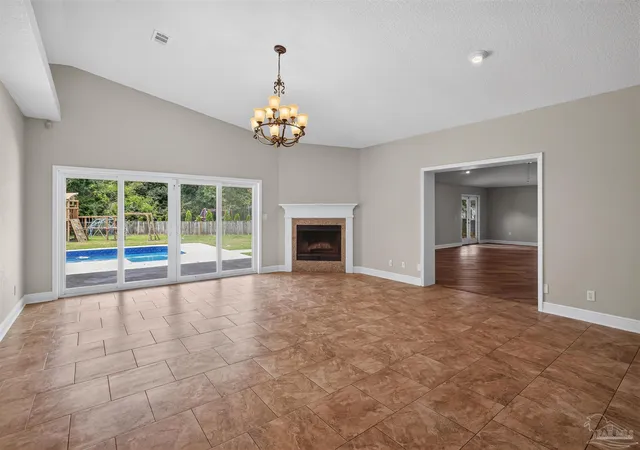
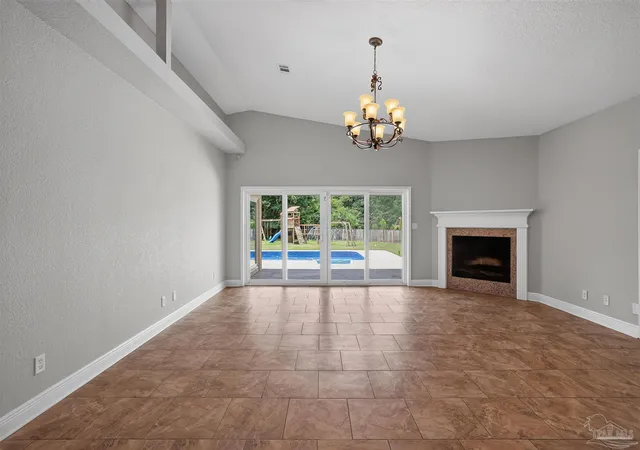
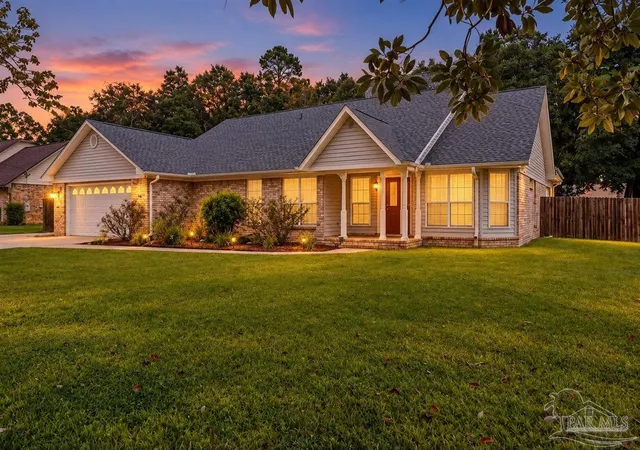
Welcome to this impressive pool home set on a spacious cul-de-sac inside one of the most sought after neighborhoods in Pace. Framed by mature palms, manicured landscaping, and a sweeping driveway, the exterior creates an inviting first impression with a refined Florida aesthetic. Inside, soaring ceilings, abundant natural light, and a neutral color palette enhance the home’s open and elegant atmosphere. The main living area features tile flooring, a statement fireplace, and expansive glass doors that provide a seamless connection to the pool and backyard. A generously sized adjoining living or entertainment space offers exceptional flexibility for hosting, relaxing, or creating a media and game room. The kitchen is designed to make an impact with rich wood cabinetry, granite countertops, a coordinating tile backsplash, stainless steel appliances, extensive prep space, and a large center island with a built-in beverage or wine refrigerator. Recessed lighting and decorative fixtures add warmth and sophistication. The spacious primary suite provides a private retreat with plush carpeting and direct access to a beautifully appointed bath. Spa-inspired details include an oversized soaking tub, a long granite-topped dual vanity, and a custom tiled walk-in shower with a built-in bench, niche, pebble-stone flooring, and ambient color lighting. Additional bedrooms and baths offer comfortable accommodations with generous space, attractive finishes, and ample storage. Outdoors, the private swimming pool is surrounded by tropical landscaping, creating an inviting setting for entertaining or enjoying quiet afternoons at home. The oversized backyard provides abundant room for recreation, gardening, pets, or future outdoor enhancements. Combining generous interior living spaces, distinctive upgrades, and a resort-inspired outdoor setting, this exceptional Pace residence offers the space, comfort, and elevated lifestyle today’s buyers are seeking.
- Houzeo last checked: 6 hours ago
- Listing updated: September 26, 2026 at 5:13 pm
- Listing Provided by: Jason Panos (206) 963-2767 | REMAX Select Partners (850) 995-0030
- Source: Pensacola AOR MLS-FL | MLS#: 686725

Property Details
Status
Active
Type
Single Family Residence
No. of Stories
1
County
City
Neighborhood
--
Year Built
1995
HOA Fees
$106.5/mo
Finished Area
4,214 sqft
Lot Size
0.57 acre lot
Basement Area
- sqft
MLS Name
Pensacola AOR MLS
MLS Number
686725
MLS Status
Active
Days on Market
84
Cumulative Days on Market
58

Continue Your Journey in App
Find your dream home, receive real-time updates, and many more!
Download App
Continue Your Journey in App
Find your dream home, receive real-time updates, and many more!
Location
HOA Management
N/A
HOA Fees
$1,278/ Annually
Amenities
 Amenities and services may be covered by one or multiple associations and service providers.
 Association
Management
Disclaimer: Amenities are based on third-party information and may vary; buyers must independently verify all amenities, as information is deemed reliable but not guaranteed.
Facts & Features
Rooms
Bedrooms & bathrooms
Bedrooms: 5
Bathrooms: 4
Interior
Heating
Multi Units, Central, Fireplace(s)
Flooring
Tile, Carpet
Interior Features
Baseboards, Cathedral Ceiling(s), Ceiling Fan(s), High Ceilings, Plant Ledges, Recessed Lighting, Wet Bar, Bonus Room, Office/study
Cooling
Multi Units, Central Air, Ceiling Fan(s)
Window Features
Double Pane Windows, Blinds, Shutters
Appliances
Electric Water Heater, Wine Cooler, Built In Microwave, Dishwasher, Disposal, Double Oven, Refrigerator, Self Cleaning Oven
Sewer
Public Sewer
Exterior Features
Sprinkler, Rain Gutters
Construction
Year Built
Year Built: 1995
Home type
Single Family Residence
Construction Materials
Frame
Roof
Shingle
Foundation Details
Slab
Architectural Style
Contemporary
Property Condition
Resale
Utilities & Energy
Utilities
Underground Utilities
Electric
Copper Wiring, Circuit Breakers
Laundry Features
Inside, W/d Hookups
Water Source
Public
Parking Features
2 Car Garage, Side Entrance
Security Features
Smoke Detector(s)
Pool Features
In Ground, Vinyl
Other Features
Subdivision Name
Stonebrook Village
Patio And Porch Features
Covered, Patio
Community Features
Pool, Gated, Golf, Security/safety Patrol
Lot Features
Cul De Sac, Near Golf Course
Price History
| Date | Event | Price |
|---|---|---|
09/26/2026 Source: | Listed for Sale | $735,000 +104900.00% $174/sqft |
12/11/2012 Source: | Sold | $700 $0/sqft |
11/16/2012 Source: | Listing Removed | $700 +7.69% $0/sqft |
11/13/2009 Source: | Price Increased | $650 +8.33% $0/sqft |
06/24/2009 Source: | Sold | $600 $0/sqft |

Nearby Homes


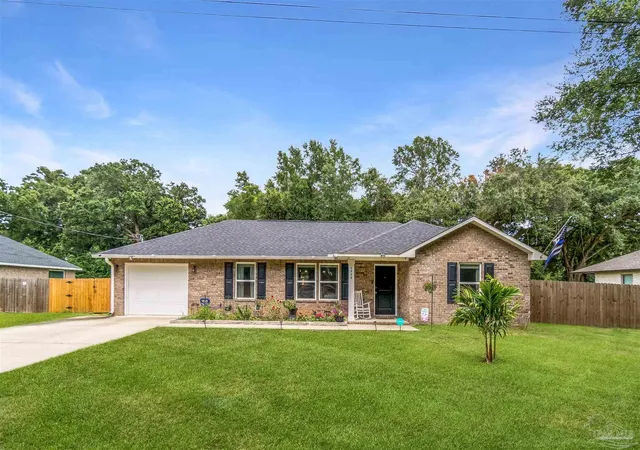
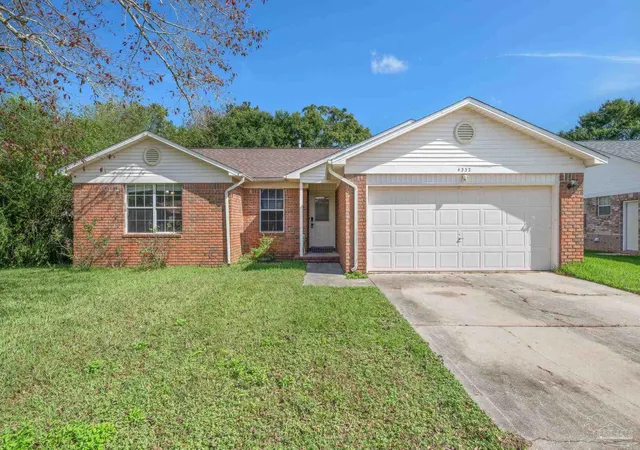
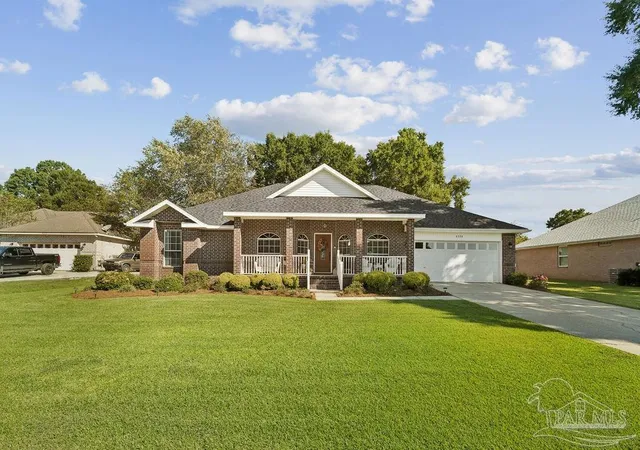
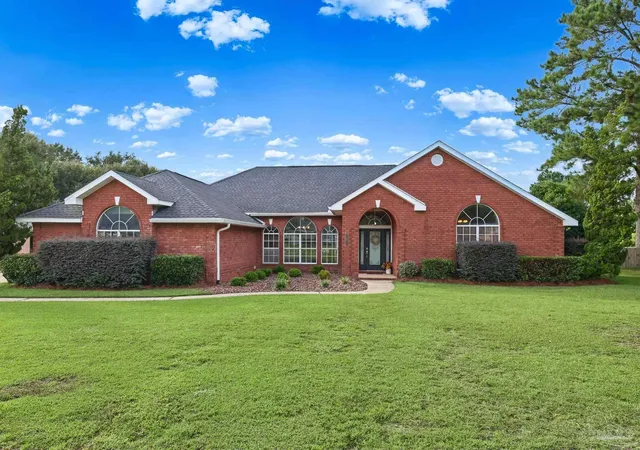
Find Homes by Property Features in Milton, FL
Nearby New Homes For Sale

Based on information from the Pensacola Association of REALTORS (alternatively, from the Pensacola MLS) through (date). This information is believed to be accurate but is not guaranteed. Subject to verification by all parties. This data is copyrighted and may not be transmitted, retransmitted, copied, framed, repurposed, or altered in any way for any other site, individual and/or purpose without the express written permission of the Multiple Listing Service of the Pensacola Association of REALTORS®. Florida recognizes single and transaction agency relationships. Information deemed reliable but not guaranteed. Any use of search facilities of data on this site, other than by a consumer looking to purchase real estate, is prohibited. IDX information is provided exclusively for personal, non-commercial use, and may not be used for any purpose other than to identify prospective properties consumers may be interested in purchasing. © 2026 Multiple Listing Service of the Pensacola Association of REALTORS®. All Rights Reserved.
 Advertising Broker: Moe Mossa (Savvy Avenue) | Savvy Avenue, LLC
