- Overview
- Description
- Property Details
- Location
- HOA Management
- Facts & Features
- Getting Around
- Nearby Homes

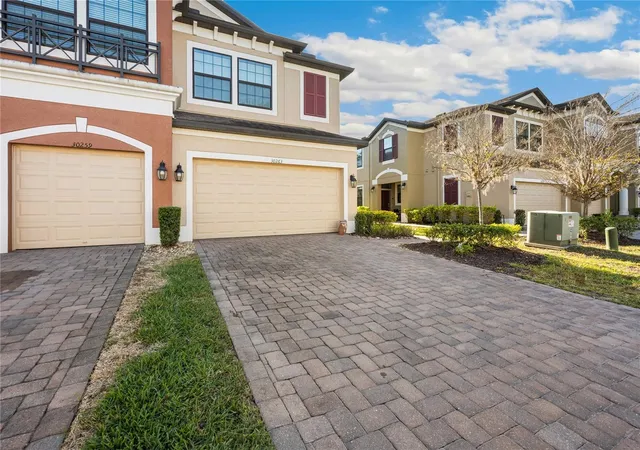


$359,000
Monthly Est:$1,787
 3 Beds
 3 Baths
2 full baths + 1 half bath
 2,153sqft
30263 Southwell Ln, Wesley Chapel, FL 33543
$359,000
$1,787/moEst:
Get Pre-Approved
Townhouse
Built in 2018
$332/mo HOA
3,303 sqft lot
$167/sq.ft
Description
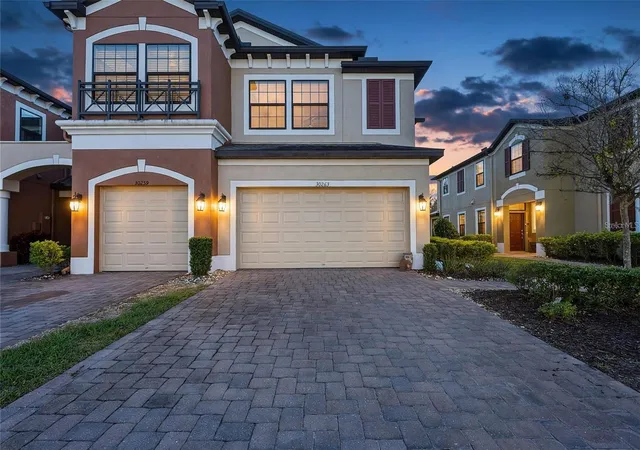
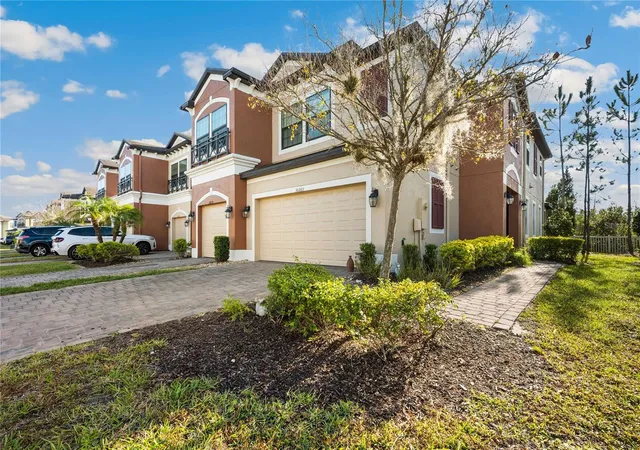
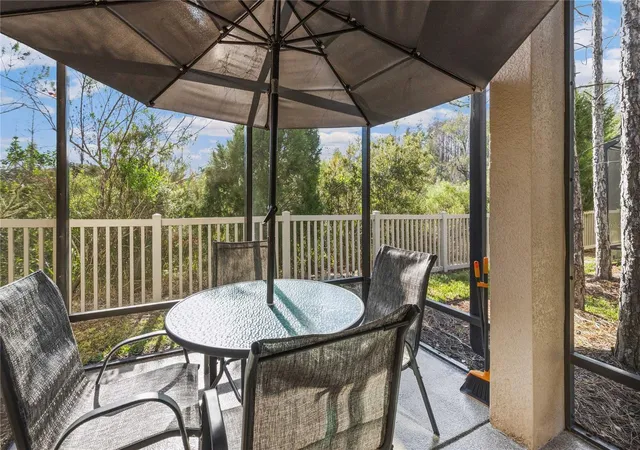
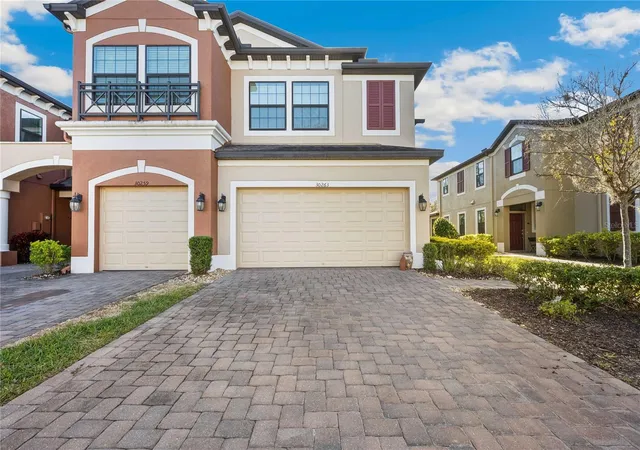
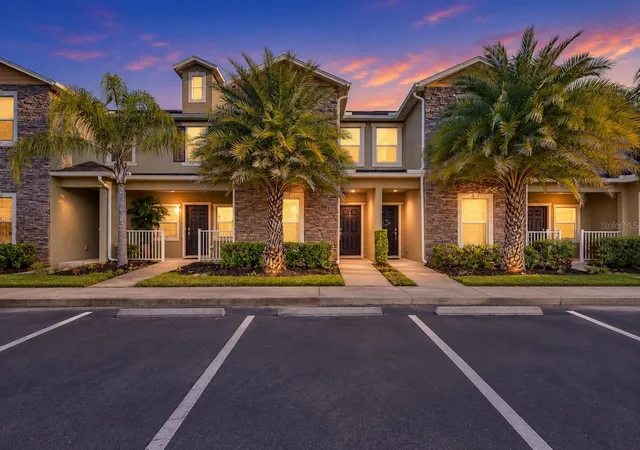
NEW LOWER PRICE on this new listing in Windemere Estates! Some of the most beautiful and exquisite townhomes in the Wesley Chapel area with great floorplans and garages! BEAUTIFUL 3 bedroom 2.5 bath 2 car garage END CORNER UNIT model! Spacious floorplan and located on a PREMIUM LOT with no rear facing neighbors....home backs up to a beautiful treed preserve for extra privacy and nature view! This WELL KEPT and EXCELLENT CONDITION home features wood laminate flooring on 1st floor...the kitchen features solid surface countertops with a large kitchen island with breakfast bar, GE stainless steel kitchen appliances, pendant lighting, and ample cabinet space with top rail crown molding...the first floor living room is spacious as well and the rear porch is screened in with a fantastic view overlooking a treed preservation area! A great place to relax and enjoy morning to night! Head upstairs to be greeted by an upstairs open family/media room great for more living space! The master bedroom features a master bath with dual vanities, walk in shower and a walk in closet....the guest bedrooms also feature walk in closets as well! 2 car garage with a large brick paver driveway to accommodate multiple vehicles, and a side door main entrance....dedicated laundry room as well! Home shows like a model! Very, very well maintained home and move in ready!!! The community features gated access and community pool and an exterior pavilion overlooking a water view....HOA fee currently of approximately $322 per month includes water, sewer, trash, grounds maintenance, as well as roof and exterior maintenance! Excellent location in the Wesley Chapel trade area close to retail, schools, and medical facilities including the new Orlando Health hospital...great price and value for this great well taken care of home! If interested most furnishings are available for seperste purchase as well. This is a great value now being offered at a new competitive price of $359,000!...call for more details...Shown by appointment call today to schedule a tour!
- Houzeo last checked: 10 hours ago
- Listing updated: October 7, 2026 at 3:30 pm
- Listing Provided by: Brian Infantino (813) 714-2317 | BINGHAM REALTY INC (813) 788-2759
- Source: Stellar MLS-FL | MLS#: TB8539927

Property Details
Status
Active
Type
Townhouse
No. of Stories
2
County
City
Neighborhood
--
Year Built
2018
HOA Fees
$332/mo
Finished Area
2,153 sqft
Lot Size
3,303 sqft lot
Basement Area
- sqft
MLS Name
Stellar MLS
MLS Number
TB8539927
MLS Status
Active
Days on Market
27
Cumulative Days on Market
26

Continue Your Journey in App
Find your dream home, receive real-time updates, and many more!
Download App
Continue Your Journey in App
Find your dream home, receive real-time updates, and many more!
Location
HOA Management
Leland Management / John Lamont
HOA Fees
$332/ Monthly
Amenities
 Amenities and services may be covered by one or multiple associations and service providers.
 Security Gate
 Pool
Pool
 Sewer
Sewer
 Maintenance
 Water
Water
 Trash Pickup
Disclaimer: Amenities are based on third-party information and may vary; buyers must independently verify all amenities, as information is deemed reliable but not guaranteed.
Facts & Features
Rooms
Bedrooms & bathrooms
Bedrooms: 3
Bathrooms: 3
Family Room
Level: First
Area: 252.00 Square Feet
Dimensions: 18x14
Kitchen
Level: First
Area: 196.00 Square Feet
Dimensions: 14x14
Primary Bedroom
Level: Second
Area: 280.00 Square Feet
Dimensions: 20x14
Bedroom 2
Level: Second
Area: 132.00 Square Feet
Dimensions: 12x11
Bedroom 3
Level: Second
Area: 110.00 Square Feet
Dimensions: 11x10
Interior
Flooring
Carpet, Ceramic Tile, Laminate
Sewer
Public Sewer
Appliances
Dishwasher, Disposal, Dryer, Range, Refrigerator, Washer
Exterior Features
Rain Gutters, Sidewalk
Interior Features
Ceiling Fans(s), High Ceilings, Primary Bedroom Upstairs, Walk In Closet(s)
Heating
Central
Cooling
Central Air
Construction
Year Built
Year Built: 2018
Home type
Townhouse
Foundation Details
Slab
Property Condition
Completed
Roof
Shingle
Construction Materials
Block, Stucco, Frame
Utilities & Energy
Association Amenities
Gated
Water Source
Public
Laundry Features
Inside, Laundry Room
Utilities
Cable Available, Public, Underground Utilities
Other Features
Subdivision Name
Windermere Estates
Community Features
Community Mailbox, Deed Restrictions, Gated Community No Guard, Pool, Sidewalks, Street Lights
Patio And Porch Features
Rear Porch, Screened
Lot Features
Corner Lot
Price History
| Date | Event | Price |
|---|---|---|
09/11/2026 Source: | Listed for Sale | $374,900 +4.43% $174/sqft |
09/11/2026 Source: | Price Increased | $359,000 +14.58% $167/sqft |
05/27/2018 Source: | Price Increased | $313,310 +2.54% $146/sqft |
05/27/2018 Source: | Sold | $305,550 $142/sqft |

Getting Around 30263 Southwell Ln
Bike Score®

Somewhat Bikeable
26/100
Walk Score®

Car-Dependent
1/100
Data provided by Redfin
Nearby Homes


Find Homes by Property Features in Wesley Chapel, FL
Nearby New Homes For Sale

Based on information from Stellar MLS® through Oct 09, 2026, 02:30PM as submitted to and distributed by MLS GRID. All data is obtained from various sources and may not have been verified by the broker or MLS GRID. Supplied Open House Information is subject to change without notice. All information should be independently reviewed and verified for accuracy. Properties may or may not be listed by the office/agent presenting the information. IDX information is provided exclusively for consumers’ personal non-commercial use. It may not be used for any purpose other than to identify prospective properties consumers may be interested in purchasing. The data is deemed reliable but is not guaranteed by MLS GRID. The use of the MLS GRID Data may be subject to an end-user license agreement prescribed by the Member Participant’s applicable MLS, if any, and as amended from time to time. © 2026 Stellar MLS. All Rights Reserved.
 Advertising Broker: Fred McGill | Simple Showing, Inc