- Overview
- Description
- Property Details
- Location
- HOA Management
- Facts & Features
- Getting Around
- Nearby Homes



$345,000
Monthly Est:$1,717
 4 Beds
 3 Baths
3 full baths
 1,902sqft
3027 Beach Palm Ave #3027, Kissimmee, FL 34747
$345,000
$1,717/moEst:
Get Pre-Approved
Townhouse
Built in 2012
$805.67/mo HOA
2,178 sqft lot
$181/sq.ft
Description
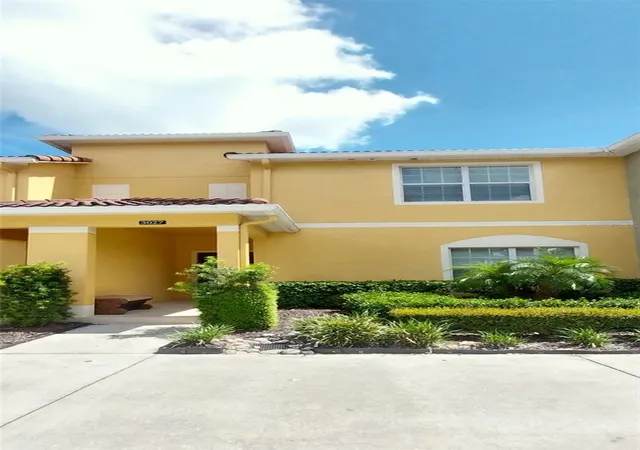
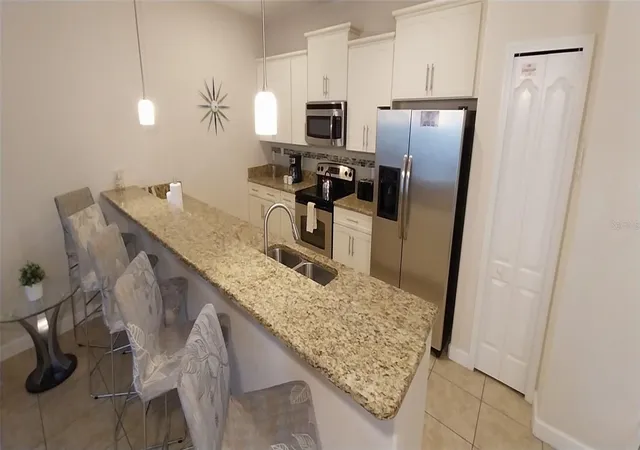
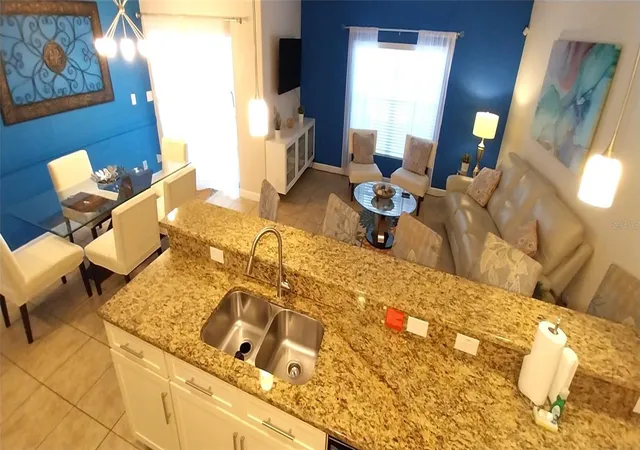
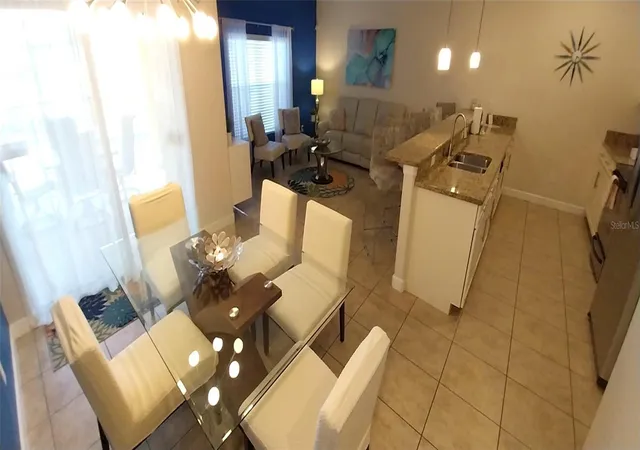
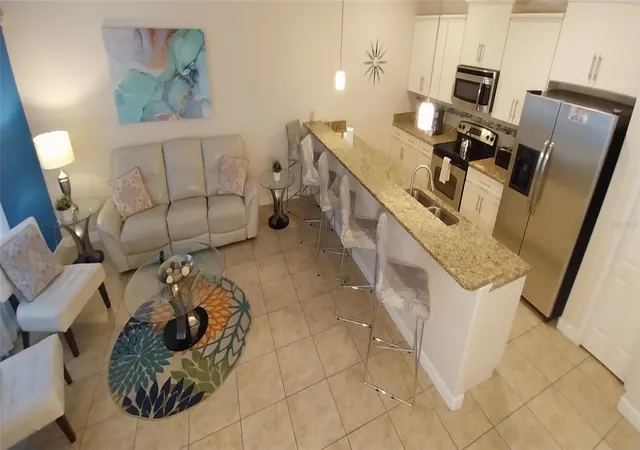
*Looking for the lowest priced waterview property? You just found it!* Your ideal vacation retreat is right here in this fully furnished, tastefully designed 4-bedroom, 3-bath residence located inside the desired gated community of Paradise Palms. Paradise Palms provides a secure living environment with a 24-hour manned security gate for peace of mind. Perfectly positioned with a backyard view of the community pond and currently one of the closest units to the clubhouse with its impressive selection of resort-style amenities. The thoughtful floor plan includes an open-concept living area on the main level, along with a convenient first-floor bedroom suite. The remaining bedrooms and bathrooms are located upstairs for added privacy. The living room, dining room, and kitchen are freshly painted. The kitchen showcases granite countertops, a generous breakfast bar, and stainless steel appliances. The spacious living area is the perfect place to unwind after a day of fun, and the dining area offers access to the private pool deck. The upstairs master suite includes its own ensuite bathroom, and every bathroom features granite vanities. Outside, your covered private screened in lanai and heated pool are perfect for lounging and dining whether you prefer shade or sunshine. And when you want to enjoy the community, you’ll love the exceptional Clubhouse is just a short walk away, which features a resort-style pool and spa complete with sloped beach-entry, waterfall features, a splash area, a waterslide, cabanas, and an outdoor café. Additional amenities include tennis courts, basketball, beach volleyball, a fitness center, sauna, playground, and even a convenience store. Whether you’re searching for a personal getaway or a high-performing income-producing rental the location is unbeatable, just 2 miles from a grocery plaza and approximately 7 miles from the Disney parks. Discover why this home and the Paradise Palms community stand out as one of the best opportunities in the area! This property is active in a short-term rental program—contact the listing agent to confirm showing times.
- Houzeo last checked: 0 minutes ago
- Listing updated: November 4, 2026 at 6:46 pm
- Listing Provided by: Steve Schaffer (407) 719-2226 | DOLBY PROPERTIES INC (407) 352-3664
- Source: Stellar MLS-FL as distributed by MLS GRID | MLS#: O6441687

Property Details
Status
Active
Type
Townhouse
No. of Stories
2
County
City
Neighborhood
--
Year Built
2012
HOA Fees
$805.67/mo
Finished Area
1,902 sqft
Lot Size
2,178 sqft lot
Basement Area
- sqft
MLS Name
Stellar MLS
MLS Number
O6441687
MLS Status
Active
Days on Market
49
Cumulative Days on Market
48

Continue Your Journey in App
Find your dream home, receive real-time updates, and many more!
Continue Your Journey in App
Find your dream home, receive real-time updates, and many more!
Location
HOA Management
Craig Crenshaw
HOA Fees
$760.59/ Monthly
https://westsidecdd.com/
HOA Fees
$536/ Annually
Amenities
 Amenities and services may be covered by one or multiple associations and service providers.
 Security Guard
 Park Playground
 Trash Pickup
 Club House
 Internet
 Gym
 Pool
 Cable TV
 Maintenance
 Recreation Facilities
Recreational Facilities
Disclaimer: Amenities are based on third-party information and may vary; buyers must independently verify all amenities, as information is deemed reliable but not guaranteed.
Facts & Features
Rooms
Bedrooms & bathrooms
Bedrooms: 4
Bathrooms: 3
Great Room
Level: First
Area: 210.00 Square Feet
Dimensions: 15x14
Dining Room
Level: First
Area: 120.00 Square Feet
Dimensions: 12x10
Kitchen
Level: First
Area: 96.00 Square Feet
Dimensions: 12x8
Bedroom 2
Level: First
Area: 156.00 Square Feet
Dimensions: 13x12
Primary Bedroom
Level: Second
Area: 168.00 Square Feet
Dimensions: 14x12
Bedroom 3
Level: Second
Area: 144.00 Square Feet
Dimensions: 12x12
Bedroom 4
Level: Second
Area: 144.00 Square Feet
Dimensions: 12x12
Interior
Cooling
Central Air
Interior Features
Ceiling Fans(s), Eat In Kitchen, Kitchen/family Room Combo, Primary Bedroom Upstairs, Stone Counters, Thermostat, Window Treatments
Exterior Features
Private Entrance, Sidewalk
Flooring
Carpet, Ceramic Tile
Appliances
Dishwasher, Disposal, Dryer, Electric Water Heater, Range, Refrigerator, Washer
Heating
Central, Electric
Window Features
Blinds, Drapes
Sewer
Public Sewer
Construction
Year Built
Year Built: 2012
Home type
Townhouse
Foundation Details
Slab
Construction Materials
Stucco
Roof
Tile
Utilities & Energy
Laundry Features
Inside
Association Amenities
Clubhouse, Fitness Center, Park, Playground, Pool, Recreation Facilities, Security
Water Source
Public
Utilities
Cable Connected, Electricity Connected, Public, Sewer Connected, Water Connected
Security Features
Gated Community, Security Gate, Smoke Detector(s)
Pool Features
Child Safety Fence, Deck, Gunite, Heated, Screen Enclosure
Parking Features
Curb Parking
Other Features
Community Features
Clubhouse, Community Mailbox, Fitness Center, Gated Community Guard, Street Lights
Patio And Porch Features
Covered, Front Porch
Subdivision Name
Paradise Palms Resort Ph 2
Vegetation
Trees/landscaped
Lot Features
Landscaped, Sidewalk, Paved
Price History
| Date | Event | Price |
|---|---|---|
09/17/2026 Source: | Listed for Sale | $345,000 $181/sqft |

Nearby Homes

Find Homes by Property Features in Kissimmee, FL
Nearby New Homes For Sale

Based on information from Stellar MLS® through Nov 07, 2026, 01:15AM as submitted to and distributed by MLS GRID. All data is obtained from various sources and may not have been verified by the broker or MLS GRID. Supplied Open House Information is subject to change without notice. All information should be independently reviewed and verified for accuracy. Properties may or may not be listed by the office/agent presenting the information. IDX information is provided exclusively for consumers’ personal non-commercial use. It may not be used for any purpose other than to identify prospective properties consumers may be interested in purchasing. The data is deemed reliable but is not guaranteed by MLS GRID. The use of the MLS GRID Data may be subject to an end-user license agreement prescribed by the Member Participant’s applicable MLS, if any, and as amended from time to time. © 2026 Stellar MLS. All Rights Reserved.
 Advertising Broker: Fred McGill | Simple Showing, Inc
