- Overview
- Description
- Property Details
- Location
- HOA Management
- Facts & Features
- Getting Around
- Nearby Homes

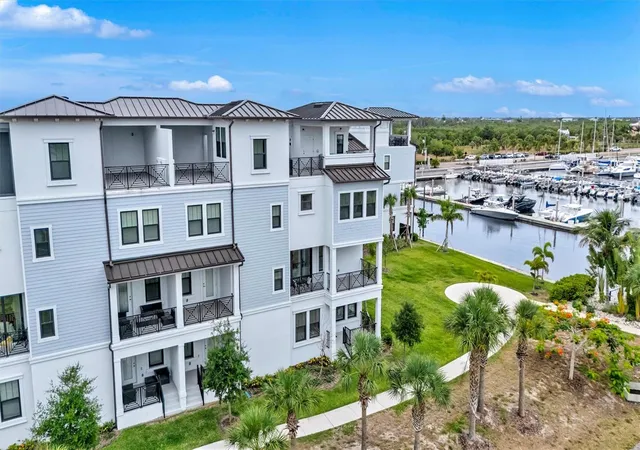


$775,000
Monthly Est:$3,857
 4 Beds
 4 Baths
3 full baths + 1 half bath
 2,829sqft
3027 Bermuda Sloop Cir, Ruskin, FL 33570
$775,000
$3,857/moEst:
Get Pre-Approved
Townhouse
Built in 2024
$928/mo HOA
2,589 sqft lot
$274/sq.ft
Description
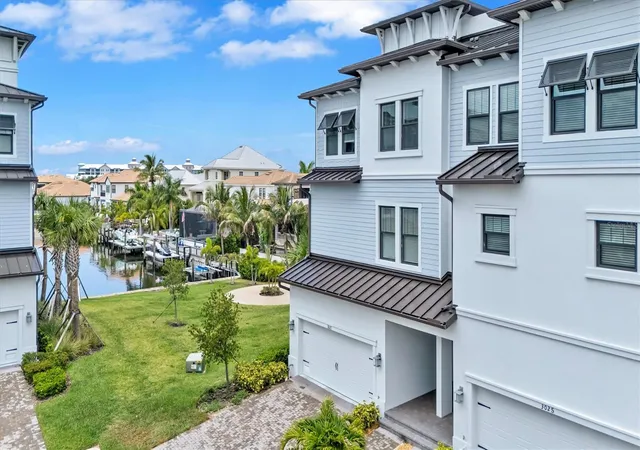
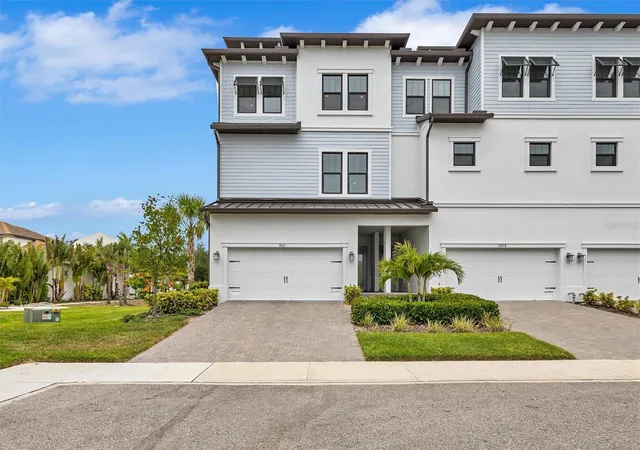
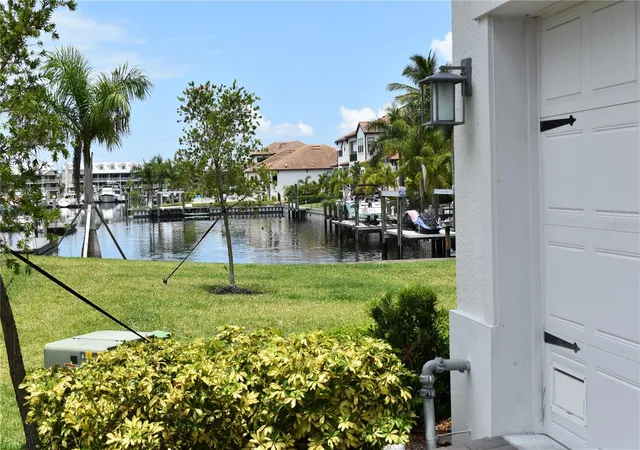
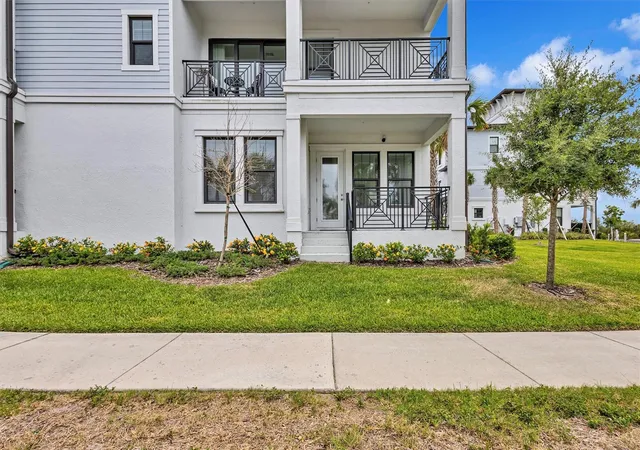
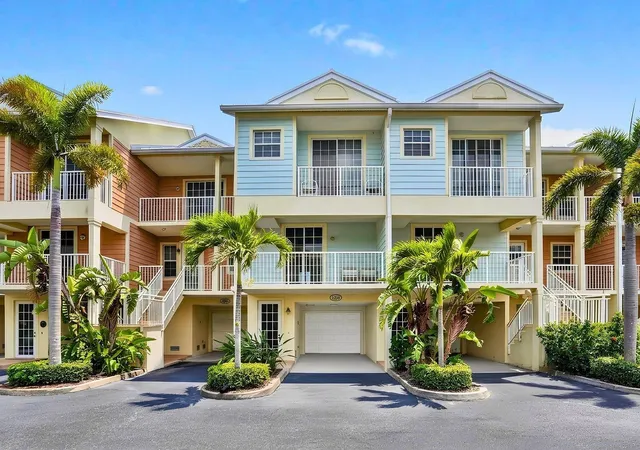
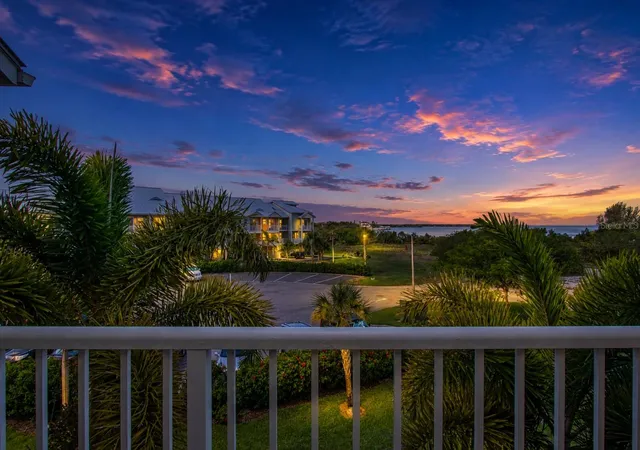
Experience luxury waterfront living in this exceptional four-story, 4 bedroom, 3.5 bath, 2,869 sq. ft. townhome located in the highly sought-after gated community of Antigua Cove nestled within Little Harbor. Built in 2024 with insulated concrete block construction on all four levels and featuring hurricane-impact windows, doors, and garage door, this residence offers outstanding durability, energy efficiency, and peace of mind. Inside, you'll find over 10-foot ceilings, engineered hardwood, LVT and tile flooring, an in-wall pest system, crown moldings, a private elevator servicing all four levels, a dual-zone HVAC for year-round comfort, tankless water heater, EV hookup, and a complete water treatment system. The gourmet kitchen is designed to impress with 42-inch cabinetry featuring glass uppers and soft-close doors and drawers, stainless steel appliances, a farmhouse sink, and elegant Calcutta Gold quartz countertops. Plantation shutters, designer lighting, and premium finishes throughout create a unique coastal atmosphere. The crown jewel of the home is the expansive fourth-floor covered rooftop terrace, complete with a built-in outdoor kitchen and panoramic views of Tampa Bay, Downtown St. Petersburg, the Skyway Bridge, Little Harbor Marina, and beyond. Additional outdoor living spaces include a spacious terrace and waterfront setting ideal for enjoying Florida's spectacular sunsets. Residents enjoy access to an impressive collection of resort-style amenities, including a gated entrance, waterfront clubhouse with pool tables, card room, mini kitchen, outdoor fire pit, heated waterfront community pool only a short walk, fitness center, dog park, pickleball courts, tennis courts, basketball court, playground, kayak launch, private fishing pier, and a private owners' beach with umbrellas and chairs. Boating enthusiasts will appreciate direct access to Tampa Bay with no bridges to navigate, deep-water access, and proximity to three marina clubs with boat slips and storage available. The community also offers manned gate security and regular roving patrols for added convenience and security. This rare waterfront opportunity combines luxury finishes, breathtaking views, premier boating access, and unmatched resort-style amenities in one of Florida's most desirable coastal communities. Call for a private showing today!
- Houzeo last checked: 12 hours ago
- Listing updated: September 26, 2026 at 7:05 pm
- Listing Provided by: John Sasa (717) 554-2309 , Argelia Vidal | COLDWELL BANKER REALTY (941) 907-1033
- Source: Stellar MLS-FL | MLS#: A4696414

Property Details
Status
Active
Type
Townhouse
No. of Stories
4
County
City
Neighborhood
--
Year Built
2024
HOA Fees
$928/mo
Finished Area
2,829 sqft
Lot Size
2,589 sqft lot
Basement Area
- sqft
MLS Name
Stellar MLS
MLS Number
A4696414
MLS Status
Active
Days on Market
119
Cumulative Days on Market
106

Continue Your Journey in App
Find your dream home, receive real-time updates, and many more!
Download App
Continue Your Journey in App
Find your dream home, receive real-time updates, and many more!
Location
HOA Management
Chuck Connell
HOA Fees
$928/ Monthly
Amenities
 Amenities and services may be covered by one or multiple associations and service providers.
 Sewer
Sewer
 Trash Pickup
 Pool
Pool
 Maintenance
 Water
Water
 Security Guard
 Cable TV
 Internet
 Management
Common Area Taxes
Escrow Reserves Fund
Disclaimer: Amenities are based on third-party information and may vary; buyers must independently verify all amenities, as information is deemed reliable but not guaranteed.
Facts & Features
Rooms
Bedrooms & bathrooms
Bedrooms: 4
Bathrooms: 4
Living Room
Level: Second
Area: 240.00 Square Feet
Dimensions: 15x16
Dining Room
Level: Second
Area: 156.00 Square Feet
Dimensions: 12x13
Kitchen
Level: Second
Area: 156.00 Square Feet
Dimensions: 12x13
Primary Bedroom
Level: Third
Area: 169.00 Square Feet
Dimensions: 13x13
Primary Bathroom
Level: Third
Area: 120.00 Square Feet
Dimensions: 10x12
Bedroom 1
Level: First
Area: 121.00 Square Feet
Dimensions: 11x11
Bedroom 2
Level: Third
Area: 120.00 Square Feet
Dimensions: 10x12
Bedroom 3
Level: Third
Area: 110.00 Square Feet
Dimensions: 10x11
Interior
Flooring
Hardwood, Tile
Cooling
Central Air, Zoned
Exterior Features
Balcony, Rain Gutters, Sidewalk
Appliances
Dishwasher, Disposal, Dryer, Gas Water Heater, Microwave, Range, Tankless Water Heater, Water Filtration System, Water Softener
Heating
Central, Electric
Sewer
Public Sewer
Interior Features
Ceiling Fans(s), Crown Molding, Elevator, High Ceilings, In Wall Pest System, Kitchen/family Room Combo, Living Room/dining Room Combo, Open Floorplan, Pest Guard System, Primary Bedroom Upstairs, Solid Surface Counters, Solid Wood Cabinets, Split Bedroom, Thermostat, Walk In Closet(s), Window Treatments
Construction
Year Built
Year Built: 2024
Home type
Townhouse
Roof
Metal
Construction Materials
Block, Stucco, Vinyl Siding
Architectural Style
Key West
Property Condition
Completed
Foundation Details
Slab
Utilities & Energy
Laundry Features
Electric Dryer Hookup, Gas Dryer Hookup, Inside, Upper Level, Washer Hookup
Parking Features
Driveway, Garage Door Opener, Ground Level, Guest
Water Source
Public
Utilities
Bb/hs Internet Available, Cable Available, Cable Connected, Electricity Available, Electricity Connected, Propane, Sewer Connected, Underground Utilities, Water Connected
Security Features
Fire Sprinkler System, Gated Community, Smoke Detector(s)
Other Features
Patio And Porch Features
Covered, Rear Porch
Subdivision Name
Antigua Cove Ph 1a
Community Features
Clubhouse, Community Mailbox, Deed Restrictions, Dog Park, Fitness Center, Gated Community No Guard, Irrigation Reclaimed Water, Pool, Restaurant, Tennis Court(s), Street Lights
Lot Features
Flood Insurance Required, Landscaped, Level, Near Marina, Private, Sidewalk, Paved
Price History
| Date | Event | Price |
|---|---|---|
06/12/2026 Source: | Listed for Sale | $775,000 -3.00% $274/sqft |
03/02/2026 Source: | Listing Removed | $799,000 $282/sqft |
02/09/2026 Source: | Price Decreased | $799,000 -4.88% $282/sqft |
11/11/2025 Source: | Price Decreased | $840,000 -1.18% $297/sqft |
09/11/2025 Source: | Listed for Sale | $850,000 $300/sqft |

Show more
Getting Around 3027 Bermuda Sloop Cir
Bike Score®

Somewhat Bikeable
27/100
Walk Score®

Car-Dependent
4/100
Data provided by Redfin
Nearby Homes
Find Homes by Property Features in Ruskin, FL
Nearby New Homes For Sale

Based on information from Stellar MLS® through Oct 09, 2026, 02:30PM as submitted to and distributed by MLS GRID. All data is obtained from various sources and may not have been verified by the broker or MLS GRID. Supplied Open House Information is subject to change without notice. All information should be independently reviewed and verified for accuracy. Properties may or may not be listed by the office/agent presenting the information. IDX information is provided exclusively for consumers’ personal non-commercial use. It may not be used for any purpose other than to identify prospective properties consumers may be interested in purchasing. The data is deemed reliable but is not guaranteed by MLS GRID. The use of the MLS GRID Data may be subject to an end-user license agreement prescribed by the Member Participant’s applicable MLS, if any, and as amended from time to time. © 2026 Stellar MLS. All Rights Reserved.
 Advertising Broker: Fred McGill | Simple Showing, Inc