- Overview
- Description
- Property Details
- Location
- HOA Management
- Facts & Features
- Getting Around
- Nearby Homes

Street View
$825,000
Monthly Est:$4,106
 5 Beds
 6 Baths
5 full baths + 1 half bath
 4,359sqft
3027 Daplyn Park, Bulverde, TX 78163
$825,000
$4,106/moEst:
Get Pre-Approved
Single Family Residence
Built in 2024
$-- HOA
9,496.08 sqft lot
$189/sq.ft
Description
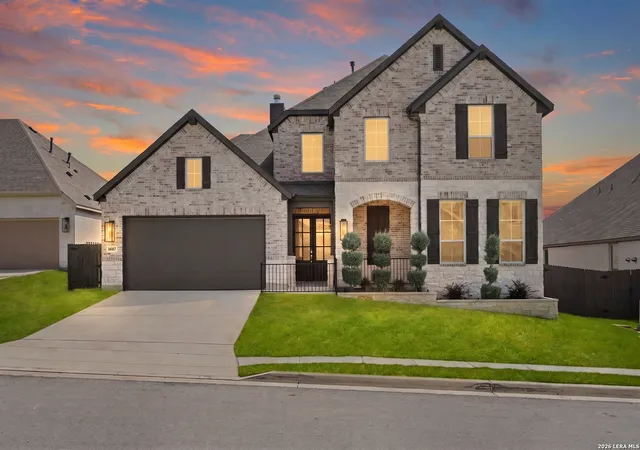
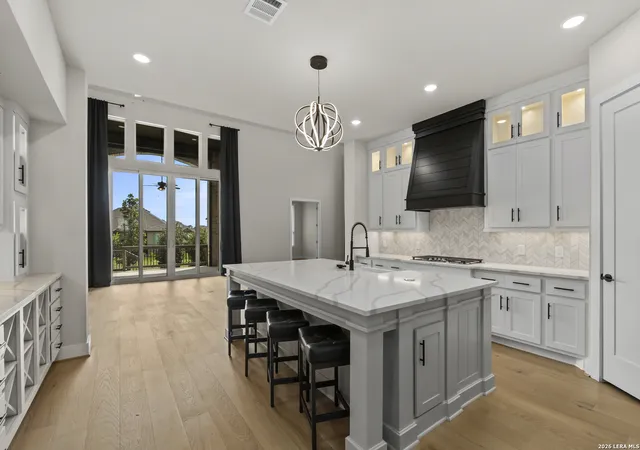
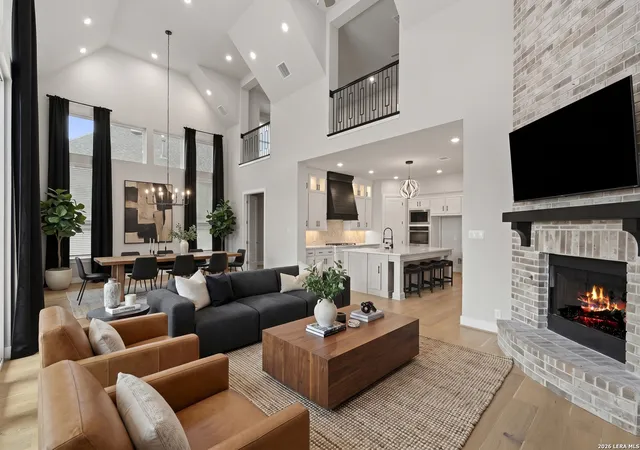
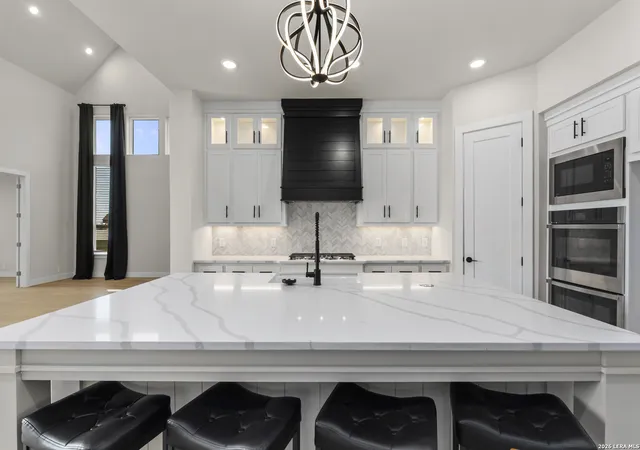
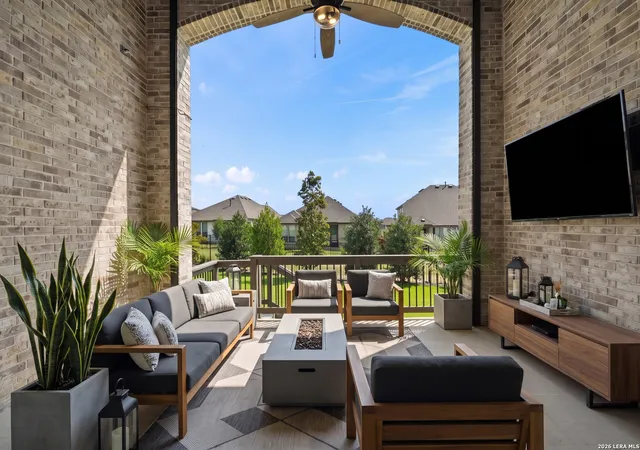
Luxury, flexibility, and thoughtful design come together in this stunning, nearly new 5-bedroom, 5.5-bath home in one of Bulverde's most desirable communities. With nearly $200,000 in premium builder upgrades and post-construction enhancements, this exceptional residence offers a level of quality and customization that would be difficult and costly to replicate today. Designed for today's lifestyle, the versatile floor plan includes a private office, dedicated media room, spacious second living area, and five generously sized bedrooms-each with its own private en-suite bath. A standout feature is the ADA-accessible bedroom and bathroom with a roll-in shower and roll-under sink, creating the perfect private mother-in-law suite, guest quarters, or multigenerational living space. The heart of the home is an impressive chef's kitchen featuring upgraded quartz countertops, a farmhouse sink, double ovens, custom hutch with wine racks, built-in wine bar with beverage refrigerator, and abundant cabinetry, all flowing seamlessly into the expansive family room highlighted by a dramatic floor-to-ceiling brick fireplace and oversized sliding glass doors that bring the outdoors in with newly added electric retractible screen making it wonderful to enjoy the outdoors without bugs! The luxurious primary suite was thoughtfully expanded during construction, while upstairs bedrooms were enlarged to provide exceptional comfort. Premium hardwood flooring, hardwood staircase, designer floor-to-ceiling draperies, custom laundry room cabinetry with quartz countertops and sink, and countless upgraded finishes elevate every space. Outdoor living is equally impressive with an extended covered patio featuring an electric roll-down shade, ceiling fan, mature professional landscaping, landscape lighting, permanent holiday lighting, and gutters. Additional improvements include a whole-home water filtration and reverse osmosis system, water softener, solar screens, washer and dryer, ceiling fans throughout, security system with seven hardwired high-resolution cameras, and more-making this truly move-in ready. Residents enjoy outstanding community amenities including a resort-style pool, clubhouse, and playground, all within the highly acclaimed Comal ISD. Located just five minutes from Guadalupe River State Park, you'll enjoy kayaking, tubing, fishing, hiking, and the natural beauty of the Texas Hill Country. H-E-B, Walmart, restaurants, shopping, and everyday conveniences are also just minutes away. Offering luxury, functionality, accessibility, and an unbeatable Hill Country location, this exceptional home is a rare opportunity for buyers seeking space, quality craftsmanship, and a home designed to accommodate every stage of life.
- Houzeo last checked: 6 minutes ago
- Listing updated: July 7, 2026 at 12:10 pm
- Listing Provided by: Malina Bercher | Kuper Sotheby's Int'l Realty (210) 822-8602
- Source: LERA MLS-TX | MLS#: 1995436

Property Details
Status
Active
Type
Single Family Residence
No. of Stories
-
County
City
Neighborhood
--
Year Built
2024
HOA Fees
-
Finished Area
4,359 sqft
Lot Size
9,496.08 sqft lot
Basement Area
- sqft
MLS Name
LERA MLS
MLS Number
1995436
MLS Status
ACT
Days on Market
106

Continue Your Journey in App
Find your dream home, receive real-time updates, and many more!
Download App
Continue Your Journey in App
Find your dream home, receive real-time updates, and many more!
Location
HOA Management
FIRST SERVICE RESIDENTIAL
HOA Fees
$600/
Amenities
 Amenities and services may be covered by one or multiple associations and service providers.
 Bike Trails
 Pool
Pool
Disclaimer: Amenities are based on third-party information and may vary; buyers must independently verify all amenities, as information is deemed reliable but not guaranteed.
Facts & Features
Rooms
Bedrooms & bathrooms
Bedrooms: 5
Bathrooms: 6
Interior
Window Features
Some
Utilities & Energy
Association Amenities
Pool, Trail
Fireplace Features
One
Other Features
Subdivision Name
Ventanna
Price History
| Date | Event | Price |
|---|---|---|
06/26/2026 Source: | Price Decreased | $825,000 -2.93% $189/sqft |
05/15/2026 Source: | Price Decreased | $849,900 -5.46% $195/sqft |
04/16/2026 Source: | Price Decreased | $899,000 -3.23% $206/sqft |
04/05/2026 Source: | Price Decreased | $929,000 -1.69% $213/sqft |
02/27/2026 Source: | Listed for Sale | $945,000 $217/sqft |

Nearby Homes

Find Homes by Property Features in Bulverde, TX

Based on information from the San Antonio Board of REALTORS® MLS through Oct 10, 2026, 10:15PM. Information is provided exclusively for consumers’ personal, non-commercial use, and it may not be used for any purpose other than to identify prospective properties consumers may be interested in purchasing. The data is deemed reliable but is not guaranteed. © 2026 San Antonio Board of REALTORS - All Rights Reserved.
 Advertising Broker: David Montalvo | CapTex Realty