- Overview
- Description
- Property Details
- Location
- HOA Management
- Facts & Features
- Getting Around
- Nearby Homes



$119,900
Monthly Est:$597
 2 Beds
 2 Baths
2 full baths
 1,344sqft
3027 Galaxy Ln, Lakeland, FL 33801
$119,900
$597/moEst:
Get Pre-Approved
Manufactured Home
Built in 1983
$33.33/mo HOA
6,752 sqft lot
$89/sq.ft
Description
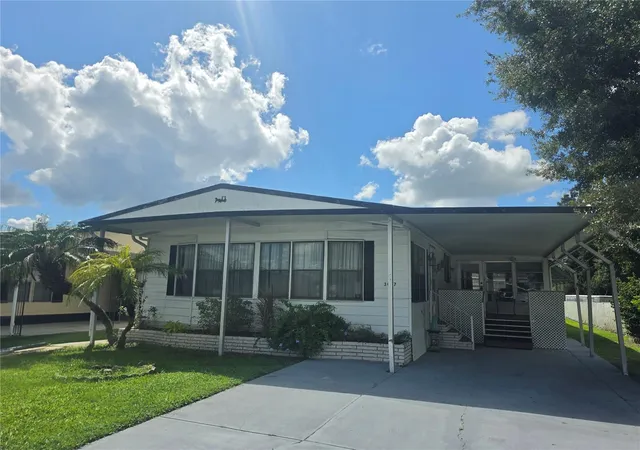
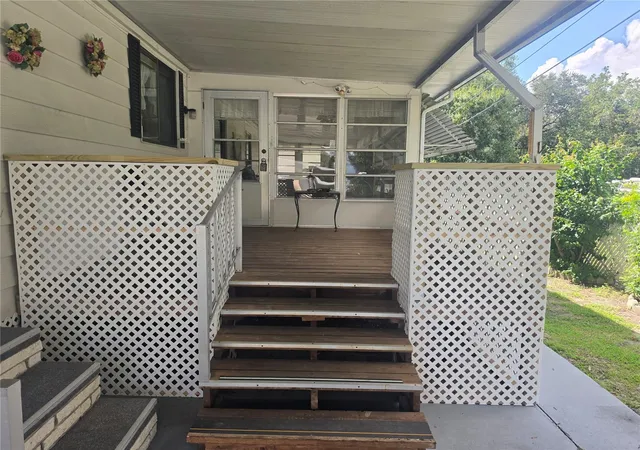
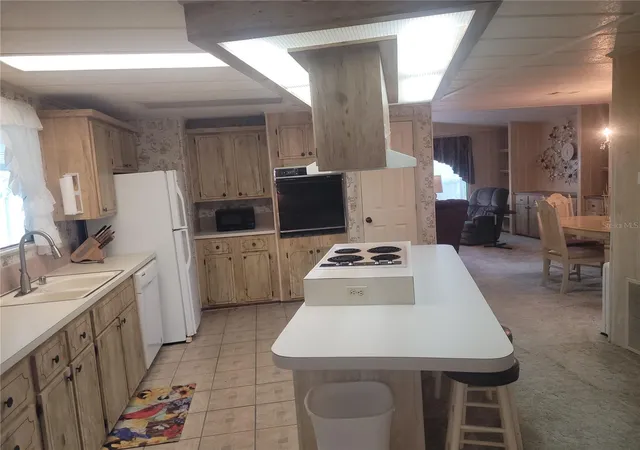
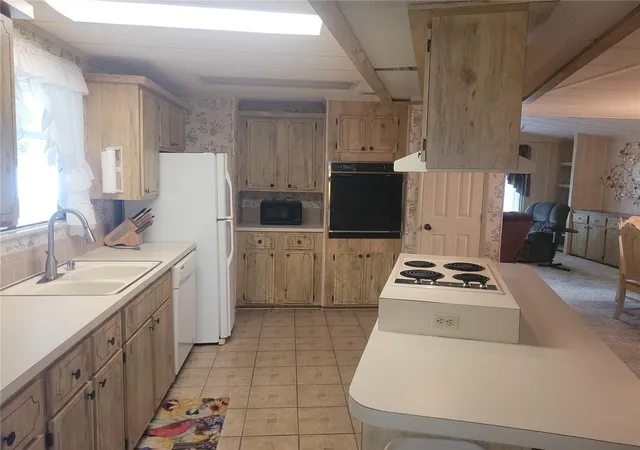
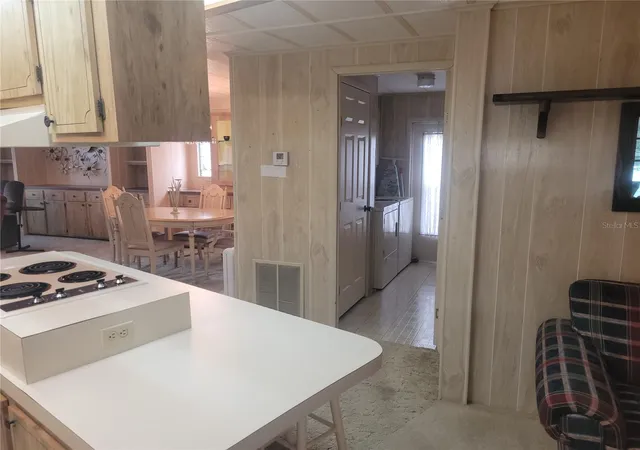
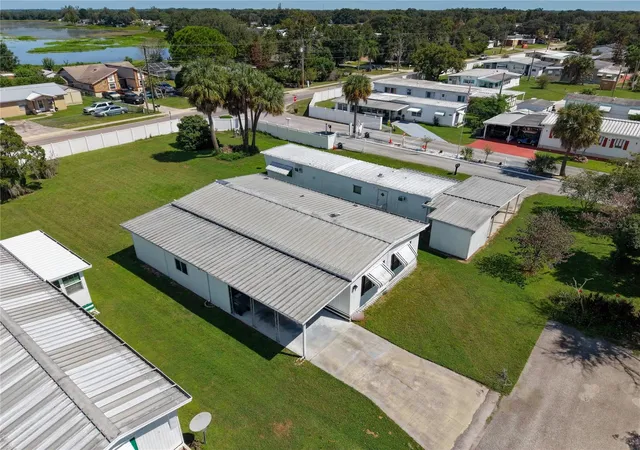
PRICE REDUCTION ON THIS GORGEOUS HOME! You'll love this large move-in ready, fully furnished 2 bedroom, 2 bath home in a gated, friendly, active 55+ community in SE Lakeland. Cash or Conventional Loan. No Lot Rent; You Own the Land. The air conditioned square footage is a generous 1,344 sf, and when you include the Florida room, you will have 1,674 square feet of living space in this beautiful, well-kept 1983 manufactured home. All the furniture, tools, kitchen, and household items are included in the sale. This home features an extra large 11X30 Florida room that can easily accommodate a seating area as well as an outdoor dining area with room to spare, an inside laundry room, and a separate living room (12X24), dining room, and family room with wet bar, which provides a lot of flexible space to enjoy various activities simultaneously such as watching the big game on tv, and having a separate family room area where you can relax and enjoy activities such as crafts, sewing, or to use as a home office. Each bedroom has its own walk-in closet; the kitchen has counter seating, a big pantry, and lots of cabinets. The living room and dining room both have built-ins with shelves, drawers, and cabinets for storage and to display your favorite things to personalize your new home. With tons of storage inside the home and a storage shed/workshop, this home has it all on a .16 acre lot where you own the land, there is no lot rent, and your HOA fee is only $400 annually.
Skyview Estates has a pocket park and a private fishing pier on Blue Lake so bring your rod and bait and walk on over or take a ride on your golf cart for a quiet and relaxing time of fishing or some fellowship with friends. The large community recreational building has a full kitchen for the many fun community activities where your neighbors will become become some of your closest friends.
- Houzeo last checked: 1 hour ago
- Listing updated: September 19, 2026 at 9:53 am
- Listing Provided by: Debra Bershak (863) 529-2002 | BETTER HOMES & GARDENS RE LIFESTYLES (863) 777-4663
- Source: Stellar MLS-FL as distributed by MLS GRID | MLS#: L4957780

Property Details
Status
Active
Type
Manufactured Mobile Home
No. of Stories
-
County
City
Neighborhood
--
Year Built
1983
HOA Fees
$33.33/mo
Finished Area
1,344 sqft
Lot Size
6,752 sqft lot
Basement Area
- sqft
MLS Name
Stellar MLS
MLS Number
L4957780
MLS Status
Active
Days on Market
329
Cumulative Days on Market
236

Continue Your Journey in App
Find your dream home, receive real-time updates, and many more!
Continue Your Journey in App
Find your dream home, receive real-time updates, and many more!
Location
HOA Management
Pratana
HOA Fees
$400/ Annually
Amenities
 Amenities and services may be covered by one or multiple associations and service providers.
 Sports Court
Recreational Facilities
Disclaimer: Amenities are based on third-party information and may vary; buyers must independently verify all amenities, as information is deemed reliable but not guaranteed.
Facts & Features
Rooms
Bedrooms & bathrooms
Bedrooms: 2
Bathrooms: 2
Florida Room
Level: First
Area: 330.00 Square Feet
Dimensions: 11x30
Primary Bedroom
Level: First
Area: 161.00 Square Feet
Dimensions: 11.5x14
Primary Bathroom
Level: First
Area: 84.00 Square Feet
Dimensions: 7x12
Bedroom 2
Level: First
Area: 110.00 Square Feet
Dimensions: 11x10
Dining Room
Level: First
Area: 108.00 Square Feet
Dimensions: 9x12
Living Room
Level: First
Area: 253.00 Square Feet
Dimensions: 11x23
Bathroom 2
Level: First
Area: 38.50 Square Feet
Dimensions: 5.5x7
Family Room
Level: First
Area: 168.00 Square Feet
Dimensions: 12x14
Laundry
Level: First
Area: 49.50 Square Feet
Dimensions: 5.5x9
Workshop
Level: First
Area: 168.00 Square Feet
Dimensions: 12x14
Kitchen
Level: First
Area: 140.00 Square Feet
Dimensions: 10x14
Interior
Exterior Features
Awning(s)
Appliances
Built In Oven, Cooktop, Dryer, Electric Water Heater, Exhaust Fan, Freezer, Microwave, Range, Range Hood, Refrigerator, Washer
Cooling
Central Air
Flooring
Carpet, Vinyl
Sewer
Public Sewer
Interior Features
Built In Features, Ceiling Fans(s), Living Room/dining Room Combo, Open Floorplan, Other, Thermostat, Walk In Closet(s), Wet Bar, Window Treatments
Heating
Natural Gas
Window Features
Window Treatments
Construction
Year Built
Year Built: 1983
Home type
Manufactured Home
Roof
Metal
Construction Materials
Metal Siding
Foundation Details
Crawlspace
Utilities & Energy
Utilities
Electricity Connected, Public
Laundry Features
Laundry Room
Security Features
Gated Community
Association Amenities
Shuffleboard Court
Water Source
Public
Other Features
Community Features
Clubhouse, Dog Park, Gated Community No Guard, Golf Carts Ok
Subdivision Name
Skyview Estates
Price History
| Date | Event | Price |
|---|---|---|
09/15/2026 Source: | Contingent (Active Under Contract) | $119,900 -3.23% $89/sqft |
07/18/2026 Source: | Listed for Sale | $123,900 $92/sqft |
06/15/2026 Source: | Pending | $123,900 $92/sqft |
04/12/2026 Source: | Price Decreased | $123,900 -5.35% $92/sqft |
01/28/2026 Source: | Price Decreased | $130,900 -3.68% $97/sqft |

Show more
Nearby Homes
Find Homes by Property Features in Lakeland, FL
Nearby New Homes For Sale

Based on information from Stellar MLS® through Nov 04, 2026, 12:45PM as submitted to and distributed by MLS GRID. All data is obtained from various sources and may not have been verified by the broker or MLS GRID. Supplied Open House Information is subject to change without notice. All information should be independently reviewed and verified for accuracy. Properties may or may not be listed by the office/agent presenting the information. IDX information is provided exclusively for consumers’ personal non-commercial use. It may not be used for any purpose other than to identify prospective properties consumers may be interested in purchasing. The data is deemed reliable but is not guaranteed by MLS GRID. The use of the MLS GRID Data may be subject to an end-user license agreement prescribed by the Member Participant’s applicable MLS, if any, and as amended from time to time. © 2026 Stellar MLS. All Rights Reserved.
 Advertising Broker: Fred McGill | Simple Showing, Inc
