- Overview
- Description
- Property Details
- Location
- Facts & Features
- Getting Around
- Nearby Homes



$1,150,000
Monthly Est:$5,724
 7 Beds
 7 Baths
6 full baths + 1 half bath
 4,920sqft
3027 State Hwy 11, Leonard, TX 75452
$1,150,000
$5,724/moEst:
Get Pre-Approved
Single Family Residence
Built in 2018
$-- HOA
9 acres lot
$234/sq.ft
Description
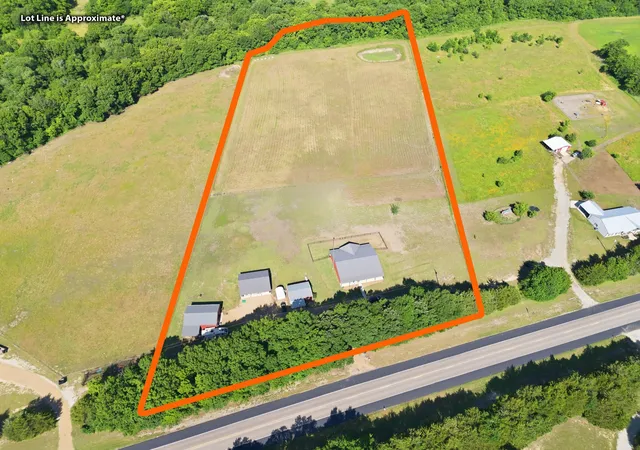
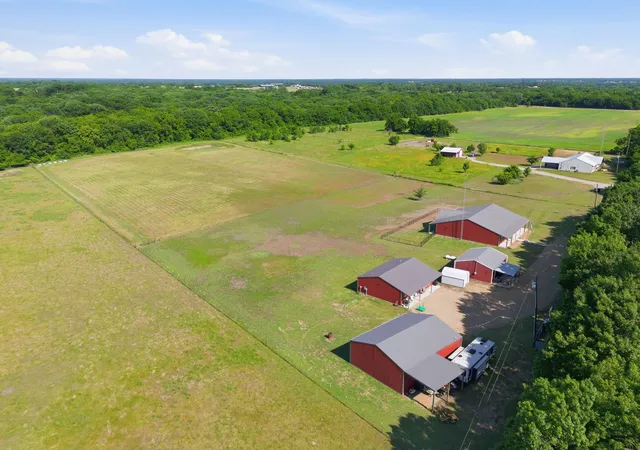
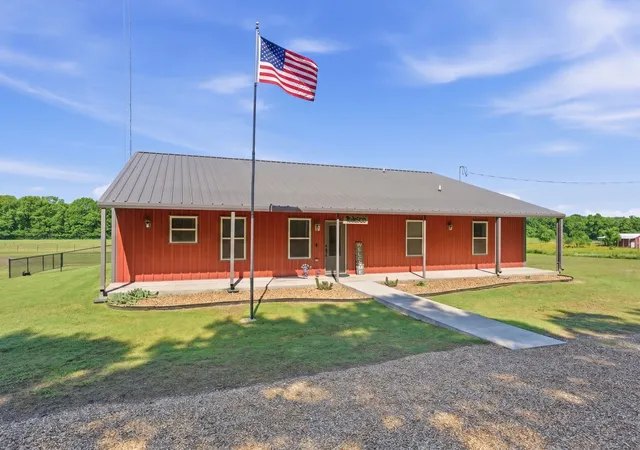
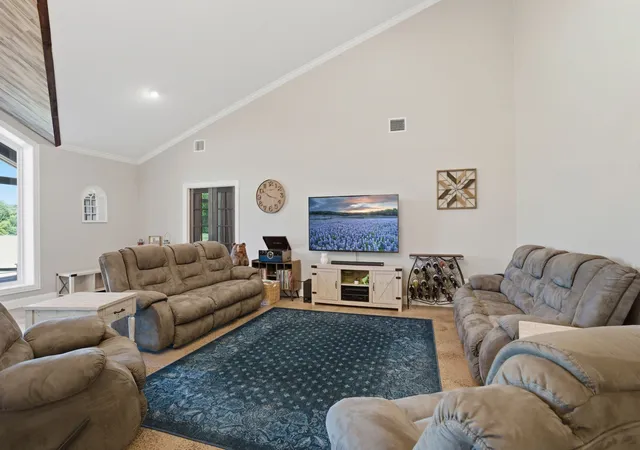
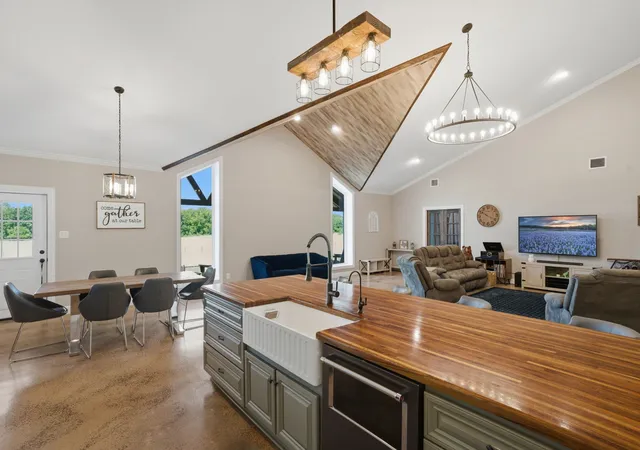
Nestled on 9 picturesque acres only 40 minutes from McKinney, this unique property presents the perfect opportunity for multi-generational living or investment revenue with 3 separate, low maintenance homes as well as a 40X30 foamed shop with HVAC,& full RV hookups. The main house has 3000 sqft with 4 beds, 3.1 baths, a study (or 5th bedroom), durable stained concrete flooring throughout as well as energy efficient foam insulation, tankless water heater. With an abundance of natural light, amazing views of the pastures and tree line, the main living space, dining area & kitchen are the heart of this home. Gorgeous butcher block countertops, a 5 burner gas range with pot filler, walk in pantry & an expansive island with bar seating are a chef’s dream! The master retreat is truly a place to unwind in the footed soaking tub or oversized shower. The second home on the property, built in 2016, is a 1 bed,1 bath 720 sqft cottage with full size kitchen & a surprising amount of storage. The covered front porch provides additional living & dining space. The 3rd home was built in 2023 with 2 beds, 2 baths & has a front porch, split bedrooms & an open living, kitchen space. It is perfect!
- Houzeo last checked: 0 minutes ago
- Listing updated: September 10, 2026 at 8:25 pm
- Listing Provided by: Roxanne Johnson | Ebby Halliday, Realtors (214) 509-0808
- Source: NTREIS MLS-TX | MLS#: 21275282

Property Details
Status
Active
Type
Single Family Residence
No. of Stories
1
County
City
Neighborhood
--
Year Built
2018
HOA Fees
-
Finished Area
4,920 sqft
Lot Size
9 acres lot
Basement Area
- sqft
MLS Name
NTREIS MLS
MLS Number
21275282
MLS Status
Active
Cumulative Days on Market
108

Continue Your Journey in App
Find your dream home, receive real-time updates, and many more!
Download App
Continue Your Journey in App
Find your dream home, receive real-time updates, and many more!
Location
Facts & Features
Rooms
Bedrooms & bathrooms
Bedrooms: 7
Bathrooms: 7
Laundry
Level: First
Area: 81.00 Square Feet
Dimensions: 9 x 9
Kitchen
Level: First
Area: 368.00 Square Feet
Dimensions: 23 x 16
LivingRoom
Level: First
Area: 525.00 Square Feet
Dimensions: 25 x 21
DiningRoom
Level: First
Area: 196.00 Square Feet
Dimensions: 14 x 14
Office
Level: First
Area: 168.00 Square Feet
Dimensions: 14 x 12
Bedroom
Level: First
Area: 182.00 Square Feet
Dimensions: 14 x 13
Bedroom
Level: First
Area: 132.00 Square Feet
Dimensions: 12 x 11
Bedroom
Level: First
Area: 132.00 Square Feet
Dimensions: 12 x 11
PrimaryBedroom
Level: First
Area: 240.00 Square Feet
Dimensions: 16 x 15
Interior
Interior Features
Cathedral Ceilings, High Speed Internet, Open Floorplan, Walk In Closets, Wired For Sound
Sewer
Aerobic Septic, Septic Tank
Appliances
Dishwasher, Gas Range
Exterior Features
Rv Hookup, Storage
Cooling
Central Air, Ceiling Fans
Flooring
Concrete, Luxury Vinyl Plank, Tile
Heating
Electric, Heat Pump
Window Features
Window Coverings
Construction
Year Built
Year Built: 2018
Home type
Single Family Residence
Property Condition
Resale
Roof
Metal
Construction Materials
Metal Siding
Foundation Details
Slab
Architectural Style
Barndominium, Modern, Ranch, Traditional, Detached, Farmhouse
Utilities & Energy
Parking Features
Door Multi, Garage, Garage Door Opener, Shared Driveway, Workshop In Garage, Boat, Rv Access Parking
Pool Features
None
Water Source
Community Coop
Utilities
Electricity Available, Septic Available, Water Available
Other Features
Subdivision Name
A0173 J Campbell
Vegetation
Partially Wooded
Lot Features
Acreage, Back Yard, Lawn
Patio And Porch Features
Rear Porch, Front Porch, Covered
Disclosures
Accessory Dwelling Unit
Price History
| Date | Event | Price |
|---|---|---|
05/25/2026 Source: | Price Decreased | $1,150,000 -4.17% $234/sqft |
05/25/2026 Source: | Listed for Sale | $1,200,000 $244/sqft |

Nearby Homes



Find Homes by Property Features in Leonard, TX
Nearby New Homes For Sale

Based on information from the North Texas Real Estate Information Systems, Inc., through Oct 11, 2026, 02:30AM. Information is provided exclusively for consumers’ personal, non-commercial use. It may not be used for any purpose other than to identify prospective properties consumers may be interested in purchasing. Data is deemed reliable but is not guaranteed accurate. This website may not include listings or property addresses of sellers who have directed their listing brokers to withhold their listing or their property address from display on the Internet. ©2026 North Texas Real Estate Information Systems, Inc. All Rights Reserved.
 Advertising Broker: Michelle Brecker | Pathway To Home Realty