- Overview
- Description
- Property Details
- Location
- Facts & Features
- Getting Around
- Nearby Homes



$399,900
Monthly Est:$1,990
 4 Beds
 3 Baths
3 full baths
 2,376sqft
3028 Cumberland Ave, Waco, TX 76707
$399,900
$1,990/moEst:
Get Pre-Approved
Single Family Residence
Built in 1933
$-- HOA
0.28 acre lot
$168/sq.ft
Description
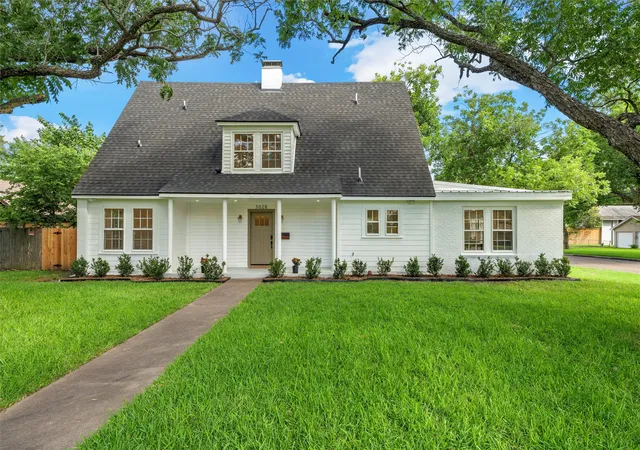
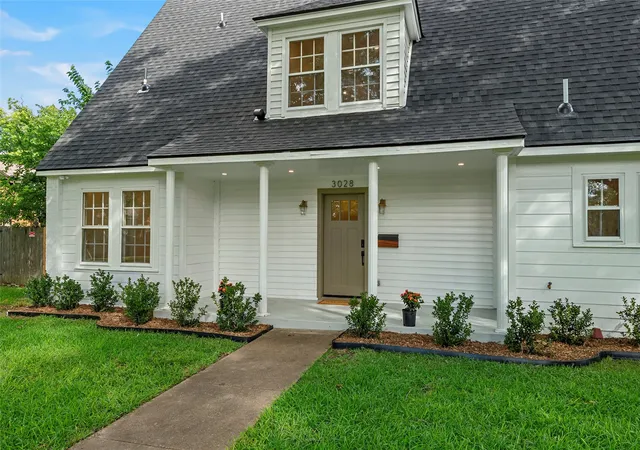
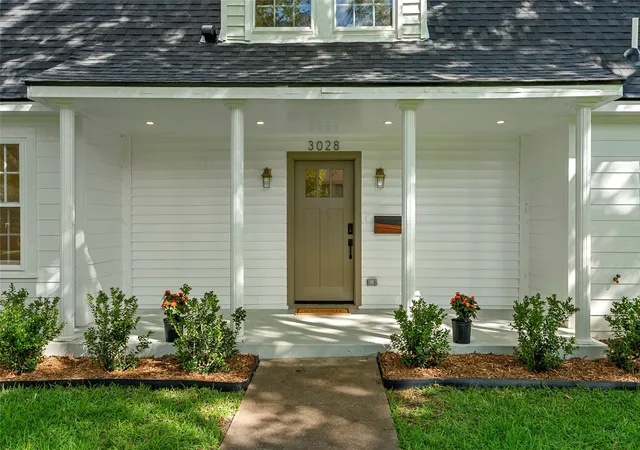
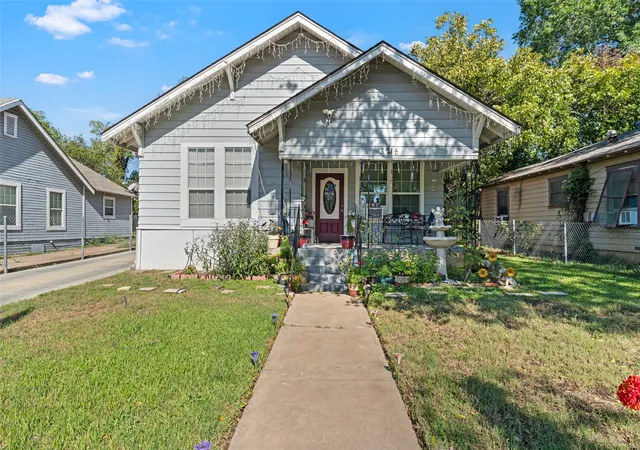
Nestled along one of the beautiful tree-lined streets in the historic Dean Highland neighborhood, this stunning home offers the perfect blend of timeless character and modern convenience. With 4 bedrooms, 3 fully renovated bathrooms, multiple living and dining spaces, and extensive system updates, the home provides both the charm of a historic property and the comfort of modern living.
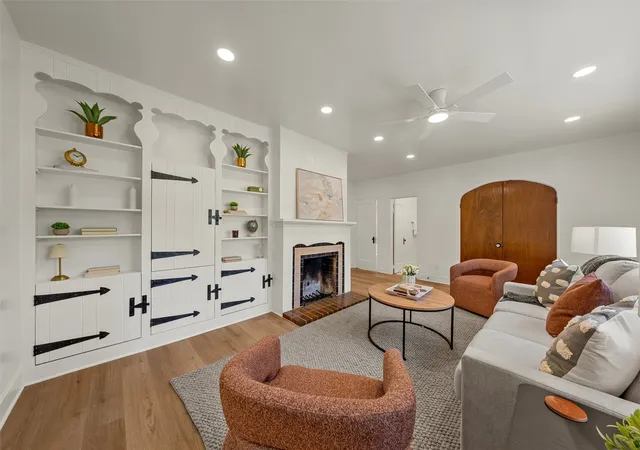
Inside, you'll find two spacious living areas and two dining spaces, offering flexibility for entertaining, working from home, or accommodating a variety of lifestyles. Original windows, a charming fireplace, built-in cabinetry, and much of the home's original doors and trim preserve the craftsmanship and character that make historic homes so special.
The fully renovated kitchen features new cabinetry, new appliances, quartz countertops, and updated finishes while maintaining the home's classic appeal. The beautifully updated bathrooms showcase classic tile flooring, stylish tiled showers, and quality finishes throughout.
Two laundry rooms—one upstairs and one downstairs—provide added convenience, with the spacious downstairs laundry room offering the potential to serve as a walk-in pantry if the upstairs laundry hookups are preferred.
Major system updates provide peace of mind, including updated electrical and plumbing, all-new HVAC systems, and a recently replaced roof. Upstairs, beautiful original hardwood floors lead to a spacious primary suite featuring a large bathroom with double vanities, a walk-in shower, and two closets for ample storage.
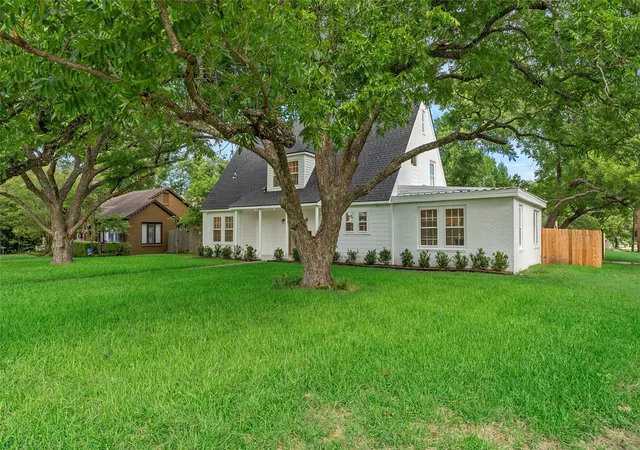
Situated on a fully fenced corner lot, the property includes a new automatic gate and a massive back patio spanning the length of the home—perfect for entertaining family and friends.
If you've been searching for a spacious home that combines historic charm, modern updates, and exceptional value, Cumberland Avenue offers the best of both worlds.
- Houzeo last checked: 14 minutes ago
- Listing updated: September 15, 2026 at 2:28 pm
- Listing Provided by: Jacob Sloan | EG Realty (254) 218-4220
- Source: NTREIS MLS-TX | MLS#: 21305682

Property Details
Status
Pending
Type
Single Family Residence
No. of Stories
2
County
City
Neighborhood
--
Year Built
1933
HOA Fees
-
Finished Area
2,376 sqft
Lot Size
0.28 acre lot
Basement Area
- sqft
MLS Name
NTREIS MLS
MLS Number
21305682
MLS Status
Pending
Cumulative Days on Market
49

Continue Your Journey in App
Find your dream home, receive real-time updates, and many more!
Download App
Continue Your Journey in App
Find your dream home, receive real-time updates, and many more!
Location
Facts & Features
Rooms
Bedrooms & bathrooms
Bedrooms: 4
Bathrooms: 3
LivingRoom
Level: First
Area: 247.00 Square Feet
Dimensions: 19 x 13
PrimaryBedroom
Level: First
Area: 234.00 Square Feet
Dimensions: 18 x 13
Interior
Interior Features
Built In Features, Decorative Designer Lighting Fixtures, Double Vanity, Eat In Kitchen, Granite Counters, Open Floorplan, Walk In Closets
Flooring
Tile, Vinyl, Wood
Cooling
Central Air, Ceiling Fans, Electric
Heating
Central, Fireplaces, Natural Gas
Appliances
Dishwasher, Electric Oven
Sewer
Public Sewer
Exterior Features
Private Entrance, Private Yard
Construction
Year Built
Year Built: 1933
Home type
Single Family Residence
Roof
Composition
Construction Materials
Brick
Architectural Style
Traditional, Detached
Foundation Details
Slab
Utilities & Energy
Water Source
Public
Utilities
Electricity Connected, Sewer Available, Water Available
Fireplace Features
Living Room, Wood Burning
Parking Features
Driveway, Off Street, Oversized, Parking Pad
Pool Features
None
Other Features
Lot Features
Back Yard, Cleared, Corner Lot, Lawn, Few Trees
Patio And Porch Features
Rear Porch, Front Porch, Patio, Covered
Subdivision Name
Dean
Price History
| Date | Event | Price |
|---|---|---|
09/15/2026 Source: | Pending | $399,900 $168/sqft |
08/21/2026 Source: | Listed for Sale | $399,900 $168/sqft |
07/31/2026 Source: #21305682 | Price Decreased | $399,900 -3.64% $168/sqft |
07/11/2026 Source: | Price Decreased | $415,000 -2.35% $175/sqft |
06/18/2026 Source: | Price Change | $425,000 $179/sqft |

Nearby Homes



Find Homes by Property Features in Waco, TX
Nearby New Homes For Sale
Nearby Pre-Owned Homes For Sale

Based on information from the North Texas Real Estate Information Systems, Inc., through Oct 11, 2026, 01:30PM. Information is provided exclusively for consumers’ personal, non-commercial use. It may not be used for any purpose other than to identify prospective properties consumers may be interested in purchasing. Data is deemed reliable but is not guaranteed accurate. This website may not include listings or property addresses of sellers who have directed their listing brokers to withhold their listing or their property address from display on the Internet. ©2026 North Texas Real Estate Information Systems, Inc. All Rights Reserved.
 Advertising Broker: Michelle Brecker | Pathway To Home Realty