- Overview
- Description
- Property Details
- Location
- HOA Management
- Facts & Features
- Getting Around
- Nearby Homes


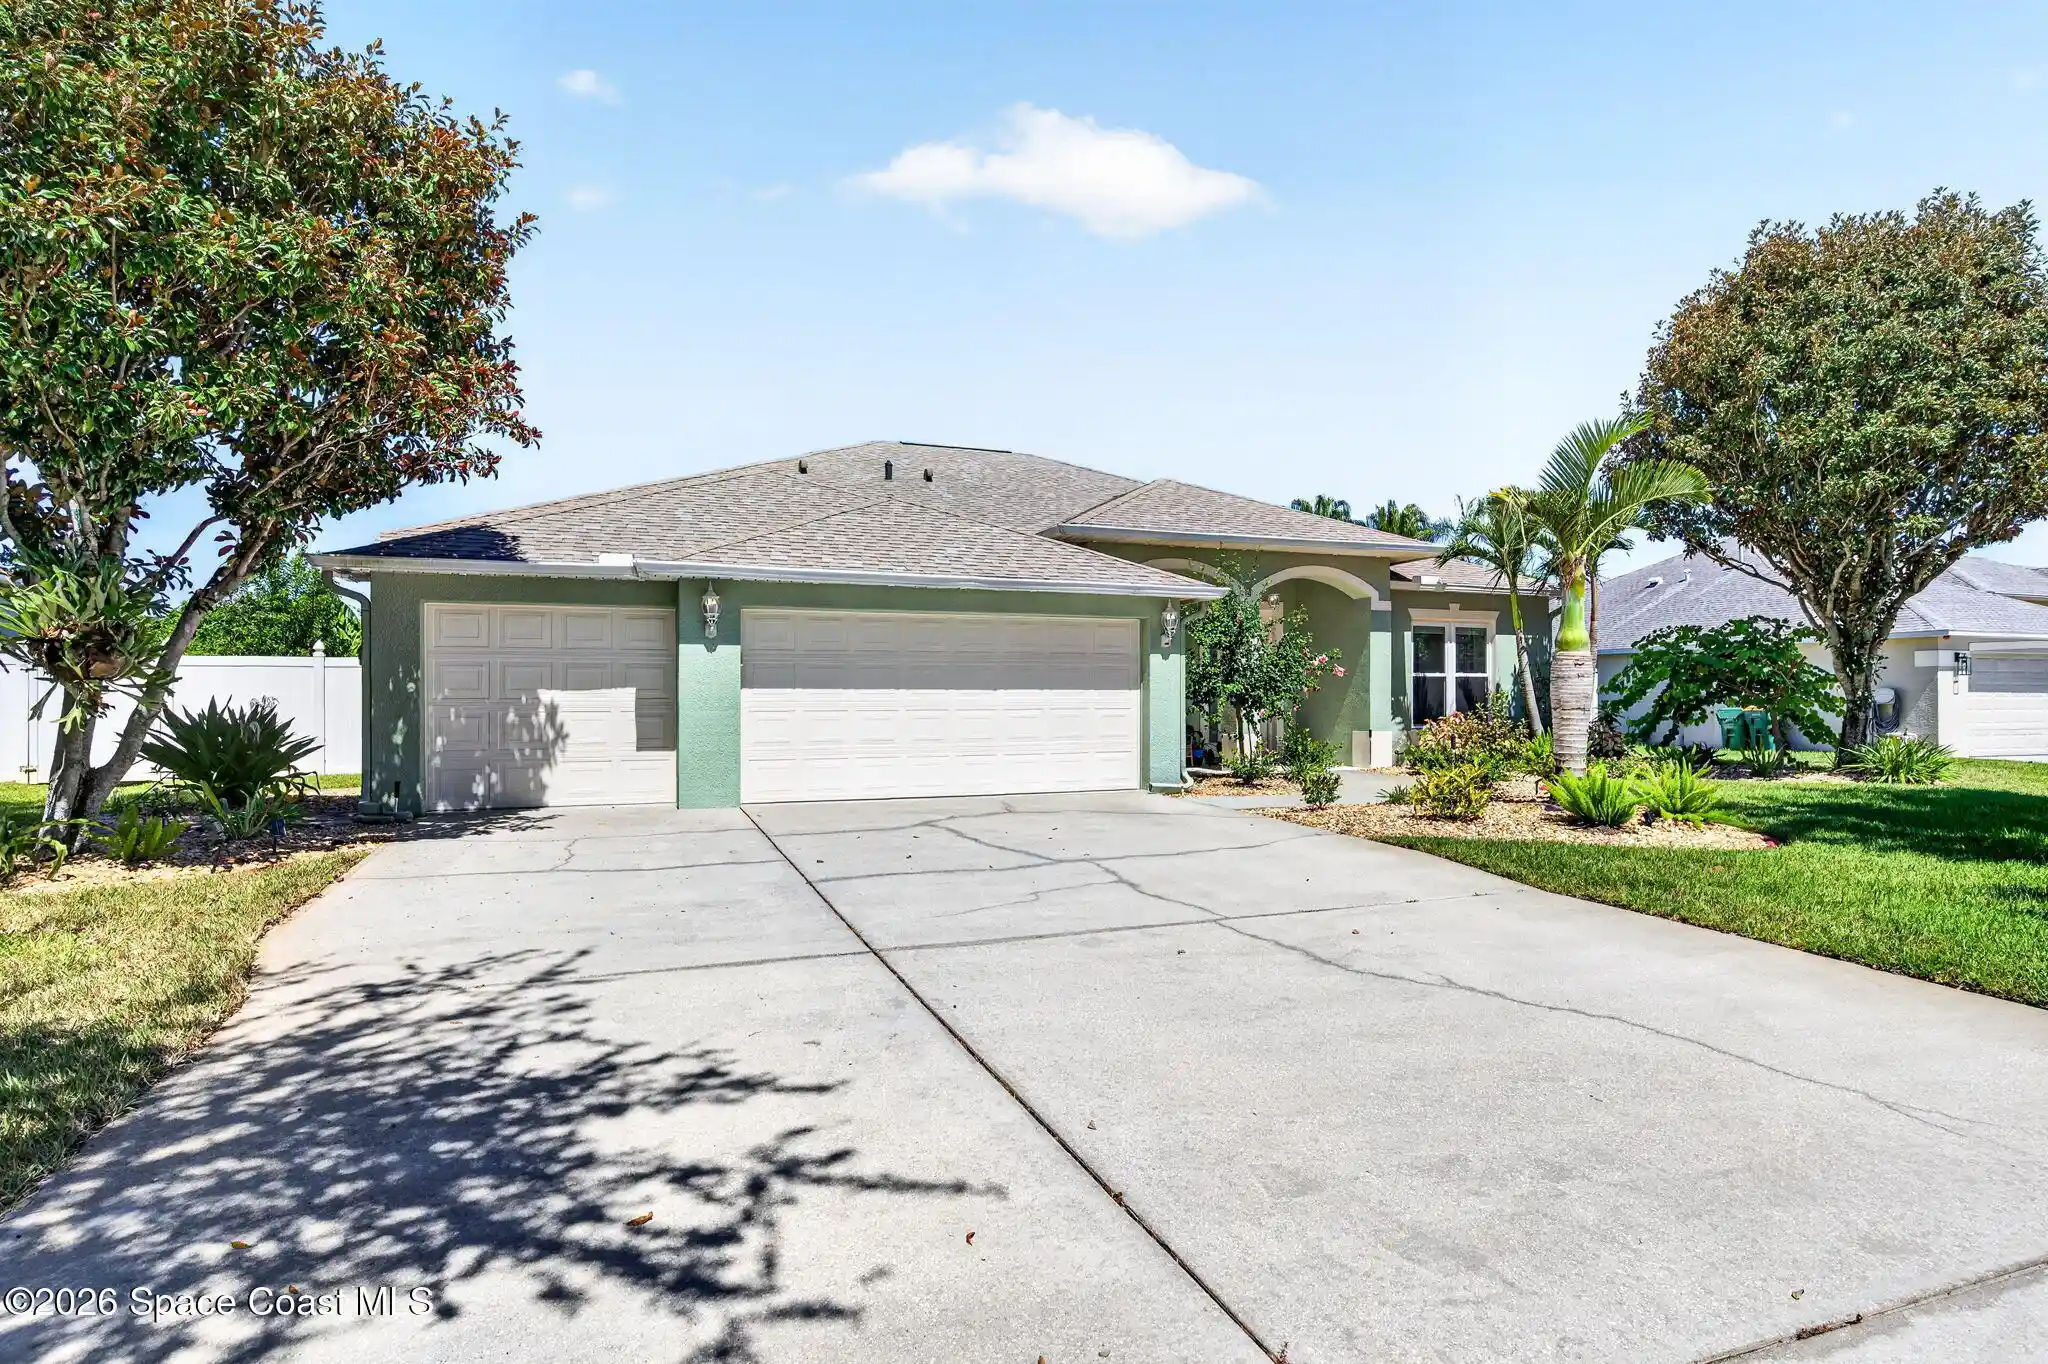


$600,000
Monthly Est:$2,986
 4 Beds
 3 Baths
2 full baths + 1 half bath
 2,217sqft
3028 Pineda Xing Dr, Melbourne, FL 32940
$600,000
$2,986/moEst:
Get Pre-Approved
Single Family Residence
Built in 2002
$25/mo HOA
0.25 acre lot
$271/sq.ft
Description
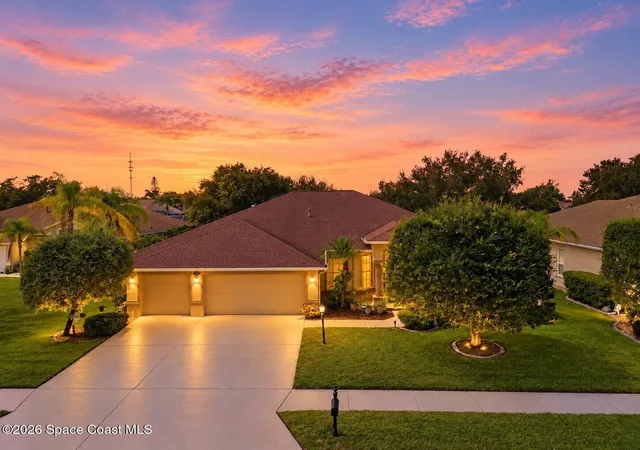
3-CAR GARAGE & POOL ON A 100' WIDE PRESERVE LOT! Generous side yards and a preserve backdrop offer something hard to find—breathing room and privacy. Originally the builder's model, this 4BR/2.5BA home welcomes you with 10' ceilings and a straight-through view to the pool. The kitchen is built for real life with a dramatic single-slab granite peninsula, 48" stacked cabinetry with lighted glass uppers, gas double-oven range, workstation sink and instant hot water. Grab your coffee and claim the built-in window seat overlooking the pool and rock waterfall. Bedroom 4 doubles as an office or guest room with built-ins and a cabinet bed that conveys. Outside, enjoy a screened gas-heated pool, outdoor shower, pool bath, fenced yard and tropical landscaping. Impact windows, shutter-protected lanai, roof 2018, 2-stage HVAC 2023 and water heater 2024. Finished 3-car garage, deep driveway and EV-ready wiring. Minutes to the beach, Viera and I-95. Zoned for Viera High, near Holy Trinity.
- Houzeo last checked: 12 minutes ago
- Listing updated: October 19, 2026 at 11:47 pm
- Listing Provided by: Barbara J Zorn (321) 868-5555 , Lynn F Wilson | Better Homes & Gardens RE Star (321) 868-5555
- Source: Space Coast MLS (Space Coast Association of REALTORS®)-FL | MLS#: 1090064

Property Details
Status
Active Under Contract
Type
Single Family Residence
No. of Stories
1
County
City
Neighborhood
--
Year Built
2002
HOA Fees
$25/mo
Finished Area
2,217 sqft
Lot Size
0.25 acre lot
Basement Area
- sqft
MLS Name
Space Coast MLS (Space Coast Association of REALTORS®)
MLS Number
1090064
MLS Status
Active Under Contract
Days on Market
15

Continue Your Journey in App
Find your dream home, receive real-time updates, and many more!
Continue Your Journey in App
Find your dream home, receive real-time updates, and many more!
Location
HOA Management
Pineda Crossing Homeowners Association
HOA Fees
$300/ Annually
Amenities
 Amenities and services may be covered by one or multiple associations and service providers.
 Maintenance
Disclaimer: Amenities are based on third-party information and may vary; buyers must independently verify all amenities, as information is deemed reliable but not guaranteed.
Facts & Features
Rooms
Bedrooms & bathrooms
Bedrooms: 4
Bathrooms: 3
Interior
Interior Features
Breakfast Bar, Breakfast Nook, Built In Features, Ceiling Fan(s), Open Floorplan, Pantry, Primary Bathroom Tub With Separate Shower, Primary Downstairs, Smart Thermostat, Split Bedrooms, Walk In Closet(s)
Cooling
Attic Fan, Central Air, Electric
Appliances
Dishwasher, Double Oven, Electric Water Heater, Gas Range, Ice Maker, Microwave, Refrigerator, Water Softener Owned
Exterior Features
Outdoor Shower, Storm Shutters
Heating
Central, Electric
Sewer
Public Sewer
Flooring
Carpet, Tile, Wood
Construction
Year Built
Year Built: 2002
Home type
Single Family Residence
Property Condition
Updated/remodeled
Architectural Style
Ranch
Roof
Shingle
Construction Materials
Block, Stucco
Utilities & Energy
Association Amenities
Maintenance Grounds
Pool Features
Gas Heat, Heated, In Ground, Screen Enclosure, Waterfall
Electric
200+ Amp Service
Parking Features
Additional Parking, Electric Vehicle Charging Station(s), Garage, Garage Door Opener
Laundry Features
Electric Dryer Hookup, Gas Dryer Hookup, In Unit, Lower Level
Water Source
Public
Utilities
Cable Connected, Electricity Connected, Natural Gas Connected, Sewer Connected, Water Connected
Other Features
Lot Features
Many Trees, Sprinklers In Front, Sprinklers In Rear
Subdivision Name
Pineda Crossing Phase I
Community Features
Sidewalks, Street Lights, Suburban
Patio And Porch Features
Covered, Patio, Screened
Price History
| Date | Event | Price |
|---|---|---|
10/19/2026 Source: | Contingent (Active Under Contract) | $600,000 $271/sqft |
10/15/2026 Source: | Listed for Sale | $600,000 $271/sqft |

Nearby Homes





Find Homes by Property Features in Melbourne, FL
Nearby New Homes For Sale

Based on information from the Space Coast MLS through Oct 30, 2026, 04:15AM. Information is provided exclusively for consumers’ personal, non-commercial use, that it may not be used for any purpose other than to identify prospective properties consumers may be interested in purchasing. All information provided is deemed reliable but is not guaranteed and should be independently verified. This website may not include listings or property addresses of sellers who have directed their listing brokers to withhold their listing or their property address from display on the Internet. © 2026 Space Coast Association of Realtors®. All Rights Reserved.
 Advertising Broker: Moe Mossa (Savvy Avenue) | Savvy Avenue, LLC
