
Powered by 
- 0
- 12
- Overview
- Description
- Property Details
- Location
- HOA Management
- Facts & Features
- Getting Around
- Nearby Homes



$740,000
Monthly Est:$3,683
 2 Beds
 2 Baths
2 full baths
 1,926sqft
30280 N 134th Drive, Peoria, AZ 85383
$740,000
$3,683/moEst:
Get Pre-Approved
Single Family Residence
Built in 2021
$339.67/mo HOA
6,352 sqft lot
$384/sq.ft
Description
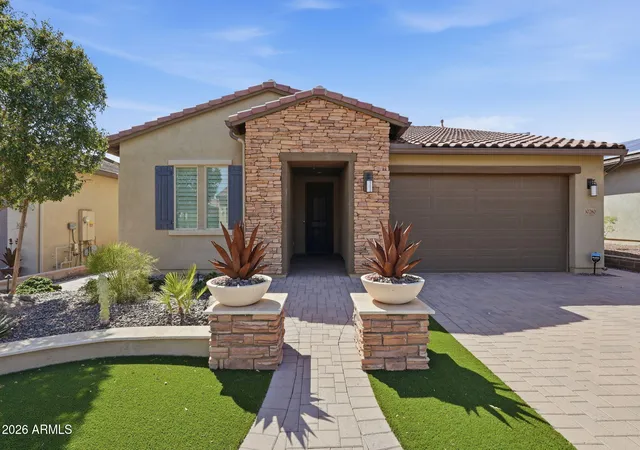
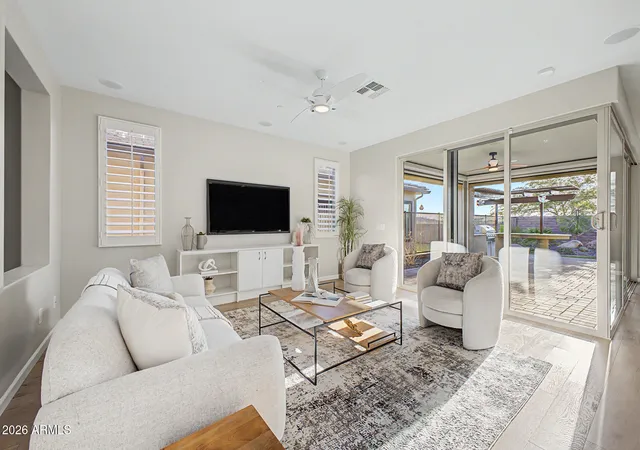
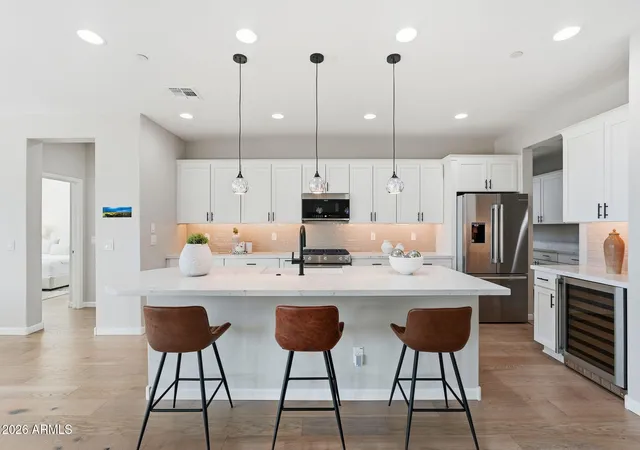
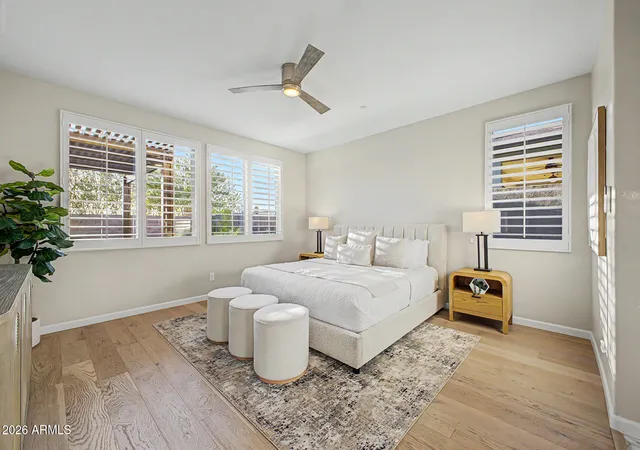
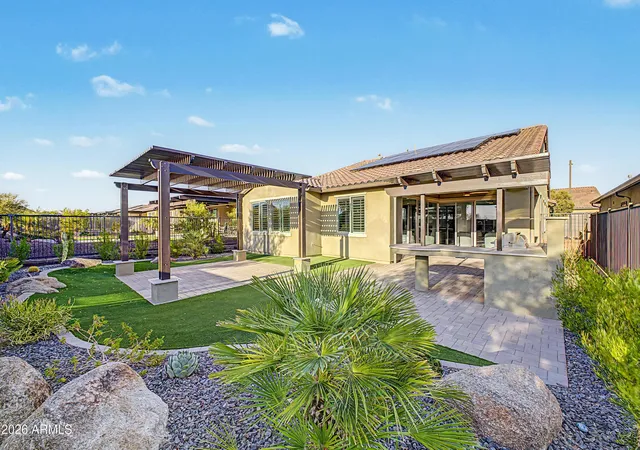
No expense was spared to design this fabulous home! The moment you arrive the curb appeal will impress you with stone elevation, pillars and artificial grass. In the backyard discover SUNSETS & MTN VIEWS, shaded BUILT-IN BBQ, pavered gathering area with charming PERGOLA perfect for relaxing or entertaining. Large MULTI-SLIDE GLASS DOORS seamlessly connect the outdoor retreat to the open living space. The kitchen has been magnificently upgraded with sleek QUARTZ counters & extended island. ALL NEW TOP OF THE LINE SS APPLIANCES with gas cooktop that blend beautifully with the new SOLID MAPLE, SOFT CLOSE, WHITE cabinetry. Kitchen open to great room with built in media center & separate dining area surrounded by views through the ROLLING WALL OF GLASS. The primary suite is a peaceful retreat highlighted by a LUXIOURISLY REMODELED ENSUITE BATH with ROLL IN SHOWER featuring floor to ceiling tile & a spacious walk-in closet with DELUXE ORGANIZING SYSTEM. The office/den displays a convenient BUILT IN DESK with cabinets & drawers. Flexible SMART SPACE features plenty of counters and cabinetry. Two car garage is extended 4ft and enhanced with storage cabinets, workbench & epoxy flooring. PLUS OWNED SOLAR! Experience luxury, craftsmanship, and resort-style living in a home you'll be proud to own. TOO MANY UPGRADES TO MENTION. PLEASE SEE LIST UNDER THE DOCUMENT TAB.
Northwest of Phoenix and surrounded by mountains, Trilogy at Vistancia is tucked away in a lush desert oasis in the foothills of North Peoria. Trilogy is a guard gated, 55+ active adult resort community with golf course, tennis, pickleball, bocce, two fitness centers, day spa, indoor and outdoor pools, spa, concierge services, two cafe's, billiards room, artisan and culinary studios plus V's Taproom restaurant & bar on the golf course. You can enjoy a myriad of activities, clubs, events, biking and hiking trails and much more. Convenient Loop 303 access to anywhere in the valley, TSMC, spring baseball training facilities, Lake Pleasant and new shopping, dining, and entertainment venues. Come enjoy the resort life at Trilogy!
- Houzeo last checked: 1 hour ago
- Listing updated: October 9, 2026 at 3:17 am
- Listing Provided by: Denise Strohacker (602) 319-9019 , Allicia Andersen-Davis (801) 828-6378 | HomeSmart (602) 230-7600
- Source: Arizona Regional Multiple Listing Service-AZ | MLS#: 7075479

Property Details
Status
Active
Type
Single Family Residence
No. of Stories
1
County
City
Neighborhood
Year Built
2021
HOA Fees
$339.67/mo
Finished Area
1,926 sqft
Lot Size
6,352 sqft lot
Basement Area
- sqft
MLS Name
Arizona Regional Multiple Listing Service
MLS Number
7075479
MLS Status
Active
Days on Market
35
Open House

Continue Your Journey in App
Find your dream home, receive real-time updates, and many more!
Download App
Continue Your Journey in App
Find your dream home, receive real-time updates, and many more!
Location
HOA Management
Trilogy @ Vistancia
HOA Fees
$1,019/ Quarterly
Amenities
 Amenities and services may be covered by one or multiple associations and service providers.
 Maintenance
 Street Maint
Disclaimer: Amenities are based on third-party information and may vary; buyers must independently verify all amenities, as information is deemed reliable but not guaranteed.
Facts & Features
Rooms
Bedrooms & bathrooms
Bedrooms: 2
Bathrooms: 2
Interior
Sewer
Public Sewer
Interior Features
3/4 Bath Master Bdrm, Double Vanity, Breakfast Bar, Pantry, Kitchen Island, Quartz Countertops, High Speed Internet, 9+ Flat Ceilings, No Interior Steps
Appliances
Dishwasher, Disposal, Refrigerator, Microwave, Built In Recycling, Gas Oven, Gas Range, Washer, Dryer, Water Purifier
Window Features
Solar Screens, Energy Star Qualified Windows, Dual Pane, Low Emissivity Windows, Tinted Windows
Exterior Features
Built In Barbecue
Flooring
Tile
Cooling
Ceiling Fan(s), Central Air, Programmable Thmstat, Energy Star Qualified Equipment
Heating
Natural Gas, Energy Star Qualified Equipment
Construction
Year Built
Year Built: 2021
Home type
Single Family Residence
Architectural Style
Santa Barbara/tuscan
Roof
Tile
Construction Materials
Wood Frame, Blown Cellulose, Stucco, Stone
Utilities & Energy
Security Features
Security System Owned, Fire Sprinkler System
Water Source
Public
Laundry Features
Engy Star (see Rmks)
Parking Features
Extended Length Garage, Garage Door Opener, Attch'd Gar Cabinets, Attached Garage
Other Features
Community Features
Guarded Entry, Community Spa, Community Spa Htd, Concierge, Gated, Golf, Tennis Court(s), Playground, Biking/walking Path, Clubhouse, Community Media Room, Fitness Center, Pickleball
Patio And Porch Features
Covered Patio(s)
Lot Features
East/west Exposure, Desert Front, Desert Back, Synthetic Grass Frnt, Synthetic Grass Back
Subdivision Name
Trilogy At Vistancia
Disclosures
Seller Discl Avail, Agency Discl Req
Price History
| Date | Event | Price |
|---|---|---|
09/12/2026 Source: | Listed for Sale | $740,000 $384/sqft |

Nearby Homes




Find Homes by Property Features in Peoria, AZ
Nearby New Homes For Sale

Based on information from the Arizona Regional Multiple Listing Service through Oct 09, 2026, 02:30PM. All information should be verified by the recipient and none is guaranteed as accurate by ARMLS. Listing Information presented by local MLS brokerage: Sell Your Home Services, local REALTOR®- Dan Demers (774) 265-0879. Information is provided exclusively for personal, non-commercial use. It may not be used for any purpose other than to identify prospective properties consumers may be interested in purchasing. This website may not include listings or property addresses of sellers who have directed their listing brokers to withhold their listing or their property address from display on the Internet. © 2026 Arizona Regional Multiple Listing Service, Inc. All rights reserved.
 Advertising Broker: Daniel Demers (267) 341-8337 | Sell Your Home Services