- Overview
- Description
- Property Details
- Location
- Facts & Features
- Getting Around
- Nearby Homes


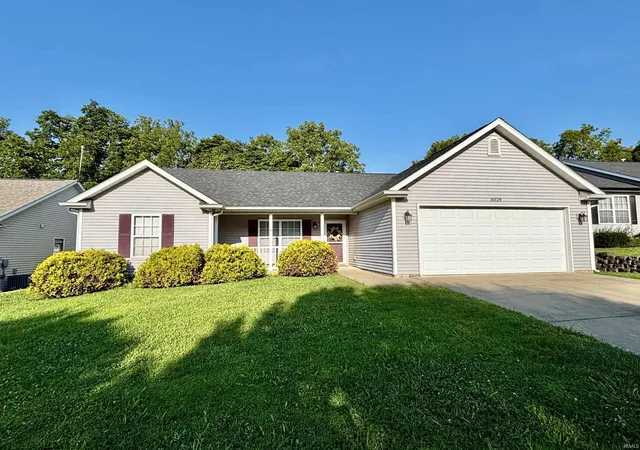
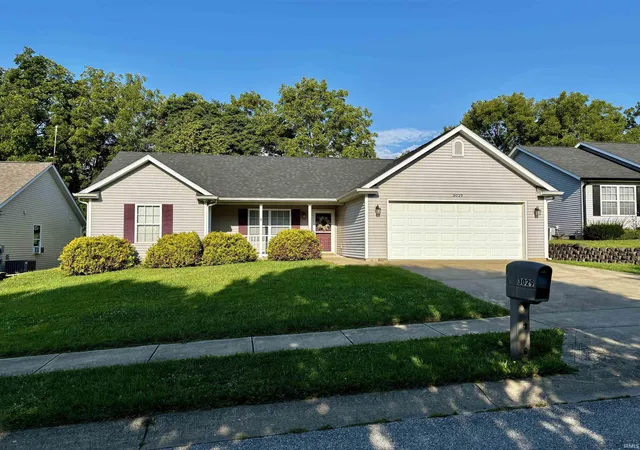
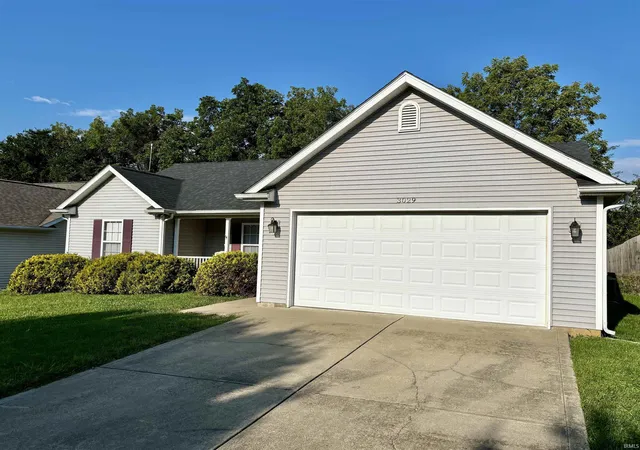
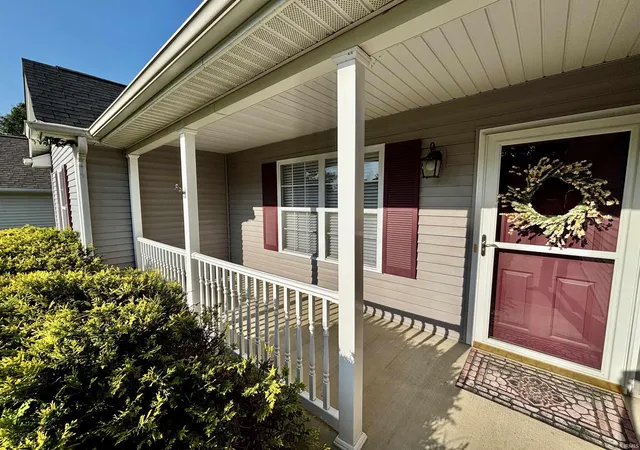


$325,000
Monthly Est:$1,618
 3 Beds
 2 Baths
2 full baths
 1,473sqft
3029 N Ruffy's Way, Bloomington, IN 47404
$325,000
$1,618/moEst:
Get Pre-Approved
Manufactured On Land
Built in 2009
$-- HOA
11,326 sqft lot
$221/sq.ft
Description
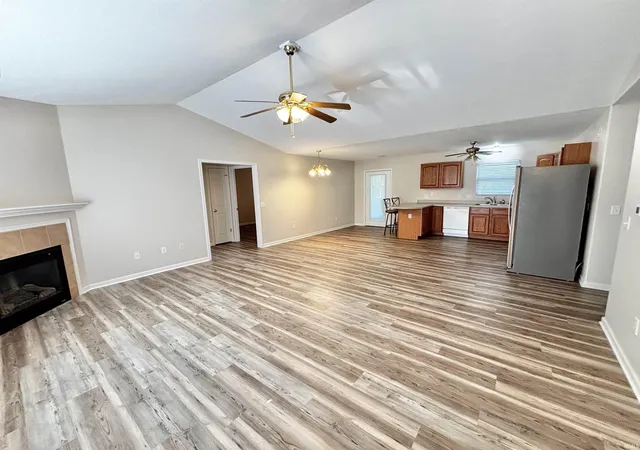
Don't miss this charming 3-bedroom, 2-bathroom home conveniently located on the border of Bloomington and Ellettsville in the quiet, well-established River Bend neighborhood. You'll love the split-bedroom layout and open-concept design. The main living area features vaulted ceilings, a gas fireplace, large window, and opens into the tidy kitchen. Off the kitchen is a convenient and light-filled sunroom which provides an extra eating area or an extra living space. The current owner loves the large mature trees lining the lot perimeter in the back yard and the fact that there are no back-yard neighbors.
The primary bedroom features a large walk-in closet and an en suite bathroom with a double-sink vanity and walk-in shower. The home is designed with accessibility features, including wide hallways and wider doors for wheelchair access. Upgraded rounded-corner walls are another bonus.
Recent updates include a new roof (2023), new vinyl-plank flooring throughout the home, plus new interior wall and ceiling paint. The two-car garage provides ample parking and storage; plus outside there is an additional 10 x 10 utility shed. All kitchen appliances and the washer and dryer are included in the sale. This sweet home is sparking clean and truly move-in ready!
- Houzeo last checked: 12 hours ago (October 7, 2026 at 6:00 am)
- Listing updated: September 18, 2026 at 12:21 pm
- Listing Provided by: Amanda Franklin (812) 340-2250 | Century 21 Scheetz - Bloomington
- Source: Indiana Regional MLS-IN | MLS#: 202636339

Property Details
Status
Active Under Contract
Type
Manufactured Mobile Home
No. of Stories
-
County
--
City
Neighborhood
--
Year Built
2009
HOA Fees
-
Finished Area
1,473 sqft
Lot Size
11,326 sqft lot
Basement Area
- sqft
MLS Name
Indiana Regional MLS
MLS Number
202636339
MLS Status
Cont-First Right
Days on Market
34

Continue Your Journey in App
Find your dream home, receive real-time updates, and many more!
Download App
Continue Your Journey in App
Find your dream home, receive real-time updates, and many more!
Location
Facts & Features
Rooms
Bedrooms & bathrooms
Bedrooms: 3
Bathrooms: 2
Interior
Heating
Natural Gas, Conventional, Forced Air
Cooling
Central Air
Flooring
Vinyl
Sewer
City
Interior Features
1st Bdrm En Suite, Ada Features, Ceiling Fan(s), Laminate Counters, Eat In Kitchen, Open Floorplan, Porch Screened, Range/oven Hook Up Elec, Split Br Floor Plan, Stand Up Shower, Main Level Bedroom Suite
Appliances
Dishwasher, Microwave, Refrigerator, Window Treatments, Electric Cooktop, Dryer Electric, Electric Oven, Gas Water Heater
Construction
Year Built
Year Built: 2009
Home type
Manufactured On Land
Construction Materials
Vinyl Siding
Architectural Style
Ranch
Roof
Asphalt
Utilities & Energy
Water Source
City
Basement
Slab
Parking Features
Concrete
Fireplace Features
Great Room, Gas Log
Other Features
Subdivision Name
River Bend / Riverbend
Lot Features
Partially Wooded, 0 2.9999
Price History
| Date | Event | Price |
|---|---|---|
09/14/2026 Source: | Contingent (Active Under Contract) | $325,000 -2.99% $221/sqft |

Nearby Homes
Find Homes by Property Features in Bloomington, IN


IDX information is provided exclusively for consumer's personal, non-commercial use and may not be used for any purpose other than to identify prospective properties that consumers may be interested in purchasing. Data is deemed reliable but is not guaranteed accurate by the MLS.
 Advertising Broker: Jonah Hartsburg | Hoosier Hub Realty