- Overview
- Description
- Property Details
- Location
- Facts & Features
- Getting Around
- Nearby Homes

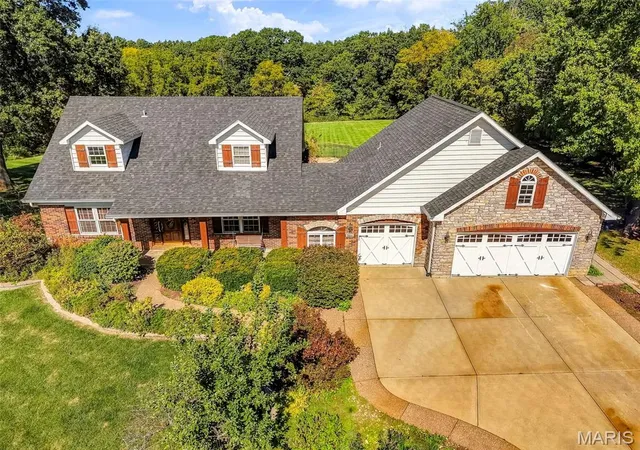

Street View
$675,000
Monthly Est:$3,360
 5 Beds
 3 Baths
2 full baths + 1 half bath
 3,207sqft
3029 Rockwood Trl, Saint Charles, MO 63303
$675,000
$3,360/moEst:
Get Pre-Approved
Single Family Residence
Built in 1978
$-- HOA
1.42 acres lot
$210/sq.ft
Description
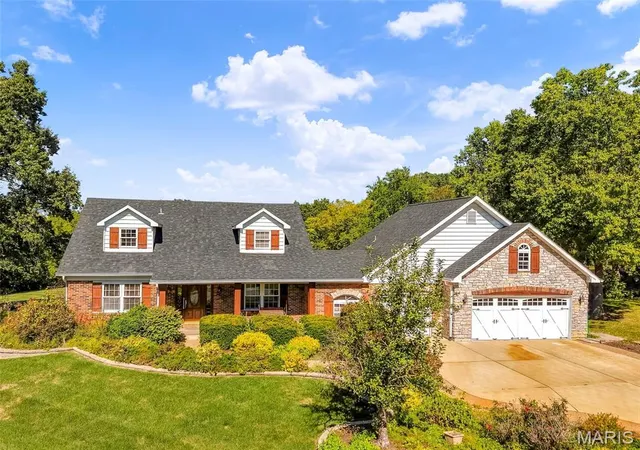
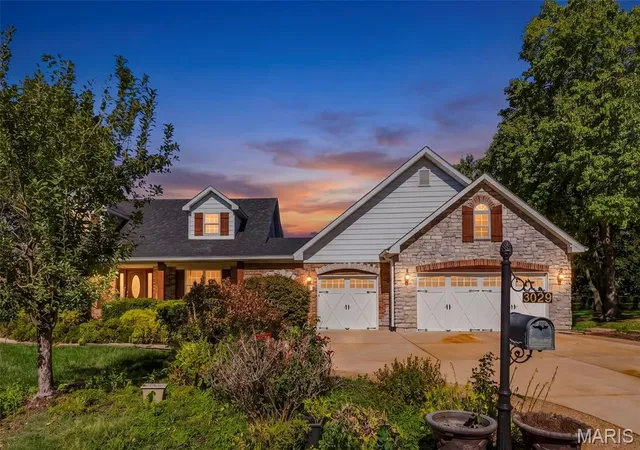
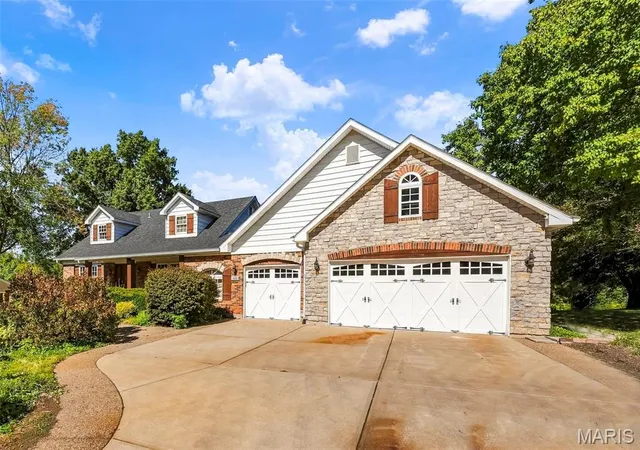
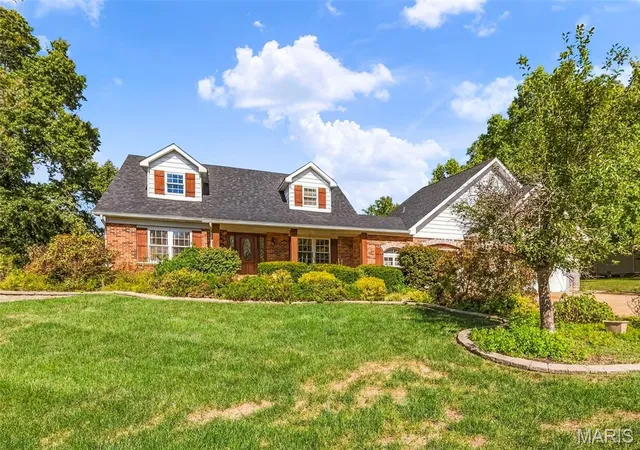
DO NOT miss out on this very rare opportunity to own a wonderfully unique home on nearly 1.5 acres in St. Charles! 3029 Rockwood Trail is a true gem, tucked into the highly desirable, rarely available Riverwood Trails neighborhood. From the charming stone & brick elevation with inviting dormers to the wide open space of the backyard and everything in between, you're sure to know this is the one! The spacious main floor features hardwood floors in the living room, separate dining room, family room, and kitchen. The family room has been updated with built-in cabinets and an electric fireplace. At the back of the home, you'll find the piece de resistance- an absolutely STUNNING sunroom. You will want to do all of the things in this room: sip your coffee, read a book, take a nap, birdwatch, etc. The view of the in-ground pool and expansive open space is a stand out feature. The main floor also features an updated powder room with tiled accent wall as well as a large laundry/mud room. The main floor primary suite boasts a beautifully updated full bath and walk-in closet. The bathroom has a separate shower and soaking tub, gorgeous tile work, and a double vanity. Heading upstairs, you will be blown away by the size of the four additional bedrooms. Each one is as large as a traditional primary bedroom! Two of the bedrooms have their own private balconies with a view of the back of the property. The second floor bathroom has been tastefully updated with a walk-in shower. The interior of the home also includes nearly 800 sqft of finished basement area just waiting for your vision. There is ample storage space and a work bench in the unfinished areas. As you head outside, you can enjoy the views, the pool, and the hot tub in addition to the landscaping and patio. The three car garage offers copious amounts of space for your vehicles with the double bay being oversized and having a storage attic! There are just so many special features in this home. Book your showing today before the opportunity has passed!
- Houzeo last checked: 2 hours ago
- Listing updated: October 9, 2026 at 8:01 am
- Listing Provided by: Alexis Eldredge (636) 577-7727 | Ryse Realty Group (636) 699-6575
- Source: MARIS MLS-MO | MLS#: MIS26064212

Property Details
Status
Active
Type
Single Family Residence
No. of Stories
-
County
City
Neighborhood
--
Year Built
1978
HOA Fees
-
Finished Area
3,207 sqft
Lot Size
1.42 acres lot
Basement Area
- sqft
MLS Name
MARIS MLS
MLS Number
MIS26064212
MLS Status
Active
Days on Market
1

Continue Your Journey in App
Find your dream home, receive real-time updates, and many more!
Download App
Continue Your Journey in App
Find your dream home, receive real-time updates, and many more!
Location
Facts & Features
Rooms
Bedrooms & bathrooms
Bedrooms: 5
Bathrooms: 3
Living Room
Level: First
Family Room
Level: First
Kitchen
Level: First
Sunroom
Level: First
Laundry
Level: First
Interior
Sewer
Public Sewer
Cooling
Ceiling Fan(s), Central Air
Heating
Forced Air
Interior Features
Ceiling Fan(s), Custom Cabinetry, Double Vanity, Kitchen Island, Pantry, Master Downstairs, Separate Dining, Separate Shower, Soaking Tub, Solid Surface Countertop(s), Storage, Walk In Closet(s)
Construction
Year Built
Year Built: 1978
Home type
Single Family Residence
Foundation Details
Concrete Perimeter
Construction Materials
Brick, Stone Veneer, Vinyl Siding
Architectural Style
Traditional
Roof
Architectural Shingle
Utilities & Energy
Utilities
Cable Available, Electricity Connected, Natural Gas Connected, Phone Available, Sewer Connected, Water Connected
Laundry Features
Laundry Room, Main Level
Fireplace Features
Electric, Family Room
Pool Features
In Ground
Water Source
Public
Basement
8 Ft + Pour, Partially Finished, Storage Space
Electric
220 Volts
Parking Features
Oversized, Storage
Other Features
Lot Features
Adjoins Wooded Area, Back Yard, Cul De Sac, Landscaped, Open Lot, Rectangular Lot
Subdivision Name
Trails Of Riverwood #5
Disclosures
Flood Plain No, See Seller's Disclosure
Price History
| Date | Event | Price |
|---|---|---|
10/09/2026 Source: | Listed for Sale | $675,000 $210/sqft |
10/07/2026 Source: | Coming Soon | $675,000 $210/sqft |

Nearby Homes
Find Homes by Property Features in Saint Charles, MO
Nearby New Homes For Sale


Based on information from Mid America Regional Information Systems, Inc. through Oct 09, 2026, 12:01PM. All data is obtained from various sources and may not have been verified by broker or MLS GRID. Supplied Open House Information is
subject to change without notice. All information should be independently reviewed and verified for accuracy. Properties may or may not be listed by the office/agent presenting the information. Some IDX listings have been excluded from this website.
Properties displayed may be listed or sold by various participants in the MLS. Property data presented reflect information otherwise available from public records. The REALTOR® providing this information may not have represented the buyer or seller
in some or all of the transactions.
IDX information is provided exclusively for consumers’ personal noncommercial use, that it may not be used for any purpose other than to identify prospective properties consumers may be interested in purchasing, that the data is deemed reliable but is not guaranteed by MLS GRID, and that the use of the MLS GRID Data may be subject to an end user license agreement prescribed by the Member Participant’s applicable MLS if any and as amended from time to time. © 2026 Mid America Regional Information Systems, Inc. All Rights Reserved.
 Advertising Broker: Nicholas Huscroft | Chosen Realty