Realty Solution
Powered by 
- 23
- Overview
- Description
- Property Details
- Location
- HOA Management
- Facts & Features
- Getting Around
- Nearby Homes



Listed by: Terry Limburg (714) 585-8870 DRE #01250530 | Aramis Realty Group Inc. (714) 941-6031
$695,000
Monthly Est:$3,459
 3 Beds
 2 Baths
2 full baths
 2,095sqft
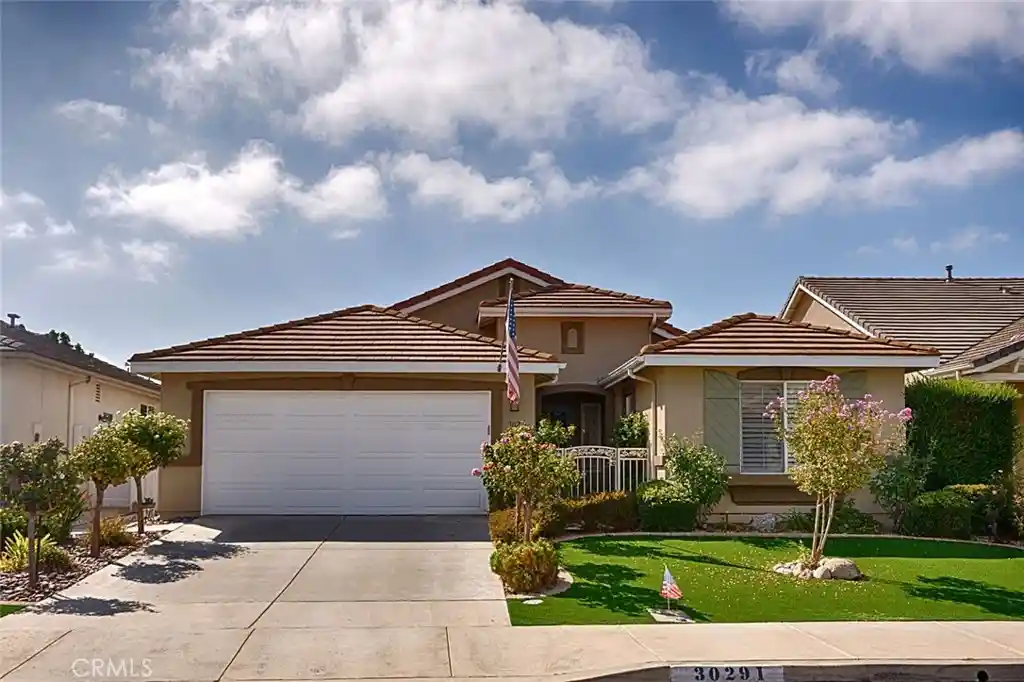
30291 Mondavi Cir, Murrieta, CA 92563
$695,000
$3,459/moEst:
Get Pre-Approved
Single Family Residence
Built in 2002
$246/mo HOA
5,227 sqft lot
$332/sq.ft
Description
Welcome to this charming 3-bedroom home in desirable Four Seasons 55+ community of Murrieta. Designed with comfort & functionality, this home features a spacious floor plan & inviting great room. You’ll appreciate the abundance of natural light. LVT flooring extends through most of the home, creating a clean, contemporary look & easy maintenance. Newer fixtures & appliances throughout the home provide modern touches. The primary bedroom suite offers plenty of room to relax & unwind. It features two closets, along with a well-appointed bathroom that includes dual sinks, a dedicated vanity area, a large soaking tub & a separate shower with new shower doors. At the front of the home, two additional bedrooms provide flexibility for guests, an office or additional living space. A convenient bathroom & hallway linen cabinet are located nearby for easy access & ample storage. A private guest bedroom offers pleasant views of the front yard, features a large closet, plantation shutters & newer carpeting. The additional bedroom features double-door entry, built-in oak cabinetry & shelving providing space to adapt to your needs. The modern kitchen with its large center island provides generous workspace. Abundant pantry & cabinet storage make it easy to keep everything organized, while stainless-steel appliances add a sleek, modern touch. Newer appliances complement the kitchen’s updated appeal. The kitchen opens to the great room creating an ideal setting for both everyday living, dining & entertainment. Outside, the stamped concrete patio creates an attractive, low-maintenance space for outdoor dining or morning. An Aluma-Wood-style patio cover provides shade & shelter for year-round use, plus no neighbors directly behind you. The Lodge is a wonderful place to meet neighbors, participate in clubs & activities or enjoy one of the community’s special events. Residents can choose from a variety of recreational & social amenities, including a swimming pool, spa, sauna, BBQ area, tennis courts, pickleball courts, putting green, library, card room, fitness center & more. The home’s location adds a layer of convenience, with grocery stores, restaurants, shopping & everyday services close by. The Temecula Promenade, 15 & 215 freeways, Old Town Temecula & Temecula Wine Country are all less than five miles away. Come discover the quiet comfort of this inviting Murrieta home & enjoy all that the Four Seasons lifestyle has to offer.
- Houzeo last checked: 3 hours ago
- Listing updated: November 4, 2026 at 12:17 am
- Source: California Regional MLS-CA | MLS#: PW26203458

Property Details
Status
Active
Type
Single Family Residence
No. of Stories
1
County
City
Neighborhood
--
Year Built
2002
HOA Fees
$246/mo
Finished Area
2,095 sqft
Lot Size
5,227 sqft lot
Basement Area
- sqft
MLS Name
California Regional MLS
MLS Number
PW26203458
MLS Status
Active
Days on Market
48
Cumulative Days on Market
47

Continue Your Journey in App
Find your dream home, receive real-time updates, and many more!
Continue Your Journey in App
Find your dream home, receive real-time updates, and many more!
Location
HOA Management
Four Seasons
HOA Fees
$246/ Monthly
Amenities
 Amenities and services may be covered by one or multiple associations and service providers.
 Club House
 Spa
 Tennis
 Pool
 Gym
 Meeting Room
Game Room
Sports Court
Barbecue
RecreationRoom
OutdoorCookingArea
PetsAllowed
Disclaimer: Amenities are based on third-party information and may vary; buyers must independently verify all amenities, as information is deemed reliable but not guaranteed.
Facts & Features
Rooms
Bedrooms & bathrooms
Bedrooms: 3
Bathrooms: 2
Interior
Flooring
Vinyl
Window Features
Double Pane Windows, Plantation Shutters, Screens
Interior Features
Ceiling Fans, Separate Formal Dining Room, High Ceilings, Open Floorplan, Quartz Counters, Recessed Lighting, Solid Surface Counters, All Bedrooms Down, Bedroom On Main Level, Main Level Primary, Primary Suite, Walk In Closets
Heating
Central, Fireplaces
Cooling
Central Air
Appliances
Dishwasher, Disposal, Gas Range, Microwave, Refrigerator, Vented Exhaust Fan, Water To Refrigerator, Water Heater
Sewer
Sewer Tap Paid
Construction
Year Built
Year Built: 2002
Home type
Single Family Residence
Construction Materials
Stucco
Architectural Style
Contemporary
Foundation Details
Slab
Property Condition
Updated Remodeled, Turnkey
Roof
Flat Tile
Utilities & Energy
Pool Features
In Ground, Association
Association Amenities
Clubhouse, Fitness Center, Game Room, Meeting Room, Outdoor Cooking Area, Barbecue, Pickleball, Pool, Pets Allowed, Recreation Room, Sauna, Spa Hot Tub, Tennis Courts
Electric
Electricity On Property, Standard
Laundry Features
Washer Hookup, Gas Dryer Hookup, Inside, Laundry Room
Fireplace Features
Gas, Living Room
Parking Features
Direct Access, Driveway, Garage Faces Front, Garage
Water Source
Public
Utilities
Cable Connected, Electricity Connected, Natural Gas Connected, Phone Connected, Sewer Connected, Water Connected
Security Features
Carbon Monoxide Detectors, Smoke Detectors
Other Features
Lot Features
Back Yard, Cul De Sac, Drip Irrigation Bubblers, Front Yard, Landscaped, Rectangular Lot, Sprinkler System
Community Features
Curbs, Gutters, Street Lights, Suburban, Sidewalks
Disclosures
Covenants Restrictions Disclosure, Hoa Disclosure
Price History
| Date | Event | Price |
|---|---|---|
10/16/2026 Source: | Price Decreased | $695,000 -0.71% $332/sqft |
09/17/2026 Source: | Listed for Sale | $700,000 $334/sqft |
09/17/2026 Source: | Price Decreased | $700,000 -1.41% $334/sqft |
05/13/2025 Source: | Sold | $710,000 -1.25% $339/sqft |
04/06/2025 Source: | Listed for Sale | $719,000 +4.20% $343/sqft |

Show more
Nearby Homes
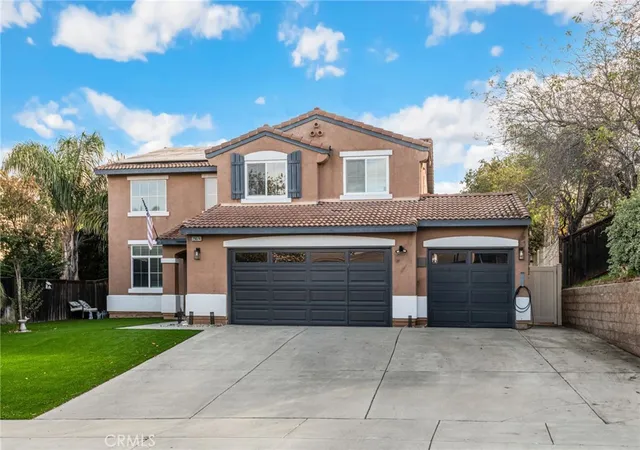
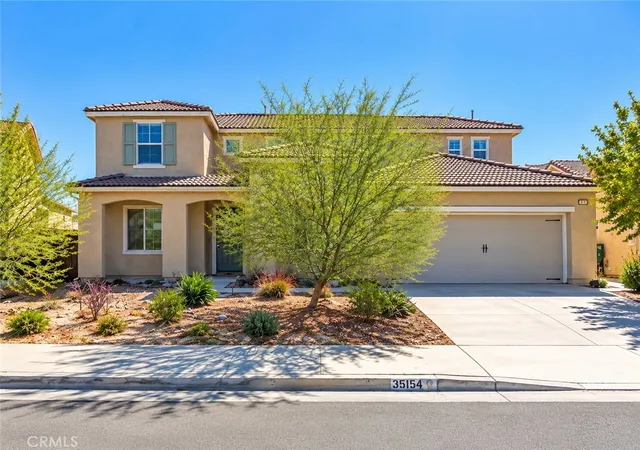
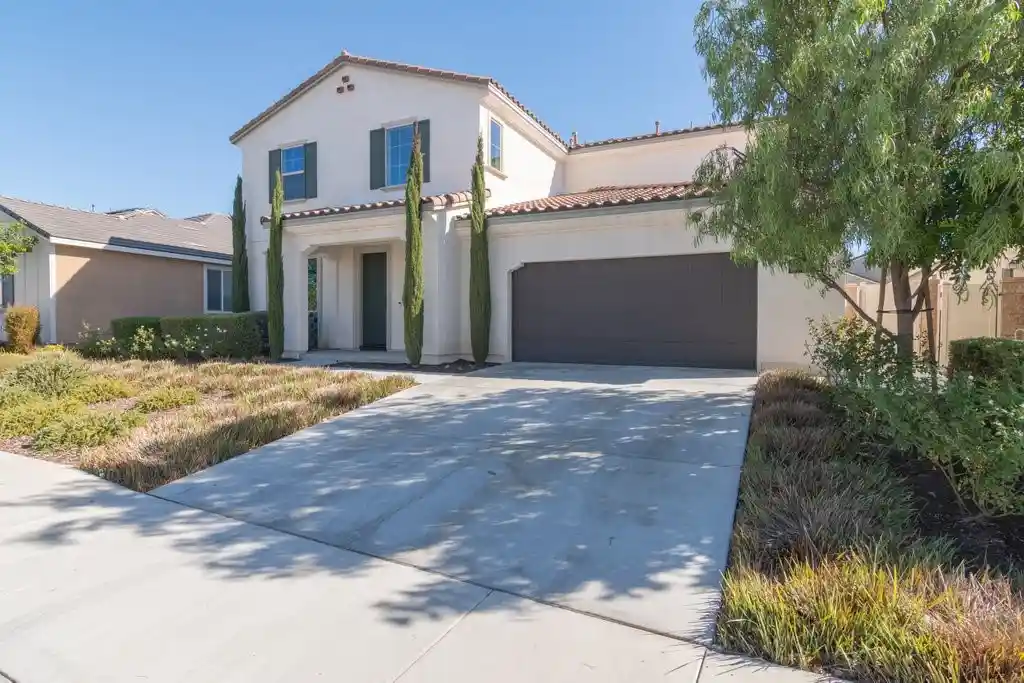
Find Homes by Property Features in Murrieta, CA
Nearby New Homes For Sale


Based on information from California Regional Multiple Listing Service, Inc. as of Nov 05, 2026, 12:45PM and /or other sources. All data, including all measurements and calculations of area, is obtained from various sources and has not been, and will not be, verified by broker or MLS. All information should be independently reviewed and verified for accuracy. Properties may or may not be listed by the office/agent presenting the information. Information being provided is for consumers’ personal, non-commercial use and may not be used for any purpose other than to identify prospective properties consumers may be interested in purchasing. This website may not include listings or property addresses of sellers who have directed their listing brokers to withhold their listing or their property address from display on the Internet. © 2026 California Regional Multiple Listing Service. All Rights Reserved.
 Advertising Broker: William Johnson DRE #01463271 | William Johnson Brokerage
