Realty Solution
Powered by 
- 0
- 5
- Overview
- Description
- Property Details
- Location
- HOA Management
- Facts & Features
- Getting Around
- Nearby Homes

Street View
Listed by: Frank Giaimo (619) 977-4450 DRE #01384059 | Linkpin Realty (951) 200-4610
$669,000
Monthly Est:$3,330
 3 Beds
 2 Baths
2 full baths
 2,095sqft
30296 Mondavi Cir, Murrieta, CA 92563
$669,000
$3,330/moEst:
Get Pre-Approved
Single Family Residence
Built in 2002
$246/mo HOA
5,663 sqft lot
$319/sq.ft
Description
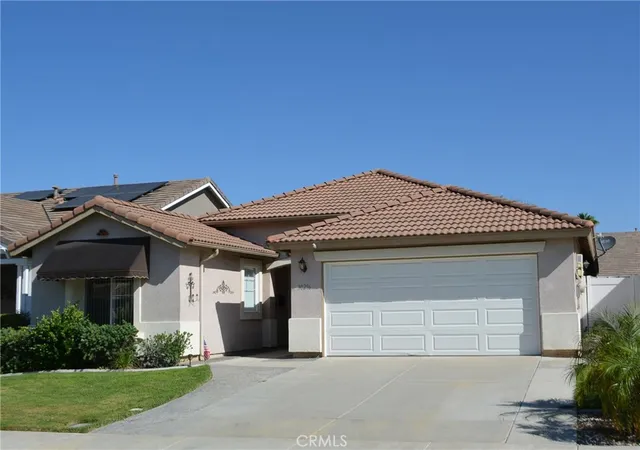
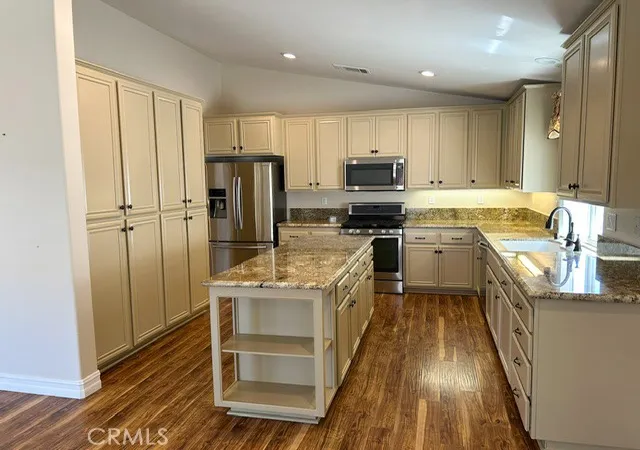
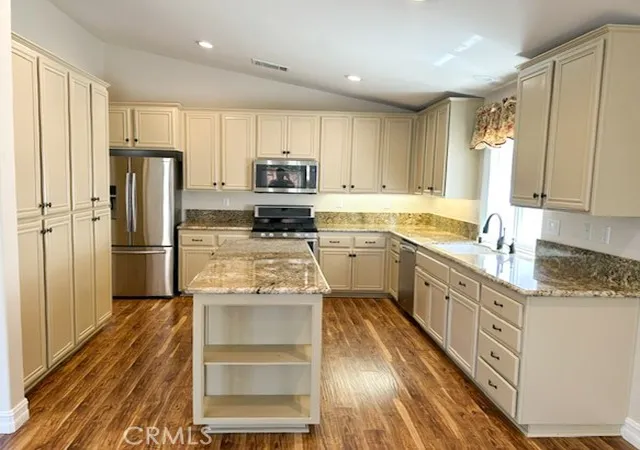
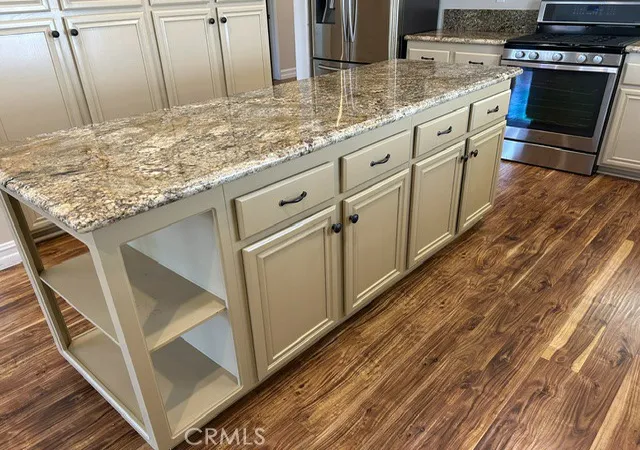
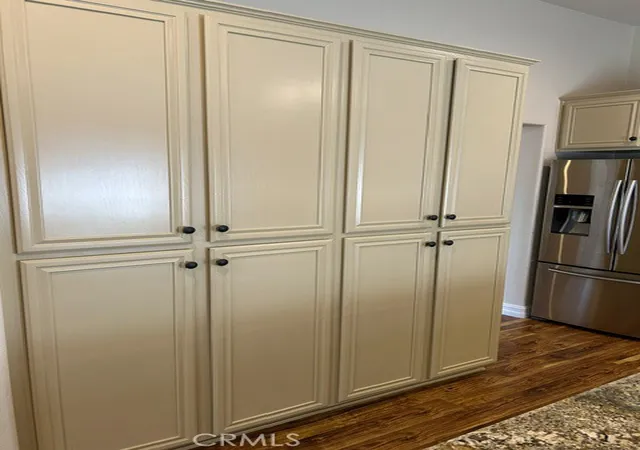
Highly sought after model, this Craftsman 3 home located on a cul-de-sac in Four Seasons Murrieta 55+ community. Boasting 2095 sq.ft. on a 5663 sq.ft. lot with a nicely landscaped rear yard that includes a covered patio. The tax records show it as 3-bedroom 2 bath home. One of the bedrooms is set up as an office and does not have a closet. The front bathroom has granite countertop, single sink and tub/shower enclosure. The front guest bedroom is open and airy with a large window facing the front yard and partially covered by a custom Canopy. The large kitchen has ample cabinets, granite countertops, refrigerator, dishwasher, gas stove/oven and microwave. Also features a large kitchen island that is granite top with cabinets below. The main living area is open and airy and has a gas fireplace. The formal dining room is large enough to handle all of your entertaining. The primary bedroom is spacious with dual closets. Large primary bath with double sinks, separate walk-in shower and large soaking tub. In addition, there is an indoor laundry room with electric washer and gas dryer hook-ups, luxury vinyl flooring and vertical blinds throughout, Solar System, and a whole house fan for keeping your home cool in the summer and warm in the winter. Four Seasons is an active 55+ community with a 10-acre facility that includes a large clubhouse which houses a ballroom, commercial kitchen, computer room, library, gym, workout room, sauna, billiard/card room and craft room. Outside you will find an Olympic size pool, jacuzzi, BBQ/picnic area, tennis courts, pickleball courts, shuffleboard, bocce ball, horseshoes, workout and lovely well landscaped grounds for summer events. Four Seasons Social Committee sponsors outdoor concerts along with bus trips, in house Comedians, Magicians, New Years Eve Parties and much more. There are over 40 clubs you can join if you so choose. The Four Seasons Active 55+ Community is a very friendly and enjoyable place to spend your latter years.
- Houzeo last checked: 2 hours ago
- Listing updated: October 3, 2026 at 10:18 pm
- Source: California Regional MLS-CA | MLS#: SW26074738

Property Details
Status
Active
Type
Single Family Residence
No. of Stories
1
County
City
Neighborhood
--
Year Built
2002
HOA Fees
$246/mo
Finished Area
2,095 sqft
Lot Size
5,663 sqft lot
Basement Area
- sqft
MLS Name
California Regional MLS
MLS Number
SW26074738
MLS Status
Active
Days on Market
182
Cumulative Days on Market
163

Continue Your Journey in App
Find your dream home, receive real-time updates, and many more!
Download App
Continue Your Journey in App
Find your dream home, receive real-time updates, and many more!
Location
HOA Management
Four Seasons HOA
HOA Fees
$246/ Monthly
Amenities
 Amenities and services may be covered by one or multiple associations and service providers.
 Tennis
 Spa
 Gym
 Pool
 Club House
 Meeting Room
Sports Court
Game Room
OutdoorCookingArea
BilliardRoom
Barbecue
PicnicArea
Disclaimer: Amenities are based on third-party information and may vary; buyers must independently verify all amenities, as information is deemed reliable but not guaranteed.
Facts & Features
Rooms
Bedrooms & bathrooms
Bedrooms: 3
Bathrooms: 2
Interior
Cooling
Central Air
Interior Features
Separate Formal Dining Room, All Bedrooms Down, Main Level Primary, Walk In Closets
Window Features
Double Pane Windows
Appliances
Dishwasher, Gas Oven, Gas Range, Microwave, Refrigerator, Water To Refrigerator, Water Heater
Heating
Central
Exterior Features
Awnings
Sewer
Public Sewer
Construction
Year Built
Year Built: 2002
Home type
Single Family Residence
Construction Materials
Stucco
Roof
Tile
Foundation Details
Slab
Architectural Style
Craftsman
Utilities & Energy
Fireplace Features
Family Room
Utilities
Cable Available, Electricity Connected, Natural Gas Connected, Sewer Connected, Water Connected
Parking Features
Door Multi, Driveway Level, Garage Faces Front, Garage, Garage Door Opener, On Street
Pool Features
Community, Association
Association Amenities
Bocce Court, Billiard Room, Clubhouse, Sport Court, Fitness Center, Game Room, Meeting Room, Meeting Banquet Party Room, Outdoor Cooking Area, Barbecue, Picnic Area, Pickleball, Pool, Sauna, Spa Hot Tub, Tennis Courts
Laundry Features
Laundry Room
Other Features
Community Features
Biking, Curbs, Dog Park, Gutters, Storm Drains, Street Lights, Suburban, Sidewalks, Pool
Patio And Porch Features
Covered, Patio
Lot Features
Lawn, Landscaped, Sprinkler System, Walkstreet, Yard
Disclosures
Hoa Disclosure
Price History
| Date | Event | Price |
|---|---|---|
08/17/2026 Source: | Price Decreased | $669,000 -2.90% $319/sqft |
06/19/2026 Source: | Price Decreased | $689,000 -1.43% $329/sqft |
05/15/2026 Source: | Price Decreased | $699,000 -2.22% $334/sqft |
04/23/2026 Source: | Listed for Sale | $714,900 $341/sqft |
04/13/2026 Source: | Coming Soon | $714,900 +88.63% $341/sqft |

Show more
Nearby Homes


Find Homes by Property Features in Murrieta, CA
Nearby New Homes For Sale


Based on information from California Regional Multiple Listing Service, Inc. as of Oct 23, 2026, 06:45AM and /or other sources. All data, including all measurements and calculations of area, is obtained from various sources and has not been, and will not be, verified by broker or MLS. All information should be independently reviewed and verified for accuracy. Properties may or may not be listed by the office/agent presenting the information. Information being provided is for consumers’ personal, non-commercial use and may not be used for any purpose other than to identify prospective properties consumers may be interested in purchasing. This website may not include listings or property addresses of sellers who have directed their listing brokers to withhold their listing or their property address from display on the Internet. © 2026 California Regional Multiple Listing Service. All Rights Reserved.
 Advertising Broker: William Johnson DRE #01463271 | William Johnson Brokerage
