- Overview
- Description
- Property Details
- Location
- Facts & Features
- Getting Around
- Nearby Homes
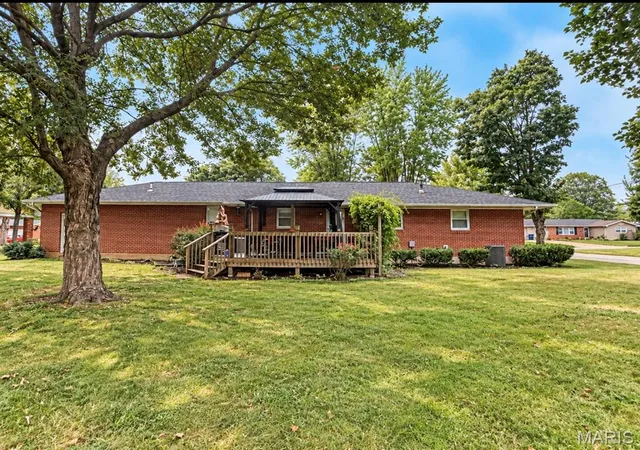

Street View
$284,900
Monthly Est:$1,418
 3 Beds
 2 Baths
2 full baths
 2,348sqft
303 Carter St, Farmington, MO 63640
$284,900
$1,418/moEst:
Get Pre-Approved
Single Family Residence
Built in 1961
$-- HOA
11,282.04 sqft lot
$121/sq.ft
Description
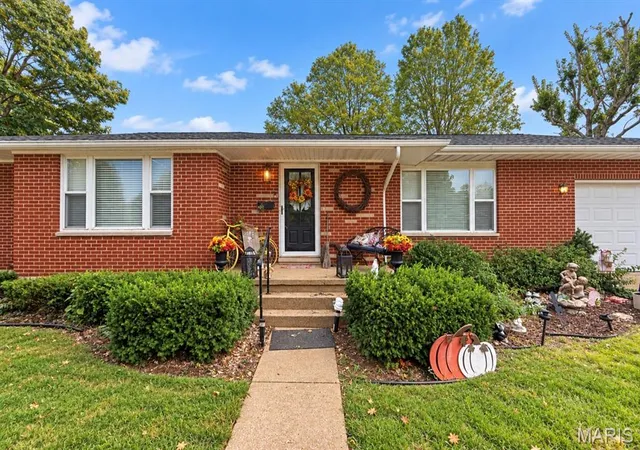
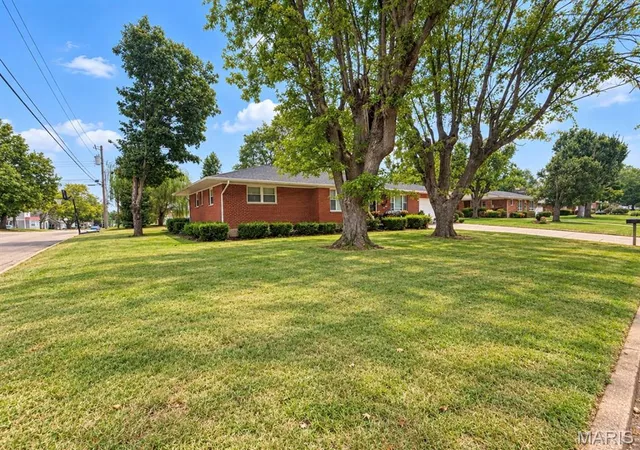
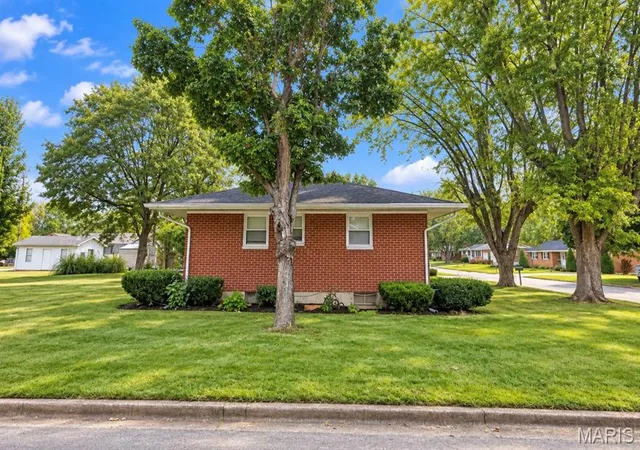
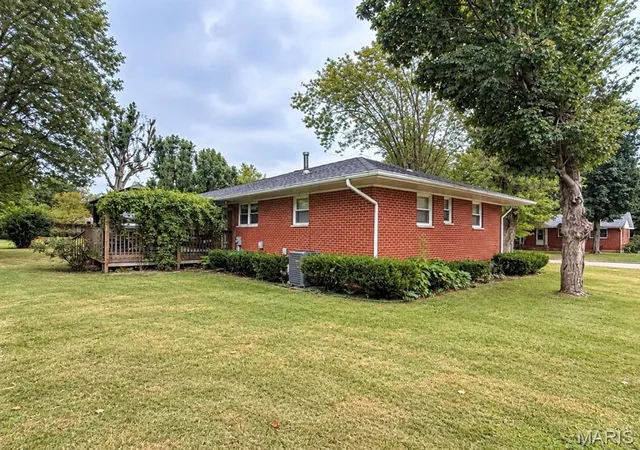
Welcome home to this spacious and versatile 3-bedroom, 2-full-bath home offering a comfortable layout, numerous updates, and plenty of room to grow. Situated on a desirable corner city lot in a convenient location near downtown and an elementary school, this property combines everyday functionality with flexible living space. Inside, you’ll find two spacious living areas, giving you options for a formal living room, family room, entertainment space, home office, or playroom. The generously sized kitchen offers plenty of cabinetry and workspace, along with updated stainless steel appliances that stay with the home. Main-level laundry adds even more convenience to the floor plan. Major improvements include a newer furnace, brand-new air conditioning unit, and brand-new roof, providing valuable updates for the next owner. Throughout the home, you’ll also find a variety of additional updated features that add to its move-in-ready appeal. The property includes a large two-car attached oversized garage, perfect for vehicles, storage, tools, hobbies, or workshop space. The driveway provides additional off-street parking, making it easy to accommodate multiple vehicles or guests. Downstairs, the full basement offers even more possibilities. It features a bonus sleeping room along with a large, wide-open area that could be transformed into an entertainment room, recreation space, game room, home gym, hobby area, or additional family space. There is also plenty of room for storage. Outside, enjoy the rear porch, a great place to relax or enjoy the outdoors, along with a storage shed in the backyard for lawn equipment, tools, and seasonal items. The corner lot provides added yard space and accessibility while still offering the convenience of city living. With three bedrooms, two full bathrooms, two living areas, updated mechanical systems, a new roof, stainless steel appliances, oversized garage, basement bonus space, and a convenient location close to downtown and an elementary school, this home offers an excellent combination of space, updates, and value. It could be an especially appealing option for a first-time homebuyer looking for a property with room to grow and many major improvements already completed.
- Houzeo last checked: 12 hours ago
- Listing updated: September 28, 2026 at 8:14 pm
- Listing Provided by: Mike Shanks (573) 934-1765 | True Vision Realty, LLC (573) 218-9252
- Source: MARIS MLS-MO | MLS#: MIS26061830

Property Details
Status
Active
Type
Single Family Residence
No. of Stories
-
County
City
Neighborhood
--
Year Built
1961
HOA Fees
-
Finished Area
2,348 sqft
Lot Size
11,282.04 sqft lot
Basement Area
- sqft
MLS Name
MARIS MLS
MLS Number
MIS26061830
MLS Status
Active
Days on Market
13
Cumulative Days on Market
4

Continue Your Journey in App
Find your dream home, receive real-time updates, and many more!
Download App
Continue Your Journey in App
Find your dream home, receive real-time updates, and many more!
Location
Facts & Features
Rooms
Bedrooms & bathrooms
Bedrooms: 3
Bathrooms: 2
Interior
Sewer
Public Sewer
Heating
Forced Air
Cooling
Central Air
Window Features
Double Pane Windows
Appliances
Dishwasher, Microwave, Oven, Refrigerator
Construction
Year Built
Year Built: 1961
Home type
Single Family Residence
Roof
Architectural Shingle
Foundation Details
Concrete Perimeter
Construction Materials
Brick
Architectural Style
Modern, Ranch
Property Condition
Updated/remodeled
Utilities & Energy
Utilities
Electricity Connected
Basement
8 Ft + Pour, Partially Finished, Sleeping Area
Water Source
Public
Parking Features
Attached, Driveway, Garage, Garage Door Opener
Electric
Other
Laundry Features
Main Level
Other Features
Disclosures
Seller Property Disclosure
Lot Features
City Lot, Corner Lot
Patio And Porch Features
Front Porch, Rear Porch
Subdivision Name
Smiths Southgate Add
Price History
| Date | Event | Price |
|---|---|---|
09/24/2026 Source: | Coming Soon | $284,900 $121/sqft |
09/24/2026 Source: | Listed for Sale | $284,900 +7.55% $121/sqft |
09/06/2025 Source: | Listing Removed | $264,900 $113/sqft |
08/22/2025 Source: | Price Decreased | $264,900 -1.85% $113/sqft |
07/23/2025 Source: | Listed for Sale | $269,900 $115/sqft |

Show more
Nearby Homes

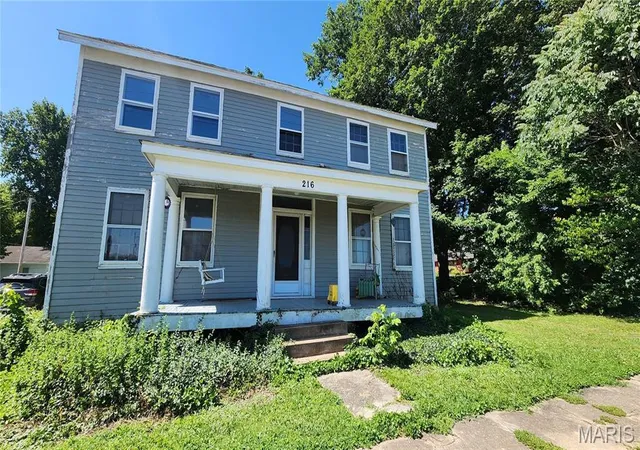
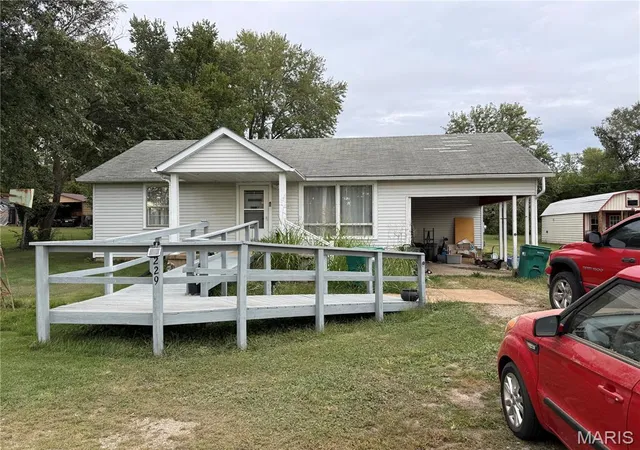
Find Homes by Property Features in Farmington, MO
Nearby New Homes For Sale


Based on information from Mid America Regional Information Systems, Inc. through Oct 07, 2026, 06:01AM. All data is obtained from various sources and may not have been verified by broker or MLS GRID. Supplied Open House Information is
subject to change without notice. All information should be independently reviewed and verified for accuracy. Properties may or may not be listed by the office/agent presenting the information. Some IDX listings have been excluded from this website.
Properties displayed may be listed or sold by various participants in the MLS. Property data presented reflect information otherwise available from public records. The REALTOR® providing this information may not have represented the buyer or seller
in some or all of the transactions.
IDX information is provided exclusively for consumers’ personal noncommercial use, that it may not be used for any purpose other than to identify prospective properties consumers may be interested in purchasing, that the data is deemed reliable but is not guaranteed by MLS GRID, and that the use of the MLS GRID Data may be subject to an end user license agreement prescribed by the Member Participant’s applicable MLS if any and as amended from time to time. © 2026 Mid America Regional Information Systems, Inc. All Rights Reserved.
 Advertising Broker: Nicholas Huscroft | Chosen Realty