- Overview
- Description
- Property Details
- Location
- HOA Management
- Facts & Features
- Getting Around
- Nearby Homes




$429,900
Monthly Est:$2,140
 4 Beds
 4 Baths
3 full baths + 1 half bath
 2,495sqft
303 Castlewood Cir, Canton, MS 39046
$429,900
$2,140/moEst:
Get Pre-Approved
Single Family Residence
Built in 2026
$45.83/mo HOA
0.42 acre lot
$172/sq.ft
Description
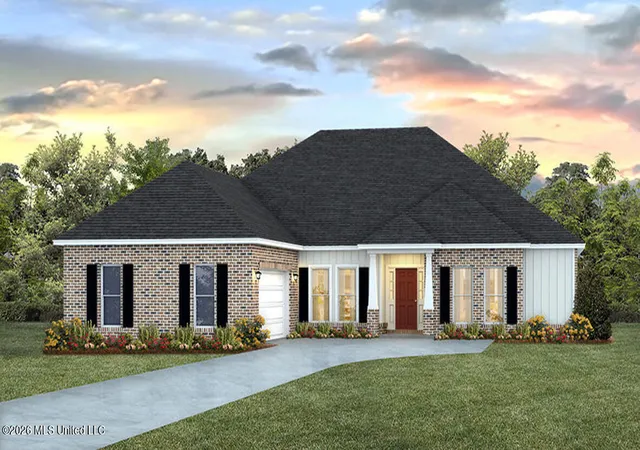
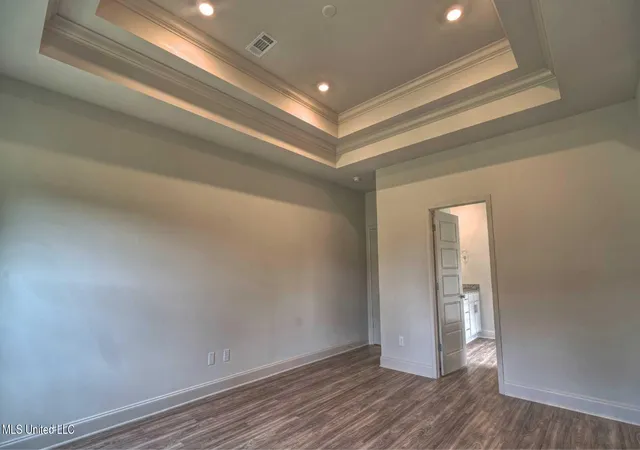
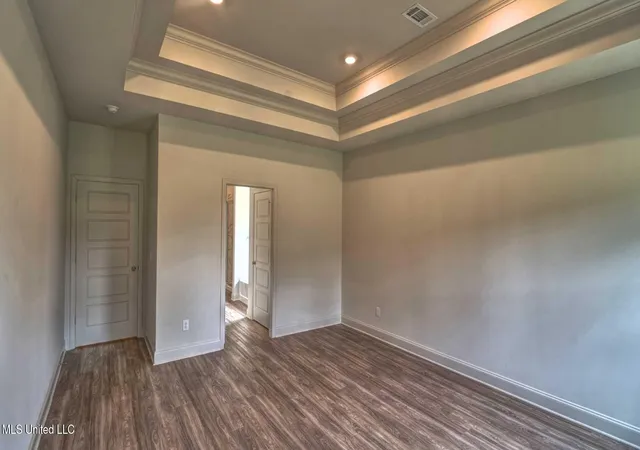
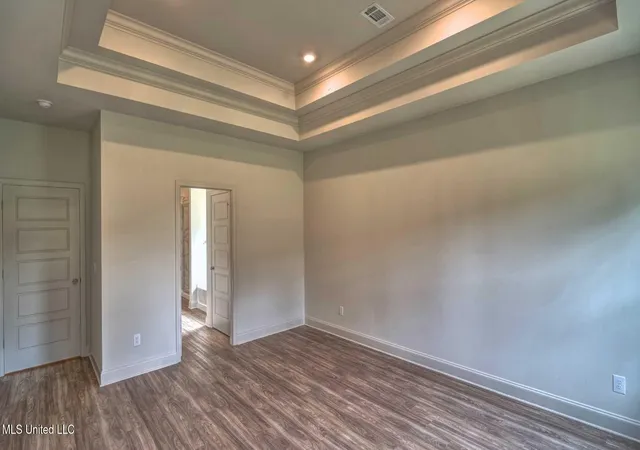
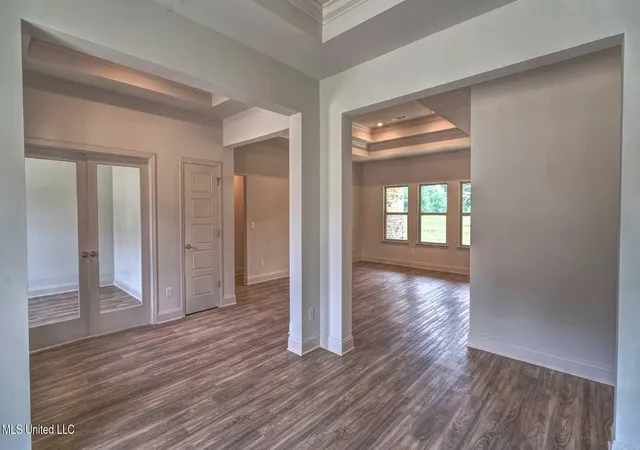
Introducing the Avery floor plan! This stunning single-story home features 4 bedrooms and 3.5 bathrooms, providing over 2,400 square feet of spacious living while also including a 2-car side-entry garage. As you enter the home, you'll be greeted by a formal dining room and a versatile flex space that can easily serve as a study or office. This popular floor plan is designed for effortless entertaining, featuring an open living area that flows seamlessly into the kitchen. The kitchen is equipped with stainless steel appliances, an island topped with beautiful quartz countertops, and a convenient pantry. Just off the breakfast area, you'll find access to the covered porch, perfect for outdoor gatherings. Tucked away behind the kitchen and breakfast area, you will find two bedrooms, both sharing a well-appointed Jack and Jill bathroom with a shower/tub combination. Additionally, this side of the home features a third bedroom, another bathroom, and a laundry room for your convenience. On the opposite side of the home, guests will appreciate the additional half bathroom, while a hallway leads to the spacious primary bedroom. The primary suite boasts an ensuite bathroom complete with a separate water closet, double vanity, a garden tub, a tiled shower, and a generous walk-in closet. The Avery also includes the ''Home is Connected'' smart home technology package, allowing you to control your home effortlessly from your smart device, whether you are at home or away. Don't miss out on the opportunity to make the Avery your dream home! Please note the property taxes are an estimate only, The first-year taxes will be calculated on an unimproved homesite. Seller is offering buyer(s) a concession which can be used toward closing costs, interest rate buy downs, upgraded appliances or blinds.
- Houzeo last checked: 11 minutes ago
- Listing updated: October 1, 2026 at 9:29 pm
- Listing Provided by: Robert E Wantland (228) 224-2972 DRE #B21060 | D R Horton (228) 215-1943
- Source: MLS United-MS | MLS#: 4150698

Property Details
Status
Active
Type
Single Family Residence
No. of Stories
-
County
City
Neighborhood
--
Year Built
2026
HOA Fees
$45.83/mo
Finished Area
2,495 sqft
Lot Size
0.42 acre lot
Basement Area
- sqft
MLS Name
MLS United
MLS Number
4150698
MLS Status
Active
Days on Market
137

Continue Your Journey in App
Find your dream home, receive real-time updates, and many more!
Download App
Continue Your Journey in App
Find your dream home, receive real-time updates, and many more!
Location
HOA Management
N/A
HOA Fees
$550/ Annually
N/A
HOA Fees
$77/ One Time
Amenities
 Amenities and services may be covered by one or multiple associations and service providers.
 Management
Disclaimer: Amenities are based on third-party information and may vary; buyers must independently verify all amenities, as information is deemed reliable but not guaranteed.
Facts & Features
Rooms
Bedrooms & bathrooms
Bedrooms: 4
Bathrooms: 4
Interior
Window Features
Double Pane Windows, Screens, Vinyl
Interior Features
Breakfast Bar, Ceiling Fan(s), Crown Molding, Double Vanity, Entrance Foyer, High Ceilings, Kitchen Island, Open Floorplan, Pantry, Recessed Lighting, Smart Home, Smart Thermostat, Tray Ceiling(s), Walk In Closet(s), Soaking Tub
Cooling
Ceiling Fan(s), Central Air
Exterior Features
None
Heating
Central, Fireplace(s)
Flooring
Luxury Vinyl, Carpet
Sewer
Public Sewer
Appliances
Cooktop, Dishwasher, Disposal, Exhaust Fan, Gas Cooktop, Microwave, Plumbed For Ice Maker, Tankless Water Heater, Vented Exhaust Fan
Construction
Year Built
Year Built: 2026
Home type
Single Family Residence
Property Condition
Under Construction
Roof
Architectural Shingles
Architectural Style
Traditional
Construction Materials
Brick, Hardi Plank Type
Foundation Details
Post Tension, Slab
Utilities & Energy
Laundry Features
Electric Dryer Hookup, Laundry Room, Washer Hookup
Security Features
Smoke Detector(s)
Parking Features
Garage Door Opener, Garage Faces Side, Concrete
Utilities
Electricity Connected, Natural Gas Connected, Water Connected, Smart Home Wired, Natural Gas In Kitchen
Fireplace Features
Gas Log, Living Room, Masonry, Ventless
Water Source
Public
Other Features
Community Features
Lake, Park, Playground, Pool, Sidewalks, Street Lights
Disclosures
None
Subdivision Name
Woodgate
Lot Features
Front Yard, Landscaped, Rectangular Lot, Views
Price History
| Date | Event | Price |
|---|---|---|
05/27/2026 Source: | Price Decreased | $429,900 -1.36% $172/sqft |
05/27/2026 Source: | Listed for Sale | $435,840 $175/sqft |

Nearby Homes



Find Homes by Property Features in Canton, MS
Nearby New Homes For Sale


Based on information from MLS United, LLC. through Oct 12, 2026, 03:30AM. IDX information is provided exclusively for consumers' personal, non-commercial use, that it may not be used for any purpose other than to identify prospective properties consumers may be interested in purchasing, and that the data is deemed reliable but is not guaranteed accurate by the MLS. © 2026 MLS United, LLC. All Rights Reserved.
 Advertising Broker: Daniel Demers | Sell Your Home Services