- Overview
- Description
- Property Details
- Location
- Facts & Features
- Getting Around
- Nearby Homes

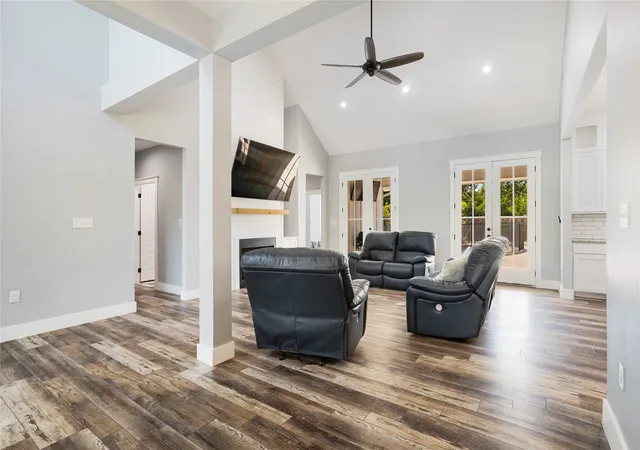


$750,000
Monthly Est:$3,733
 4 Beds
 4 Baths
3 full baths + 1 half bath
 2,822sqft
303 Cates Rd, Van Alstyne, TX 75495
$750,000
$3,733/moEst:
Get Pre-Approved
Single Family Residence
Built in 2020
$-- HOA
1.38 acres lot
$266/sq.ft
Description
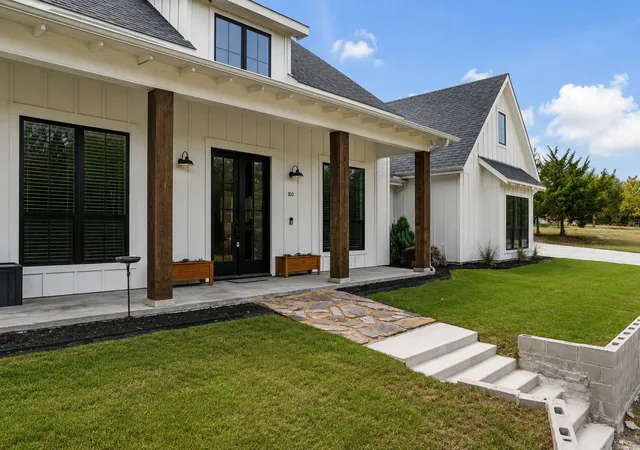
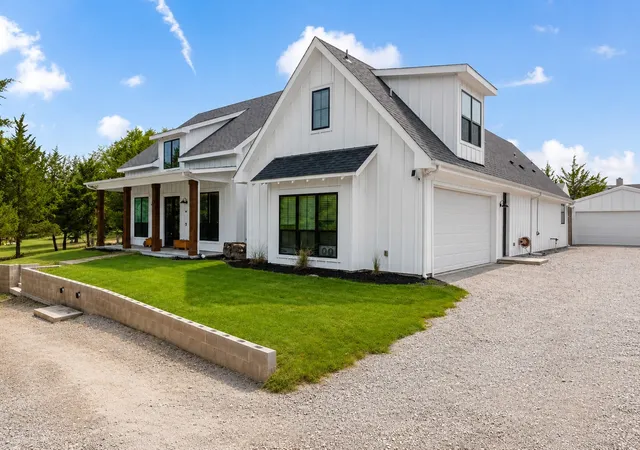
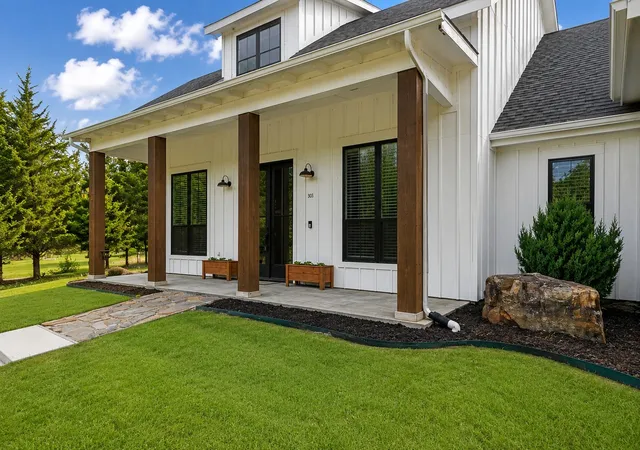
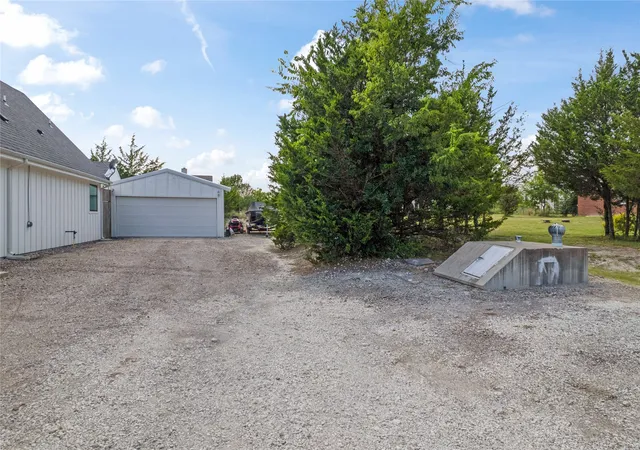
Welcome to your own private retreat in the heart of Van Alstyne! Nestled among beautiful mature trees, this exceptional 4 bedroom, 4 bath home offers the perfect blend of luxury, comfort, and peaceful country living, all just minutes from US-75. Filled with abundant natural light from oversized windows and doors, the thoughtfully designed open-concept floor plan creates an inviting atmosphere for everyday living and entertaining. The spacious living room flows effortlessly into the chef-inspired kitchen featuring a large center island, extensive cabinetry, and an oversized butler's pantry with exceptional storage and prep space. A dedicated home office provides the ideal work-from-home setup, while the generous primary suite offers a relaxing retreat. Step outside to the backyard you've been dreaming about. The beautifully designed pool anchors an incredible outdoor living space complete with a built-in grill, television, and expansive patio made for entertaining. A fenced dog run, pet wash area, storm shelter, and large private yard add both convenience and functionality. The newly added air-conditioned shed offers flexible space for a workshop, home gym, hobby room, or climate-controlled storage. Nature lovers will appreciate the mature trees, seasonal wildflowers, colorful fall foliage, hummingbirds, monarch butterflies, and abundant wildlife that create a true private sanctuary. Evenings are unforgettable with breathtaking sunsets, incredible stargazing, and peaceful Texas skies. Additional features include two garages, fiber internet, Tesla charger hookup, generator backup hookup, and extensive storage throughout. Qualified buyers may have the opportunity to assume the seller's existing VA loan, offering the potential for significant savings with an attractive interest rate. Enjoy the charm of a close-knit community with farmers' markets, local shops, festivals, excellent schools, and a welcoming small-town atmosphere.
- Houzeo last checked: 13 minutes ago
- Listing updated: July 27, 2026 at 3:16 pm
- Listing Provided by: Kimberly Uselton , Ana Claire Uselton | Keller Williams North Country (972) 382-8882
- Source: NTREIS MLS-TX | MLS#: 21332741

Property Details
Status
Active
Type
Single Family Residence
No. of Stories
-
County
City
Neighborhood
--
Year Built
2020
HOA Fees
-
Finished Area
2,822 sqft
Lot Size
1.38 acres lot
Basement Area
- sqft
MLS Name
NTREIS MLS
MLS Number
21332741
MLS Status
Active
Cumulative Days on Market
12

Continue Your Journey in App
Find your dream home, receive real-time updates, and many more!
Download App
Continue Your Journey in App
Find your dream home, receive real-time updates, and many more!
Location
Facts & Features
Rooms
Bedrooms & bathrooms
Bedrooms: 4
Bathrooms: 4
Bedroom
Level: Second
Area: 140.00 Square Feet
Dimensions: 14 x 10
Laundry
Level: First
Area: 54.00 Square Feet
Dimensions: 6 x 9
PrimaryBedroom
Level: First
Area: 169.00 Square Feet
Dimensions: 13 x 13
Office
Level: First
Area: 104.00 Square Feet
Dimensions: 13 x 8
Kitchen
Level: First
Area: 180.00 Square Feet
Dimensions: 18 x 10
LivingRoom
Level: First
Area: 306.00 Square Feet
Dimensions: 18 x 17
DiningRoom
Level: First
Area: 132.00 Square Feet
Dimensions: 11 x 12
Bedroom
Level: First
Area: 132.00 Square Feet
Dimensions: 12 x 11
Bedroom
Level: First
Area: 108.00 Square Feet
Dimensions: 12 x 9
Interior
Sewer
Aerobic Septic
Interior Features
Built In Features, Decorative Designer Lighting Fixtures, Double Vanity, Granite Counters, High Speed Internet, Kitchen Island, Open Floorplan, Pantry, Cable Tv, Vaulted Ceilings, Walk In Closets
Window Features
Window Coverings
Cooling
Central Air, Ceiling Fans, Electric
Flooring
Ceramic Tile, Luxury Vinyl Plank
Heating
Central, Electric, Fireplaces
Exterior Features
Built In Barbecue, Barbecue, Dog Run, Gas Grill, Lighting, Outdoor Grill, Outdoor Kitchen, Outdoor Living Area, Private Yard, Rain Gutters, Storage
Appliances
Double Oven, Dishwasher, Electric Oven, Gas Cooktop, Disposal, Microwave, Tankless Water Heater, Vented Exhaust Fan
Construction
Year Built
Year Built: 2020
Home type
Single Family Residence
Roof
Asphalt
Architectural Style
Traditional, Detached
Foundation Details
Slab
Construction Materials
Board And Batten Siding
Utilities & Energy
Laundry Features
Washer Hookup, Dryer Hookup, Electric Dryer Hookup, Laundry In Utility Room
Water Source
Community Coop
Utilities
Electricity Available, Electricity Connected, Septic Available, Water Available, Cable Available
Pool Features
Fenced, Gunite, In Ground, Outdoor Pool, Pool, Private, Pool Sweep, Water Feature
Security Features
Smoke Detectors
Fireplace Features
Blower Fan, Gas, Gas Log, Living Room
Parking Features
Additional Parking, Circular Driveway, Concrete, Driveway, Garage Faces Front, Garage, Garage Door Opener, Gravel, Garage Faces Side
Other Features
Subdivision Name
Greenview Acres
Vegetation
Partially Wooded, Wooded
Lot Features
Back Yard, Lawn, Landscaped, Many Trees
Patio And Porch Features
Rear Porch, Deck, Front Porch, Patio, Covered
Price History
| Date | Event | Price |
|---|---|---|
07/16/2026 Source: | Listed for Sale | $775,000 +3.33% $275/sqft |
07/16/2026 Source: | Price Increased | $750,000 +0.01% $266/sqft |
07/01/2022 Source: | Sold | $749,900 $266/sqft |

Nearby Homes



Find Homes by Property Features in Van Alstyne, TX
Nearby New Homes For Sale

Based on information from the North Texas Real Estate Information Systems, Inc., through Oct 10, 2026, 10:00PM. Information is provided exclusively for consumers’ personal, non-commercial use. It may not be used for any purpose other than to identify prospective properties consumers may be interested in purchasing. Data is deemed reliable but is not guaranteed accurate. This website may not include listings or property addresses of sellers who have directed their listing brokers to withhold their listing or their property address from display on the Internet. ©2026 North Texas Real Estate Information Systems, Inc. All Rights Reserved.
 Advertising Broker: Michelle Brecker | Pathway To Home Realty