

- Overview
- Description
- Property Details
- Location
- Facts & Features
- Getting Around
- Nearby Homes
 Price Drop: $60.1K (11/13)
$1,389,900
Monthly Est:$6,918
 4 Beds

2 full baths + 1 half bath
 3,497sqft
303 Chestnut St, North Andover, MA 01845
$1,389,900
$6,918/moEst:
Single Family Residence
Built in 2024
$-- HOA
0.72 acre lot
$397/sq.ft
Description
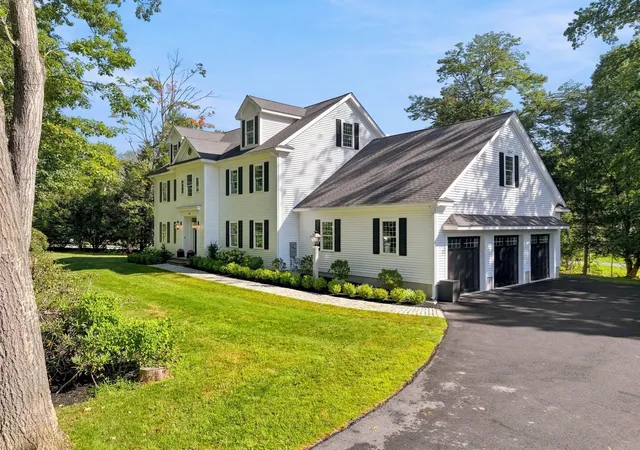
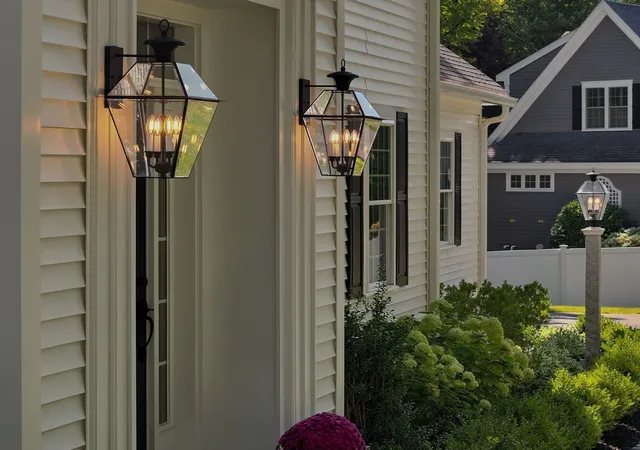
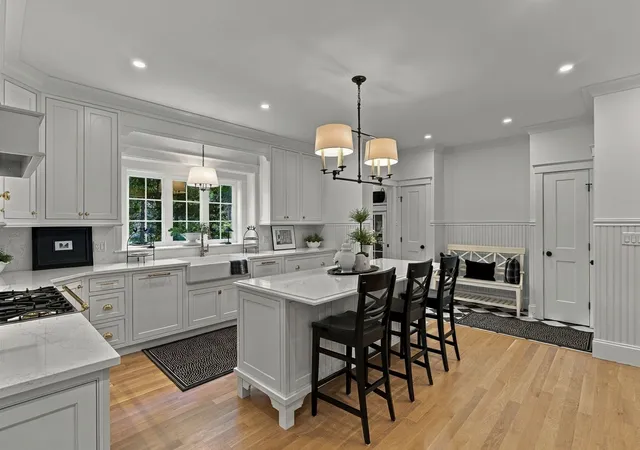
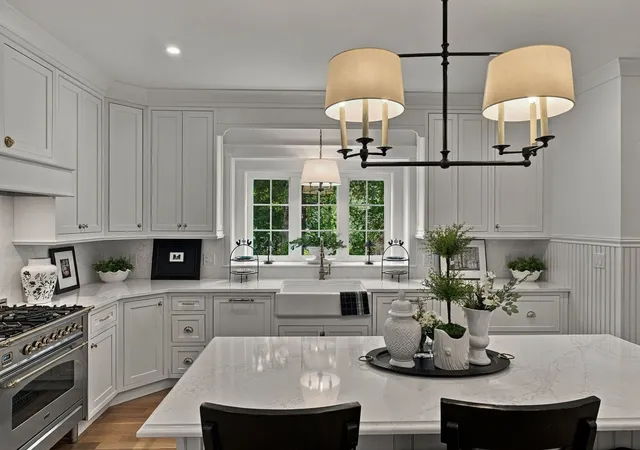
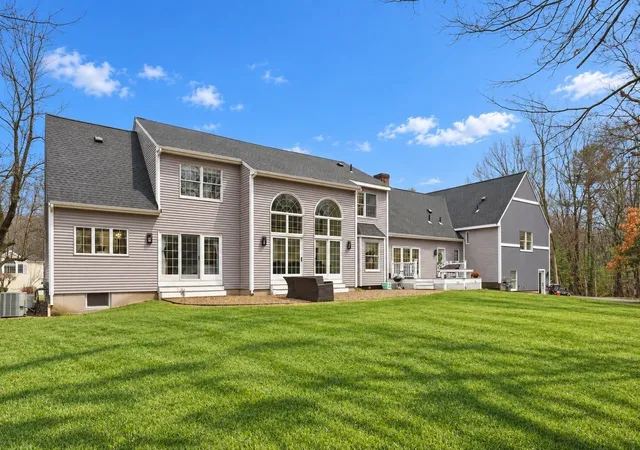
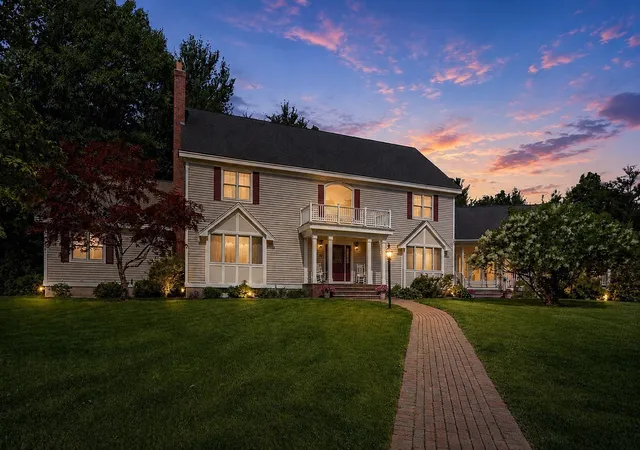
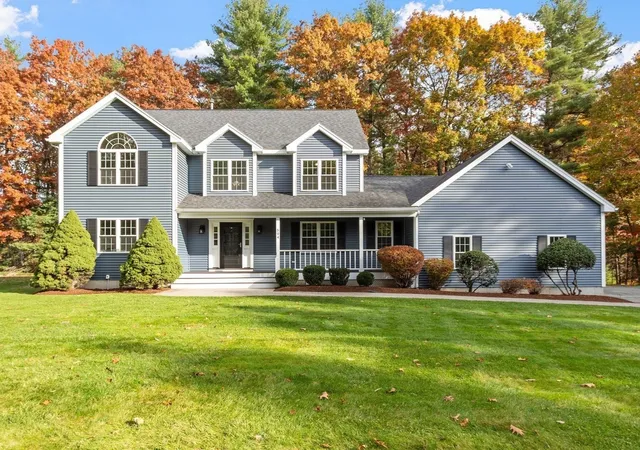
Set on a corner lot framed by natural stone walls, this custom built home pairs the character and craftsmanship of a classic Colonial with the ease and efficiency of new construction. From the 12-over-12 windows to the cobblestone walk illuminated by a granite post, every detail is thoughtfully considered. A bright foyer with tile flooring and a brass-capped newel post welcomes you inside, while French doors open to a spacious dining room accented by custom millwork. The kitchen is timelessly elegant, featuring Dacora inset cabinetry, quartz countertops and a full-slab quartz backsplash. A commercial grade ILVE dual fuel range and brass pot filler elevate both form and function. Just beyond, a tiled entryway from the 3 car attached garage creates an informal mudroom with double closets, a must for New England winters. An informal dining area, anchored by a box bay window fills with natural light and flows seamlessly into the family room, where a gas fireplace and deck access invite relaxed everyday living.Upstairs, the primary suite is a true sanctuary with dual walk in closets and a beautifully appointed bath with a soaking tub and custom tiled shower. An adjacent unfinished room offers flexibility for a future home office, nursery, dressing room or ultimate walk in closet. Three additional bedrooms, a full bath with double vanity and a gorgeous laundry room complete the second floor. The walk up attic offers approximately 1,400 square feet of unfinished potential, ready to become additional living space, a home gym, or playroom. Ideally located in the desirable Old Center, minutes from the Town Common and Drummond Park, this exceptional home delivers the best of both worlds: timeless Colonial character, sophisticated finishes and the comfort of new construction.
- Houzeo last checked: 9 hours ago
- Listing updated: November 13, 2026 at 9:37 am
- Listing Provided by: Melissa Silva (617) 803-5334 | RE/MAX Village Properties (978) 887-7273
- Source: MLS Property Information Network-MA | MLS#:

Property Details
Status
Active Under Contract
Type
Single Family Residence
No. of Stories
-
County
City
Neighborhood
--
Year Built
2024
HOA Fees
-
Finished Area
3,497 sqft
Lot Size
0.72 acre lot
Basement Area
- sqft
MLS Name
MLS Property Information Network
MLS Number
73577750
MLS Status
Contingent
Days on Market
63
Continue Your Journey in App
Find your dream home, receive real-time updates, and many more!
Location
Facts & Features
Rooms
Bedrooms & bathrooms
Bedrooms: 4
Bathrooms: 3
Interior
Exterior Features
Deck Composite, Rain Gutters, Professional Landscaping, Sprinkler System, Decorative Lighting, Stone Wall
Sewer
Public Sewer
Flooring
Tile, Carpet, Hardwood, Flooring Stone/ceramic Tile, Flooring Hardwood
Window Features
Window(s) Bay/bow/box
Appliances
Gas Water Heater, Tankless Water Heater, Range, Dishwasher, Disposal, Trash Compactor, Microwave, Refrigerator, Washer, Dryer, Range Hood
Interior Features
Lighting Overhead, Closet Double, Recessed Lighting, Crown Molding, Entrance Foyer, Walk Up Attic
Heating
Forced Air, Natural Gas
Cooling
Central Air
Construction
Year Built
Year Built: 2024
Home type
Single Family Residence
Roof
Shingle
Construction Materials
Frame
Foundation Details
Concrete Perimeter
Architectural Style
Colonial
Utilities & Energy
Laundry Features
Flooring Stone/ceramic Tile, Countertops Stone/granite/solid, Electric Dryer Hookup, Washer Hookup, Lighting Overhead, Beadboard, Crown Molding, Second Floor, Gas Dryer Hookup
Water Source
Public
Basement
Full, Bulkhead, Unfinished
Utilities
For Gas Range, For Gas Dryer, Washer Hookup
Parking Features
Attached, Garage Door Opener, Paved Drive, Off Street, Paved
Fireplace Features
Family Room
Electric
200+ Amp Service
Other Features
Lot Features
Corner Lot, Level
Community Features
Public Transportation, Shopping, Park, Walk/jog Trails, Golf, Highway Access, House Of Worship, Private School, Public School
Patio And Porch Features
Deck Composite
Price History
| Date | Event | Price |
|---|---|---|
11/13/2026 Source: | Contingent (Active Under Contract) | $1,389,900 $397/sqft |
11/05/2026 Source: | Price Decreased | $1,389,900 -4.14% $397/sqft |
09/16/2026 Source: | Listed for Sale | $1,450,000 $415/sqft |


Find Homes by Property Features in North Andover, MA

Based on information provided to and compiled by MLS Property Information Network, Inc. covering through Nov 18, 2026, 12:00PM. The property listing data and information, or the Images, set forth herein were provided to MLS Property Information Network, Inc. from third-party sources, including sellers, lessors and public records, and were compiled by MLS Property Information Network, Inc. The property listing data and information, and the Images, are for the personal, non-commercial use of consumers having a good faith interest in purchasing or leasing listed properties of the type displayed to them and may not be used for any purpose other than to identify prospective properties which such consumers may have a good faith interest in purchasing or leasing. MLS Property Information Network, Inc. and its subscribers disclaim any and all representations and warranties as to the accuracy of the property listing data and information, or as to the accuracy of any of the Images, set forth herein. All information provided is deemed reliable, but is not guaranteed to be accurate and should be independently verified. © 2026 MLS Property Information Network, Inc. All Rights Reserved.
 Advertising Broker: Derek Greene | The Greene Realty Group