- Overview
- Description
- Property Details
- Location
- HOA Management
- Facts & Features
- Getting Around
- Nearby Homes




$375,000
Monthly Est:$1,867
 3 Beds
 2 Baths
2 full baths
 2,178sqft
303 E 126th Street S, Jenks, OK 74037
$375,000
$1,867/moEst:
Get Pre-Approved
Single Family Residence
Built in 2004
$31.67/mo HOA
0.17 acre lot
$172/sq.ft
Description
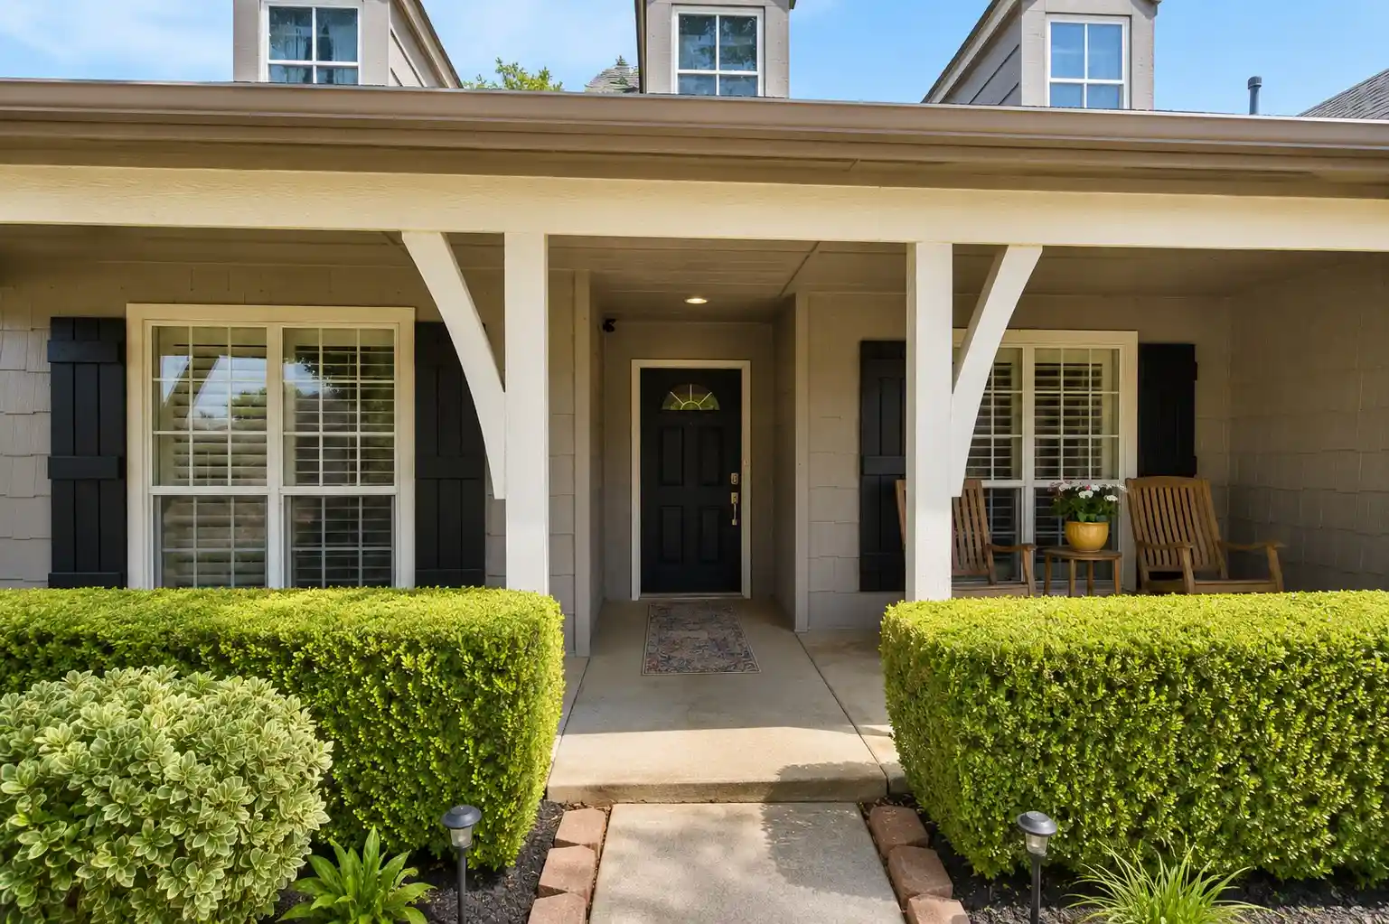
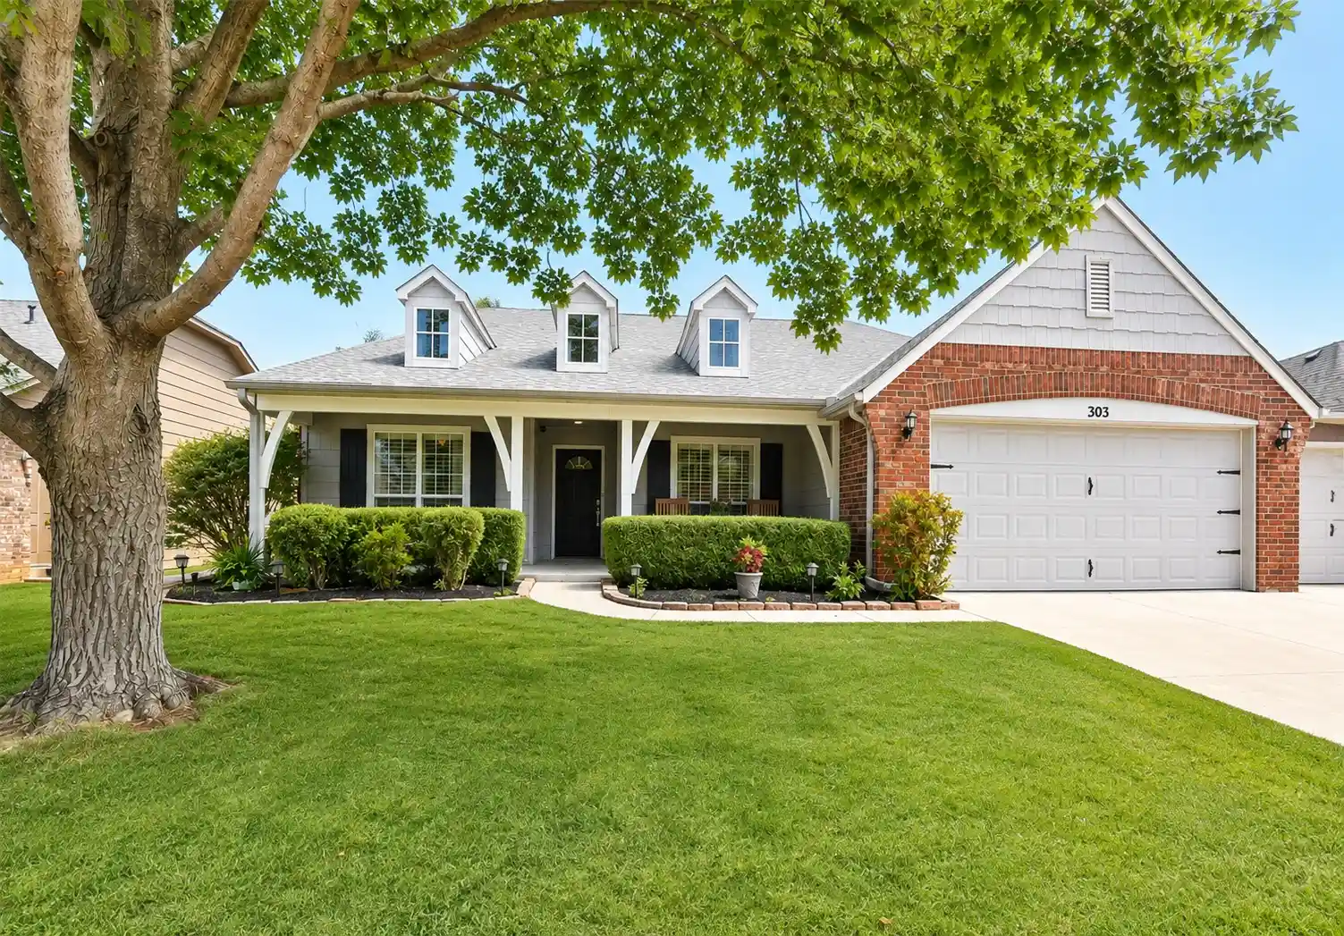
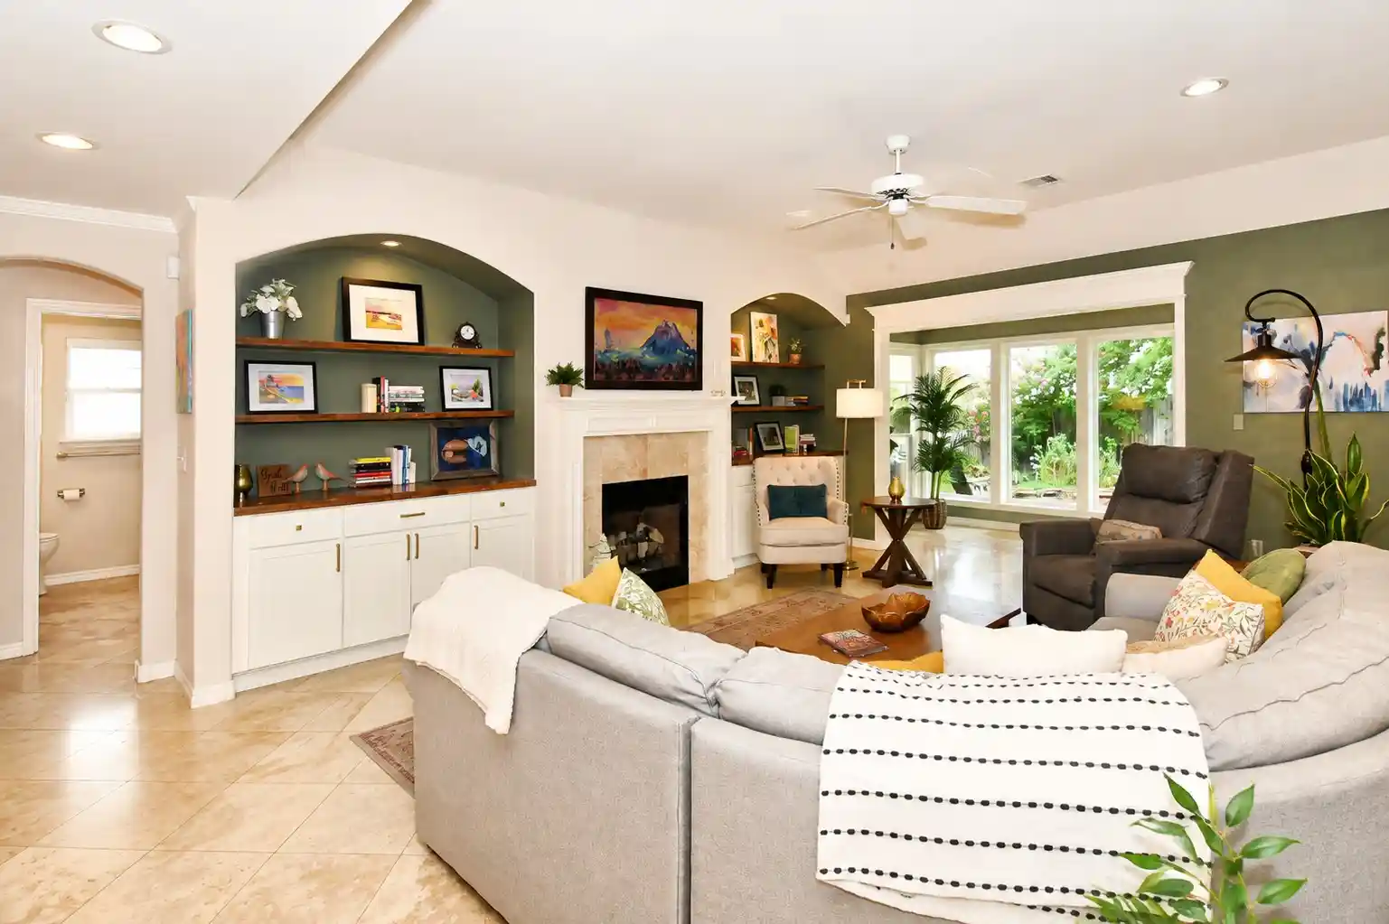
Stunning single-story home offering a 3-car garage, beautifully updated interior, year-round sunroom & incredible backyard retreat—all thoughtfully designed for comfortable, easy living. Situated on a quiet street in highly sought-after Jenks with Bixby Schools.
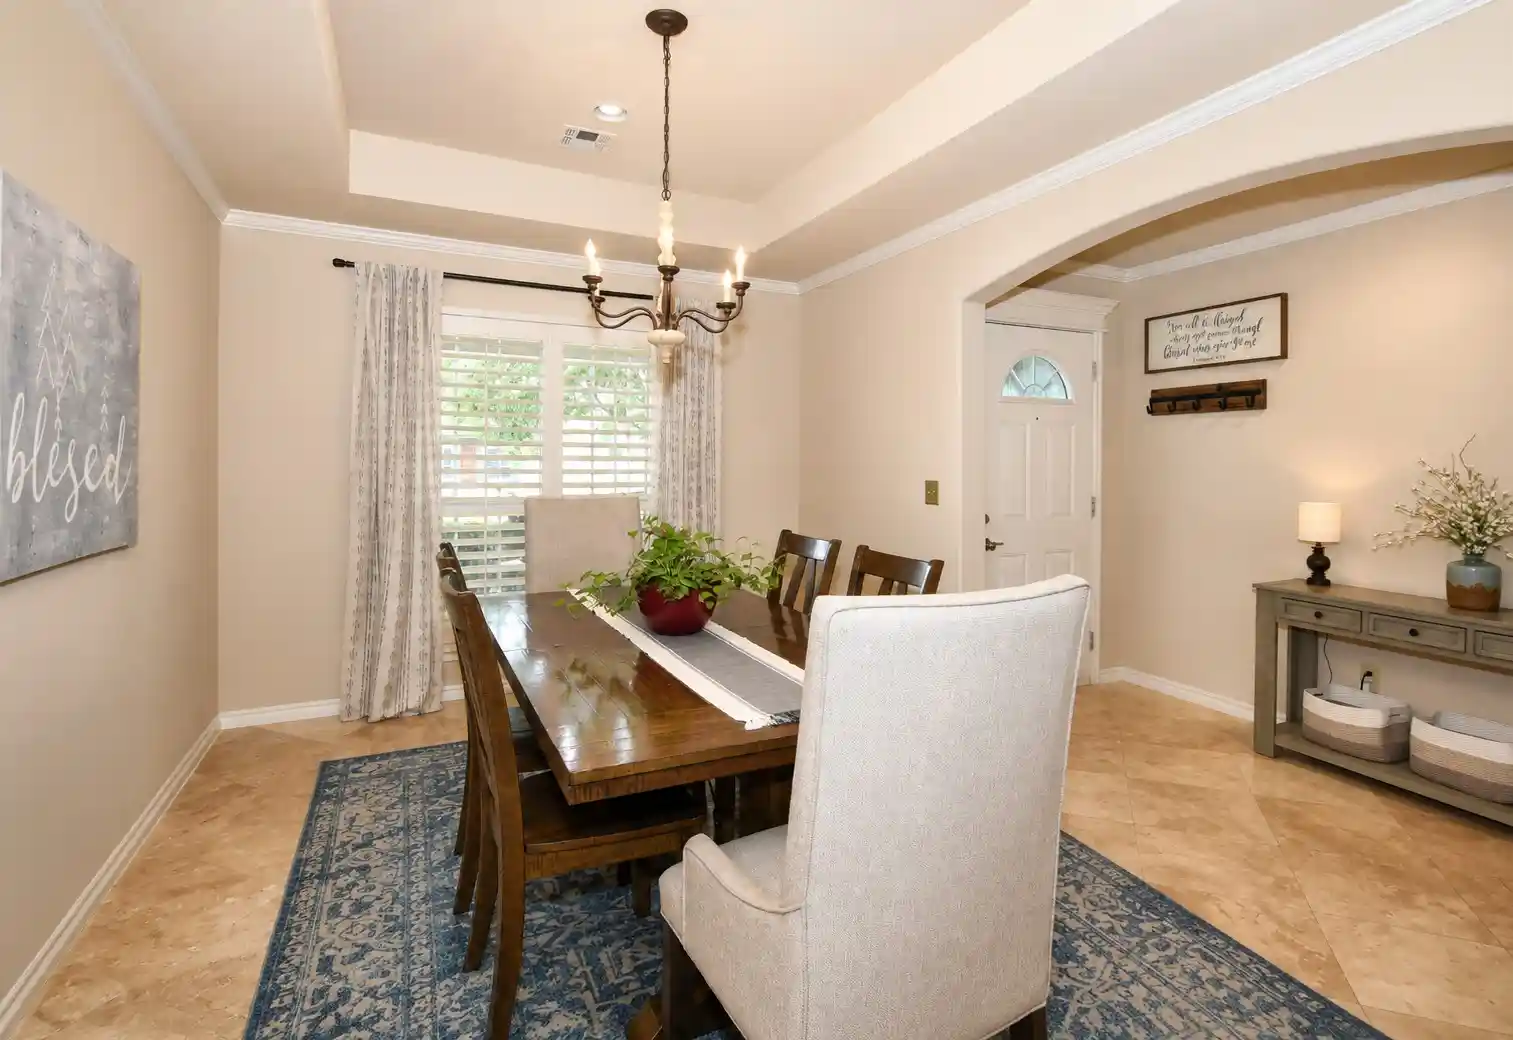
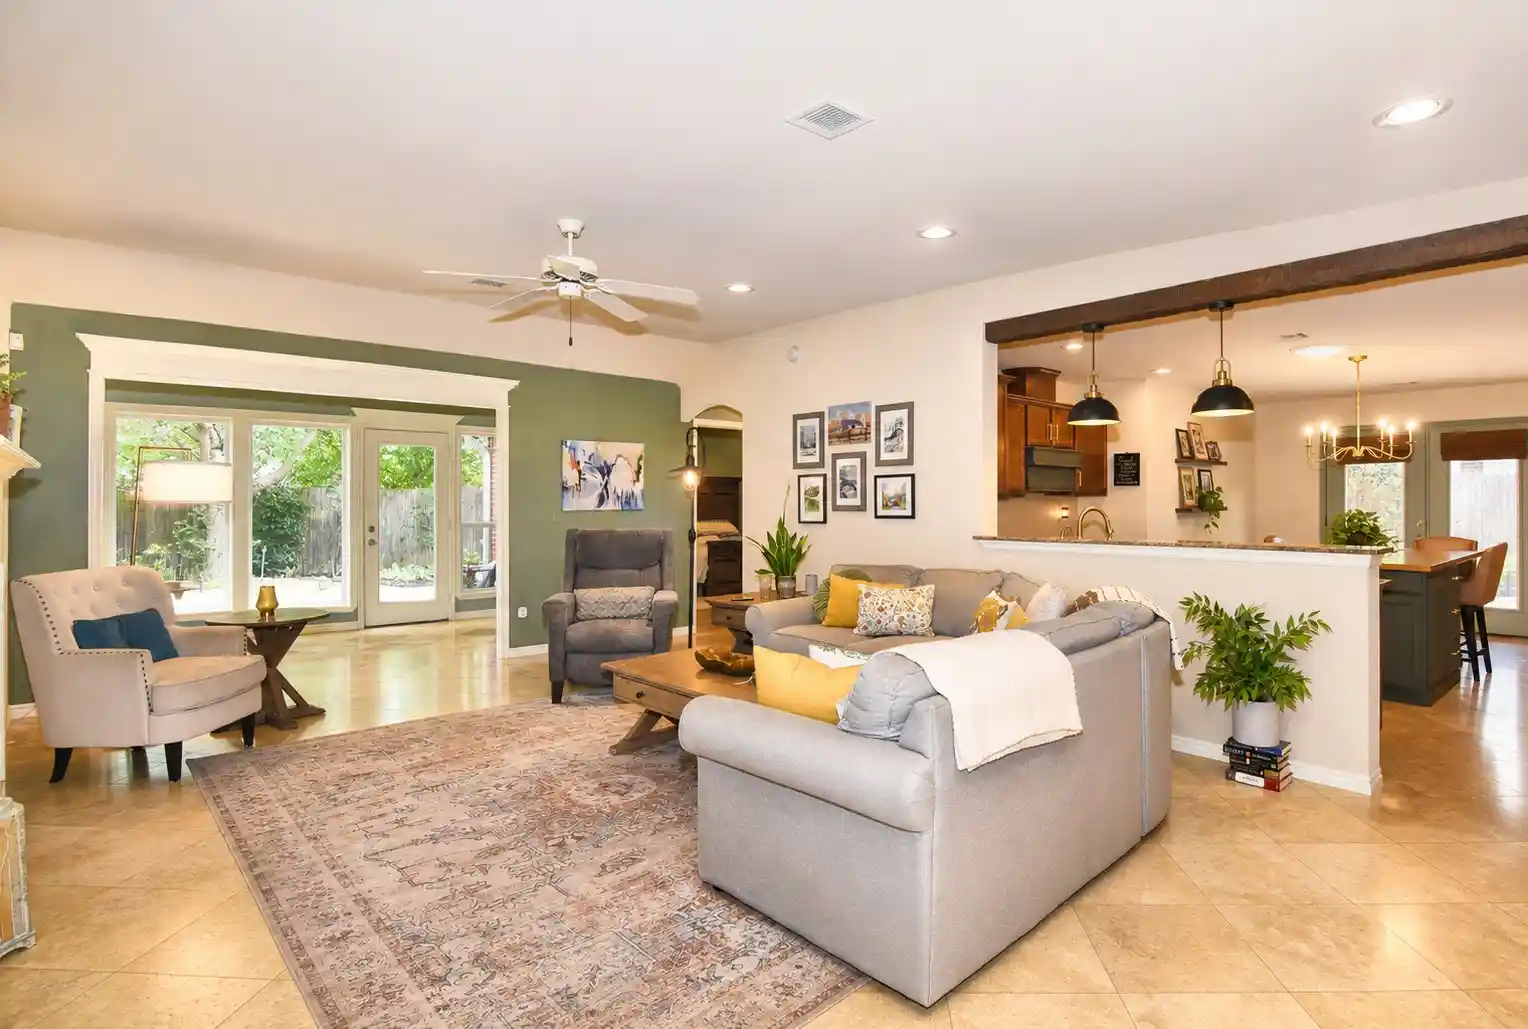
The bright, open-concept floor plan features 3 bedrooms & 2 bathrooms with timeless modern updates, including travertine & wood-look tile flooring, fresh neutral paint & upgraded lighting throughout.
At the heart of the home is a showstopper kitchen featuring custom cabinetry, walk-in pantry, stainless steel appliances, refrigerator, dishwasher, range with custom vent hood & a large island with seating and abundant storage. A dedicated beverage bar adds even more function, while the adjoining living room offers a cozy fireplace flanked by custom built-ins.
The spacious primary suite is a relaxing retreat with a vaulted ceiling & spa-inspired bath featuring dual vanities, soaking tub & walk-in shower. Two additional bedrooms share a conveniently located hall bath with dual vanities & a curbless walk-in shower. Generous 32"-36" doorways throughout provide added accessibility and comfortable long-term living.
Looking to right-size without giving up the spaces and amenities you love? This thoughtfully designed home combines single-level living with the storage, entertaining space & features that are hard to find.
Step outside to your own backyard oasis with beautiful landscaping, walking paths, flower beds, 2 patio areas & a peaceful koi pond with waterfall. Access from both the kitchen and sunroom creates effortless indoor/outdoor living—perfect for morning coffee, entertaining or simply unwinding.
Additional highlights include PAID-OFF SOLAR PANELS for potential utility savings and an A/C system updated in 2021. Neighborhood amenities include a community pool, playground, pond & walking paths.
Move-in ready and waiting for its next owner—schedule your private tour of 303 E 126th St S today!
- Houzeo last checked: 1 hour ago
- Listing updated: October 19, 2026 at 5:31 am
- Listing Provided by: Colleen DelMastro (918) 861-3381 DRE #177738 | ASN Realty Group (918) 815-2342
- Source: MLS Technology-OK | MLS#: 2629068

Property Details
Status
Active
Type
Single Family Residence
No. of Stories
1
County
City
Neighborhood
--
Year Built
2004
HOA Fees
$31.67/mo
Finished Area
2,178 sqft
Lot Size
0.17 acre lot
Basement Area
- sqft
MLS Name
MLS Technology
MLS Number
2629068
MLS Status
Active
Days on Market
89
Cumulative Days on Market
73

Continue Your Journey in App
Find your dream home, receive real-time updates, and many more!
Continue Your Journey in App
Find your dream home, receive real-time updates, and many more!
Location
HOA Management
N/A
HOA Fees
$95/ Quarterly
Amenities
 Amenities and services may be covered by one or multiple associations and service providers.
 Bike Trails
 Park Playground
 Pool
Disclaimer: Amenities are based on third-party information and may vary; buyers must independently verify all amenities, as information is deemed reliable but not guaranteed.
Facts & Features
Rooms
Bedrooms & bathrooms
Bedrooms: 3
Bathrooms: 2
Interior
Exterior Features
Irrigation Sprinklers, Landscaping, Lighting, Rain Gutters
Cooling
Central Air
Heating
Central, Electric, Gas
Flooring
Tile
Appliances
Dishwasher, Disposal, Gas Water Heater, Oven, Range, Refrigerator, Water Softener, Plumbed For Ice Maker
Window Features
Vinyl
Sewer
Public Sewer
Interior Features
Attic, Dry Bar, Granite Counters, High Ceilings, Cable Tv, Ceiling Fans, Electric Range Connection, Programmable Thermostat
Construction
Year Built
Year Built: 2004
Home type
Single Family Residence
Architectural Style
Ranch
Construction Materials
Brick, Wood Frame
Roof
Asphalt, Fiberglass
Foundation Details
Slab
Utilities & Energy
Security Features
No Safety Shelter
Utilities
Cable Available, Phone Available
Water Source
Public
Association Amenities
Park, Pool, Trails
Laundry Features
Electric Dryer Hookup, Gas Dryer Hookup
Fireplace Features
Gas Log, Gas Starter
Parking Features
Attached, Garage, Shelves, Storage
Pool Features
None
Other Features
Subdivision Name
Wakefield Glenn
Community Features
Gutters, Sidewalks
Patio And Porch Features
Covered, Patio, Porch
Lot Features
Mature Trees
Price History
| Date | Event | Price |
|---|---|---|
10/17/2026 Source: | Price Decreased | $375,000 -3.82% $172/sqft |
10/04/2026 Source: | Price Decreased | $389,900 -1.27% $179/sqft |
09/05/2026 Source: | Price Decreased | $394,900 -1.25% $181/sqft |
08/08/2026 Source: | Listed for Sale | $399,900 +11.08% $184/sqft |
10/27/2023 Source: | Price Decreased | $360,000 -4.00% $165/sqft |

Show more
Nearby Homes
Find Homes by Property Features in Jenks, OK
Nearby New Homes For Sale
Nearby Pre-Owned Homes For Sale

Based on information from MLS Technology, Inc. through Nov 05, 2026, 12:45PM. Information is provided exclusively for consumers’ personal, non-commercial use, that it may not be used for any purpose other than to identify prospective properties consumers may be interested in purchasing. Listing Information displayed on the IDX is deemed reliable but is not guaranteed accurate by the MLS. ©2026 MLS Technology, Inc. All Rights Reserved.
 Advertising Broker: Tomas Barrientos | Home Smart Stellar Realty
