
- Overview
- Description
- Property Details
- Location
- HOA Management
- Facts & Features
- Getting Around
- Nearby Homes

Street View
$2,850,000
Monthly Est:$14,185
 5 Beds
 6 Baths
5 full baths + 1 half bath
 --sqft
303 E 57th Street #12L14L, New York, NY 10022
$2,850,000
Get Pre-Approved
Apartment
Built in 1968
$1,487/mo HOA
-- sqft lot
--/sqft
Description
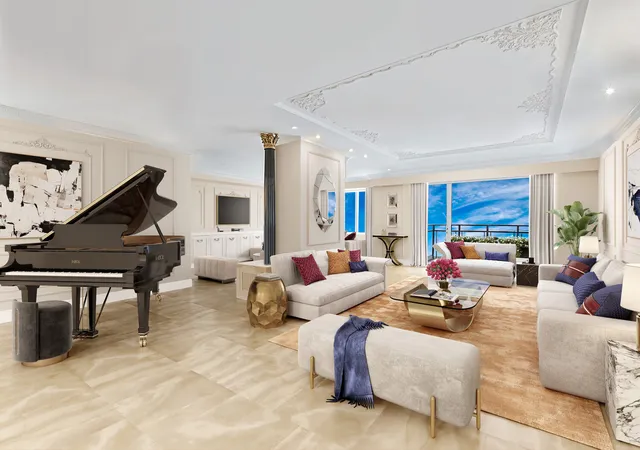
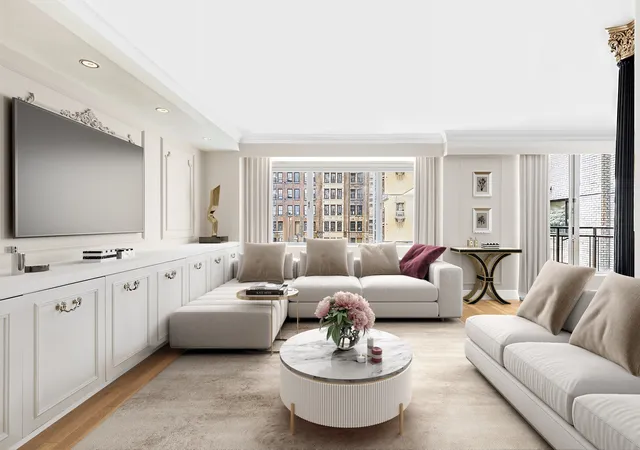
Paris in New York! European Elegance and Style at The Excelsior AI version French-inspired glamour meets classic Manhattan luxury in this astoundingly elegant Approx. 4,500 sq. ft. duplex high above the city - a home that truly feels like Paris in New York. Soaring ceilings, herringbone floors, exquisite moldings, and custom built-ins set a tone of refined sophistication. Grand, light-filled rooms with walls of windows on northern and southern exposures create a brilliant backdrop for both gr
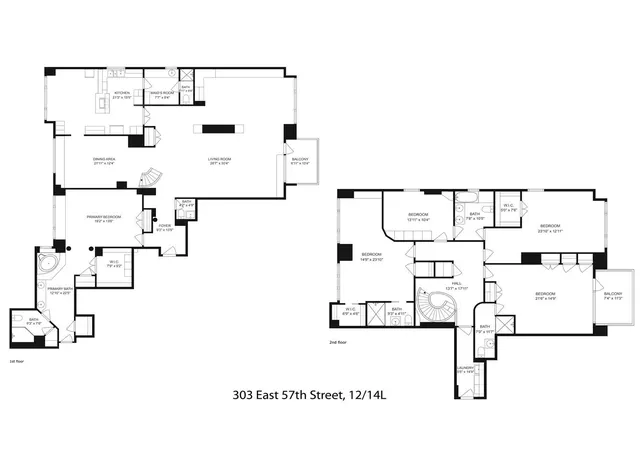
A winding staircase, visible from the dramatic entry vestibule, connects two expansive levels - each opening onto a private terrace for outdoor enjoyment. The layout flows effortlessly between a palatial living room, adjacent media room, regal dining room, and a gourmet kitchen designed for the consummate host. Truly, a child's paradise.
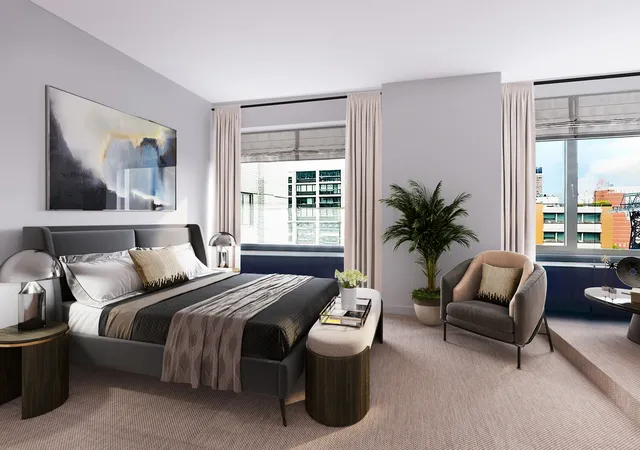
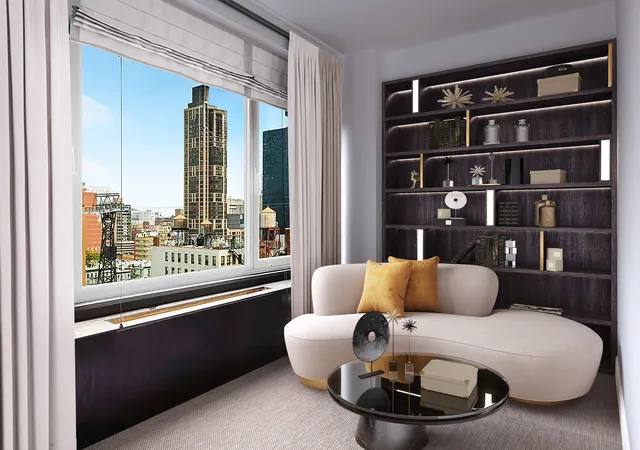
The chef's kitchen delights with custom cabinetry, a breakfast room for morning coffee, and an adjoining maid's suite for added convenience. The primary suite impresses with abundant closets, a dressing area, and a luxurious en-suite bath. Upstairs, find four additional bedrooms, including one with a sitting area and another with terrace access, along with three full baths and a laundry room.
Life at The Excelsior rivals the finest European hotels. A circular drive and porte-cochère welcome you to a white-glove building offering 24-hour doorman and concierge service, elevator operators, a live-in superintendent, and a parking garage. Amenities include a state-of-the-art fitness center with a saltwater pool, sundeck, and on-site physical therapy and spa services - the epitome of comfort and convenience.
Among Manhattan's tallest residential towers, The Excelsior offers an incomparable Midtown East address on coveted Billionaire's Row - moments from Bloomingdale's, Tiffany & Co., Louis Vuitton, Central Park, The Plaza Hotel, and Whole Foods.
This is more than a residence - it's a once-in-a-lifetime opportunity to experience the grandeur, elegance, and romance of Parisian living in the heart of New York City. Pets and pied a terres are allowed. Photo's are virtually staged
- Houzeo last checked: 51 minutes ago
- Listing updated: February 24, 2026 at 6:51 pm
- Listing Provided by: Jeffrey Kaufman (917) 673-5448 , Michelle L Zitwer (917) 690-6666 | Douglas Elliman Real Estate (212) 891-7000
- Source: Rebny MLS-NY | MLS#: RLS20059902

This condo is in:

 Fitness Center
 Park / Green Space
 Door Person
Property Details
Status
Active
Type
Condominium
No. of Stories
47
County
City
Neighborhood
Year Built
1968
HOA Fees
$1487/mo
Finished Area
- sqft
Lot Size
-- sqft lot
Basement Area
- sqft
MLS Name
Rebny MLS
MLS Number
RLS20059902
Days on Market
354

Continue Your Journey in App
Find your dream home, receive real-time updates, and many more!
Continue Your Journey in App
Find your dream home, receive real-time updates, and many more!
Location
HOA Management
N/A
HOA Fees
$1,487/ Monthly
Disclaimer: Amenities are based on third-party information and may vary; buyers must independently verify all amenities, as information is deemed reliable but not guaranteed.
Facts & Features
Rooms
Bedrooms & bathrooms
Bedrooms: 5
Bathrooms: 6
Interior
Exterior Features
Building Roof Deck, Private Outdoor Space Over60sqft
Appliances
Washer Dryer Allowed
Utilities & Energy
Laundry Features
Building Other
Basement
Other
Other Features
Community Features
Sauna
Subdivision Name
Sutton Place
Patio And Porch Features
None
Price History
| Date | Event | Price |
|---|---|---|
11/14/2025 Source: | Price Decreased | $2,850,000 -13.64% $0/sqft |
11/14/2025 Source: | Listed for Sale | $3,300,000 $0/sqft |

Nearby Homes











Find Homes by Property Features in New York, NY


The real estate listing data marked with this icon comes from the IDX program of the RLS at REBNY Listing Service (RLS). Listing information for certain New York City properties provided courtesy of the Real Estate Board of New York's Residential Listing Service (the "RLS") through Nov 04, 2026, 12:45PM. Information deemed reliable but not guaranteed. Information is provided exclusively for consumers' personal, non-commercial use, and may not be used for any purpose other than the identification of potential properties for purchase. The information contained in this listing has not been verified by the RLS and should be verified by the consumer. The listing information provided here is for the consumer's personal, non-commercial use. Retransmission, redistribution or copying of this listing information is strictly prohibited except in connection with a consumer's consideration of the purchase and/or sale of an individual property. This listing information is not verified for authenticity or accuracy and is not guaranteed and may not reflect all real estate activity in the market. Buyer to verify all information. © 2026 The Real Estate Board of New York, Inc. All rights reserved.
 Advertising Broker: Derek Greene | The Greene Realty Group
