

- Overview
- Description
- Property Details
- Location
- HOA Management
- Facts & Features
- Getting Around
- Nearby Homes

$550,000
Monthly Est:$2,738
 1 Bed

2 full baths
 1,150sqft
303 E 57th Street #14E, New York City, NY 10022
$550,000
Apartment
Built in 1968
$4,187/mo HOA
-- sqft lot
$478/sq.ft
Description
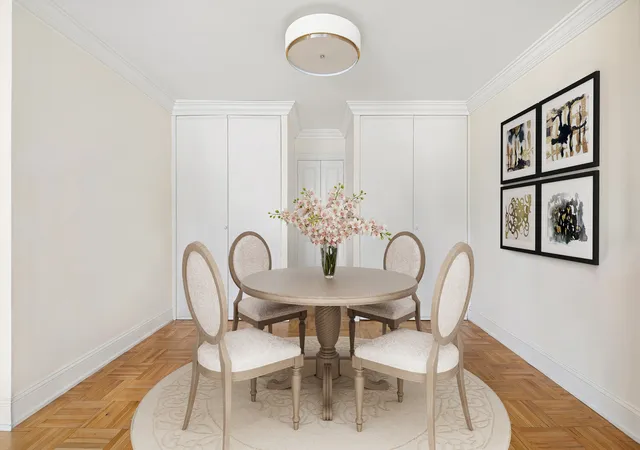
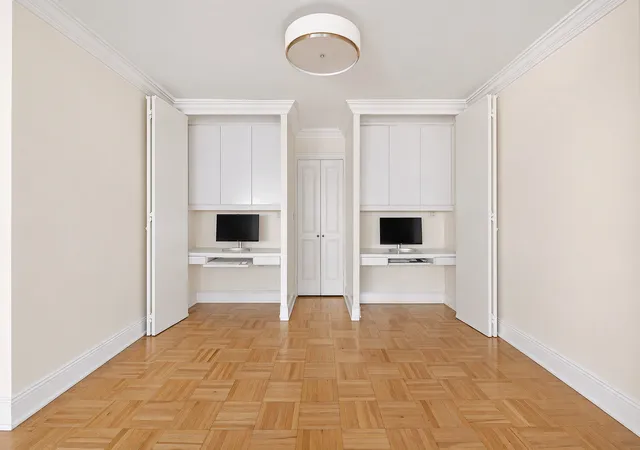
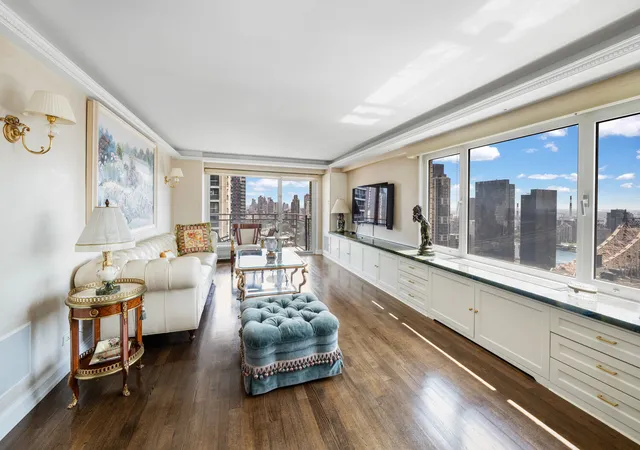
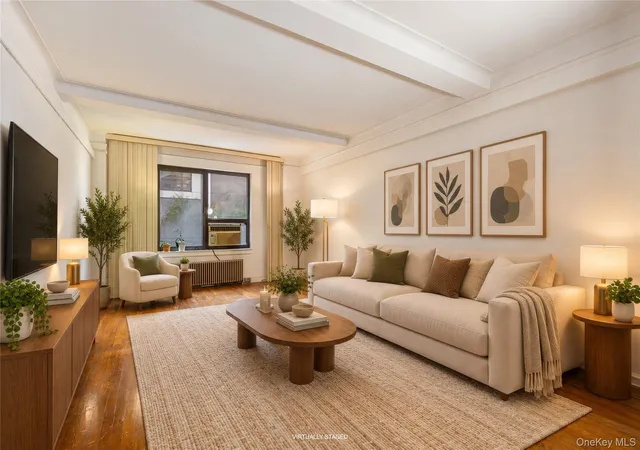
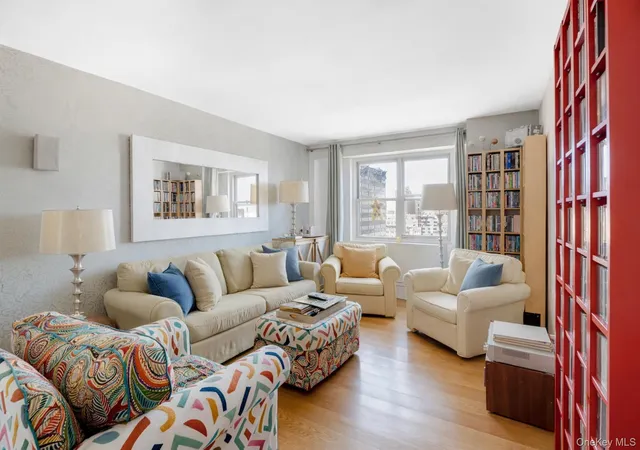
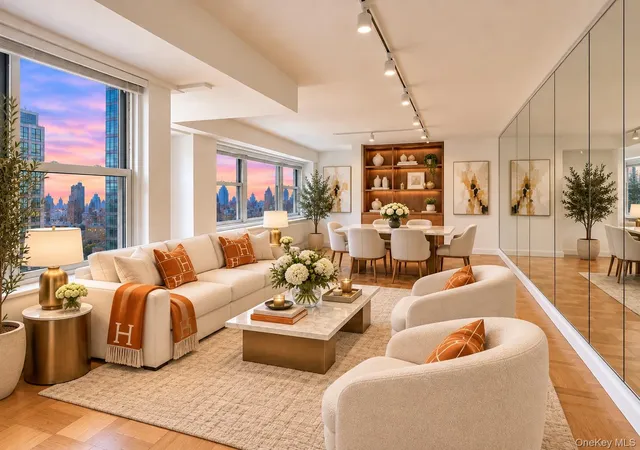
Immaculate, pristinely, renovated apartment offering an exceptionally bright, airy 1,150 square-foot Junior 4/Conv 2, with two virtually impossible-to-find, extra-large Calacatta marble bathrooms. Residence 14E blends sophisticated design, craftsmanship, and extraordinary storage. A gracious entrance hallway with generous storage welcomes you into an oversized sunny living room framed by a full wall of windows, showcasing spectacular city skyline views. The adjacent dining area, separated from the kitchen by French doors, has been ingeniously transformed into a versatile live/work space, complete with two fully wired, removable built-in office bays featuring custom desks and storage cabinetry. Two elegant floor-to-ceiling folding doors conceal the entire workspace, effortlessly restoring the room’s sleek aesthetic.
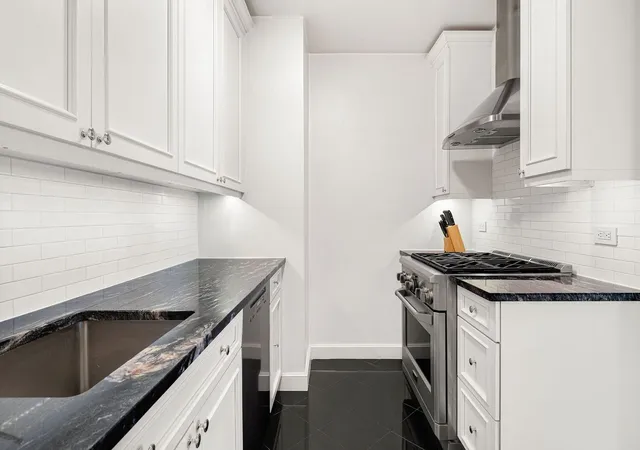
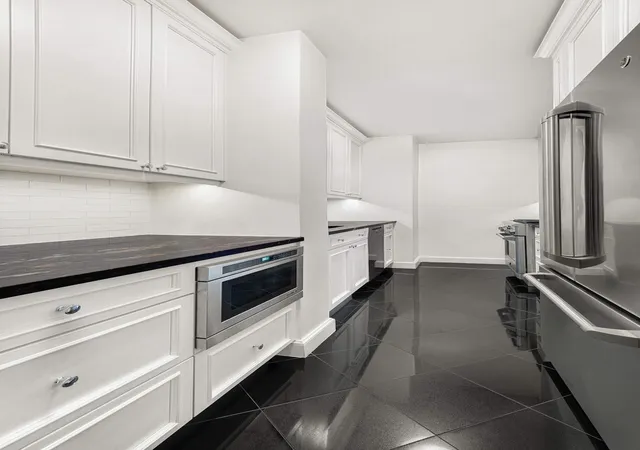
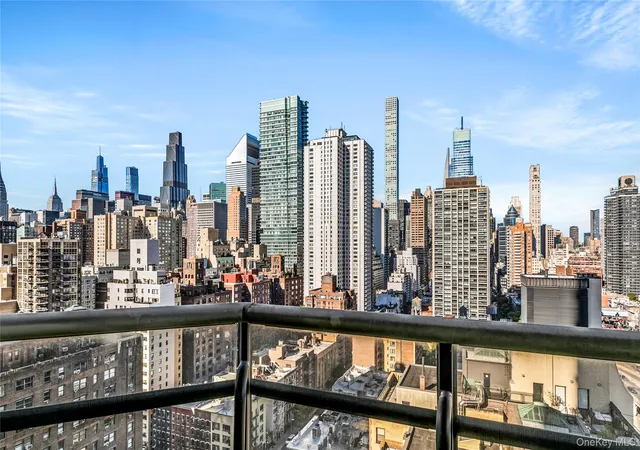
The stunning renovated kitchen showcases exquisite granite countertops and flooring, cutting-edge Miele, GE Monogram, and GE French-door appliances, a ducted, fully vented range hood, and wall-to-wall, abundant floor-to-ceiling cabinetry. Two exceptional Calacatta marble bathrooms, with vast cabinet space, add another layer of luxury that surpasses any other apartment available. The spacious bedroom is a private retreat, distinguished by a dressing area and two enormous custom-designed walk-in closets that offer dream-worthy storage, complemented by a third wall-length oversized closet with double sliding doors. Beautifully integrated into the layout, these impressive storage spaces provide organization without compromising the apartment’s elegant proportions. The renovation extends throughout the residence, with fully skim-coated walls, refinished flooring, and crown moldings, creating a polished finish of the quality workmanship. The result is a beautiful home that feels elegant and ready to enjoy from day one, a perfect pied-à-terre or primary residence. A welcome bonus is the 11-by-8-foot private terrace, a splendid outdoor sanctuary overlooking a glittering skyline.
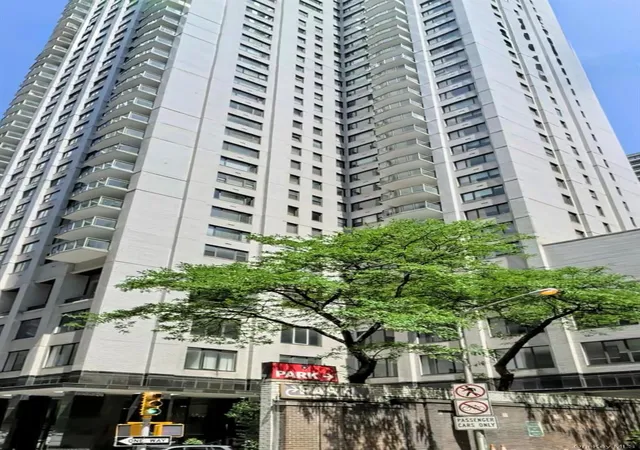
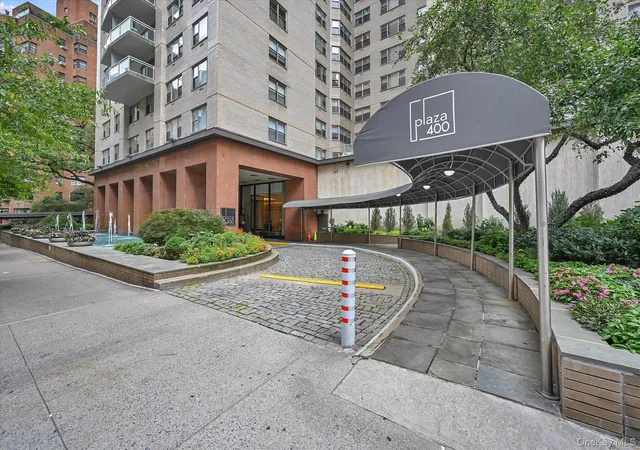
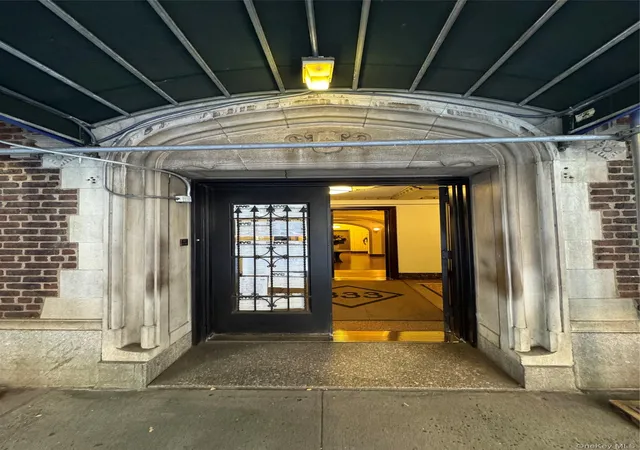
The Excelsior is a prestigious, white-glove, full-service coop with a 24-hour doorman and concierge desk, including a palatial marble lobby that is served by a covered, circular driveway for effortless pickups and drop-offs. Residents enjoy an impressive array of amenities, including a state-of-the-art health club with a saltwater pool, rooftop deck, laundry facilities, and an on-site garage with valet service and direct building access. Pied-à-terre ownership and pets are welcome. Ideally located on Billionaires’ Row in the heart of Sutton Place and steps away from Whole Foods and Sutton Place Park. Near major transportation, world-class luxury shopping, and some of the city's most desirable restaurants.
All appointments and open houses are by appointment only. Please provide 24 hours' advance notice.
- Houzeo last checked: 8 minutes ago
- Listing updated: November 19, 2026 at 8:23 pm
- Listing Provided by: Jill Ann Letts (917) 407-0480 , Derek A Nowicki (646) 361-4797 | Corcoran Group (212) 355-3550
- Source: Rebny MLS-NY | MLS#:

This condo is in:
 Fitness Center
 Park / Green Space
 Door Person
Property Details
Status
Active
Type
Condominium
No. of Stories
47
County
City
Neighborhood
--
Year Built
1968
HOA Fees
$4187/mo
Finished Area
1,150 sqft
Lot Size
-- sqft lot
Basement Area
- sqft
MLS Name
Rebny MLS
MLS Number
RLS20125715
Days on Market
12
Open House
Continue Your Journey in App
Find your dream home, receive real-time updates, and many more!
Location
HOA Management
N/A
HOA Fees
$4,187/ Monthly
Disclaimer: Amenities are based on third-party information and may vary; buyers must independently verify all amenities, as information is deemed reliable but not guaranteed.
Facts & Features
Rooms
Bedrooms & bathrooms
Bedroom: 1
Bathrooms: 2
Interior
Appliances
Washer Dryer Allowed
Exterior Features
Balcony, Building Roof Deck, Private Outdoor Space Over60sqft
Utilities & Energy
Laundry Features
Building Other
Basement
Other
Pool Features
Building None
Other Features
Community Features
Sauna
Subdivision Name
Sutton Place
Patio And Porch Features
None, Balcony
Price History
| Date | Event | Price |
|---|---|---|
11/07/2026 Source: | Listed for Sale | $550,000 $478/sqft |


Find Homes by Property Features in New York City, NY


The real estate listing data marked with this icon comes from the IDX program of the RLS at REBNY Listing Service (RLS). Listing information for certain New York City properties provided courtesy of the Real Estate Board of New York's Residential Listing Service (the "RLS") through Nov 19, 2026, 11:00PM. Information deemed reliable but not guaranteed. Information is provided exclusively for consumers' personal, non-commercial use, and may not be used for any purpose other than the identification of potential properties for purchase. The information contained in this listing has not been verified by the RLS and should be verified by the consumer. The listing information provided here is for the consumer's personal, non-commercial use. Retransmission, redistribution or copying of this listing information is strictly prohibited except in connection with a consumer's consideration of the purchase and/or sale of an individual property. This listing information is not verified for authenticity or accuracy and is not guaranteed and may not reflect all real estate activity in the market. Buyer to verify all information. © 2026 The Real Estate Board of New York, Inc. All rights reserved.
 Advertising Broker: Derek Greene | The Greene Realty Group