
- 0
- 1
- Overview
- Description
- Property Details
- Location
- HOA Management
- Facts & Features
- Getting Around
- Nearby Homes

Street View
$850,000
Monthly Est:$4,231
 3 Beds
 4 Baths
3 full baths + 1 half bath
 3,300sqft
303 E 57th Street #45G, New York, NY 10022
$850,000
Get Pre-Approved
Apartment
Built in 1968
$13,616/mo HOA
-- sqft lot
$258/sq.ft
Description
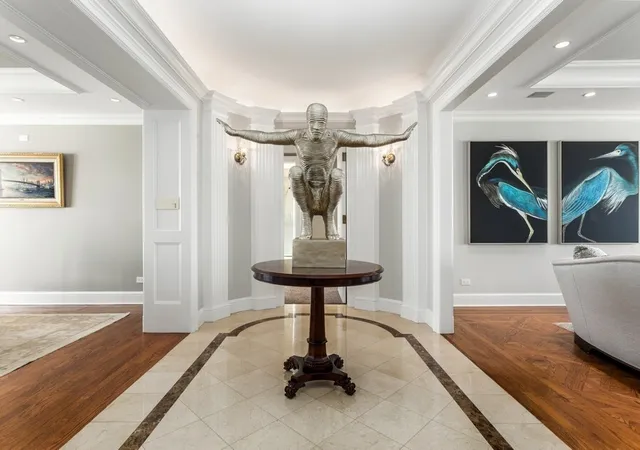
Back on the Market. Motivated Seller. 3300 Square Feet and Views for Under a Million Dollars. Perched on the 45th floor of the Excelsior, this two bedroom/convertible four offers spectacular views of the iconic New York City skyline from every room and an over-sized balcony to enjoy the city landmarks al fresco. With triple exposures, north, east, and west, and 3300 square feet of well proportioned space, you feel like you own a house in the sky. Enter to a spacious foyer outfitted with several closets, including a cedar one, and powder room which leads to the dramatic fourteen foot gallery with cove lighting. From this vantage you can look north to the
The Excelsior is a white glove building located on Billionaire's Row with a circular driveway and a staff of roughly forty including a doorman and concierge. There is a package room and dry cleaner on premises. The large gym with salt water pool and sun deck is a coveted building amenity. In addition, enjoy access to a 24 hour garage (extra charge). Pied-a-terres and pets are permitted.
- Houzeo last checked: 7 minutes ago
- Listing updated: July 9, 2026 at 4:20 pm
- Listing Provided by: Lauren K Schaffer (646) 677-1072 , Karen Schneidman (917) 601-4663 | Berkshire Hathaway HomeServices New York Properties (212) 710-1900
- Source: Rebny MLS-NY | MLS#: RLS20065887

Part of

Property Details
Status
Pending
Type
Condominium
No. of Stories
47
County
City
Neighborhood
Year Built
1968
HOA Fees
$13616/mo
Finished Area
3,300 sqft
Lot Size
-- sqft lot
Basement Area
- sqft
MLS Name
Rebny MLS
MLS Number
RLS20065887
Days on Market
273

Continue Your Journey in App
Find your dream home, receive real-time updates, and many more!
Download App
Continue Your Journey in App
Find your dream home, receive real-time updates, and many more!
Location
HOA Management
N/A
HOA Fees
$13,616/ Monthly
Disclaimer: Amenities are based on third-party information and may vary; buyers must independently verify all amenities, as information is deemed reliable but not guaranteed.
Facts & Features
Rooms
Bedrooms & bathrooms
Bedrooms: 3
Bathrooms: 4
Interior
Exterior Features
Balcony, Building Roof Deck, Private Outdoor Space Under60sqft
Interior Features
Separate Formal Dining Room
Utilities & Energy
Laundry Features
Building Other, In Unit
Basement
Other
Pool Features
Building None
Other Features
Community Features
Sauna
Patio And Porch Features
None, Balcony
Subdivision Name
Sutton Place
Price History
| Date | Event | Price |
|---|---|---|
07/09/2026 Source: | Pending | $850,000 $258/sqft |
04/21/2026 Source: | Price Decreased | $850,000 -5.03% $258/sqft |
01/08/2026 Source: | Listed for Sale | $895,000 $271/sqft |

Nearby Homes


Find Homes by Property Features in New York, NY
Nearby New Homes For Sale


The real estate listing data marked with this icon comes from the IDX program of the RLS at REBNY Listing Service (RLS). Listing information for certain New York City properties provided courtesy of the Real Estate Board of New York's Residential Listing Service (the "RLS") through Oct 09, 2026, 07:30AM. Information deemed reliable but not guaranteed. Information is provided exclusively for consumers' personal, non-commercial use, and may not be used for any purpose other than the identification of potential properties for purchase. The information contained in this listing has not been verified by the RLS and should be verified by the consumer. The listing information provided here is for the consumer's personal, non-commercial use. Retransmission, redistribution or copying of this listing information is strictly prohibited except in connection with a consumer's consideration of the purchase and/or sale of an individual property. This listing information is not verified for authenticity or accuracy and is not guaranteed and may not reflect all real estate activity in the market. Buyer to verify all information. © 2026 The Real Estate Board of New York, Inc. All rights reserved.
 Advertising Broker: Mark Karten | Karten Real Estate Services