- Overview
- Description
- Property Details
- Location
- Facts & Features
- Getting Around
- Nearby Homes




$444,900
Monthly Est:$2,214
 3 Beds
 2 Baths
2 full baths
 1,718sqft
303 E 6Th St, Prosper, TX 75078
$444,900
$2,214/moEst:
Get Pre-Approved
Single Family Residence
Built in 1984
$-- HOA
0.28 acre lot
$259/sq.ft
Description
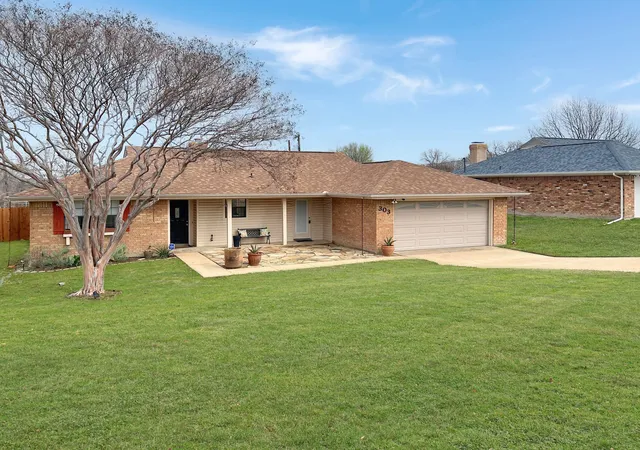
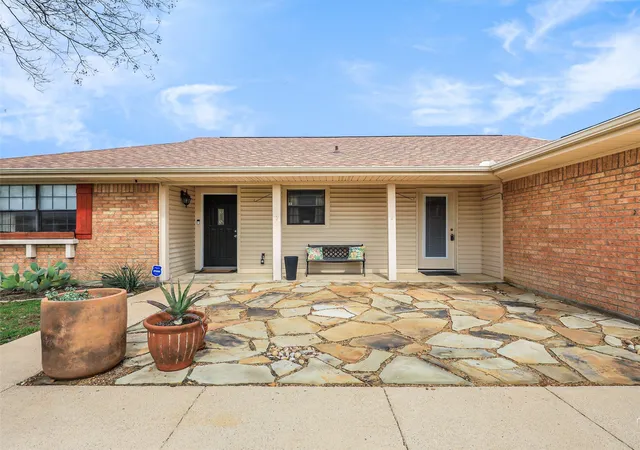
This delightful one-story home has been thoroughly updated and is ready for immediate occupancy. It's located in the heart of Prosper, within walking distance to Downtown Prosper, where major community events take place and various restaurants, coffee shops, and retail shops can be found. At the front of the .28-acre property sits a flagstone courtyard, perfect for entertaining guests or unwinding and watching the sunset.
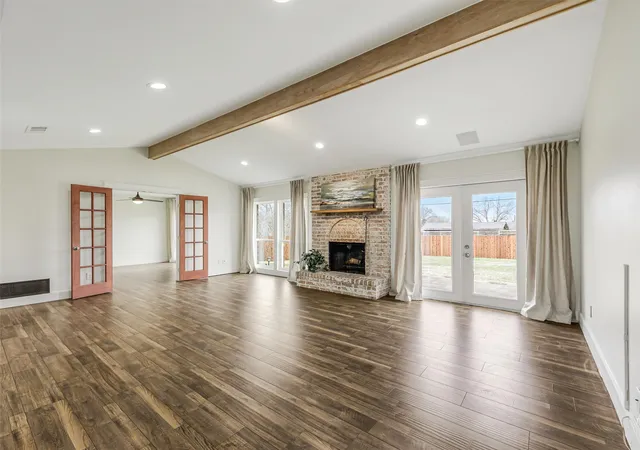
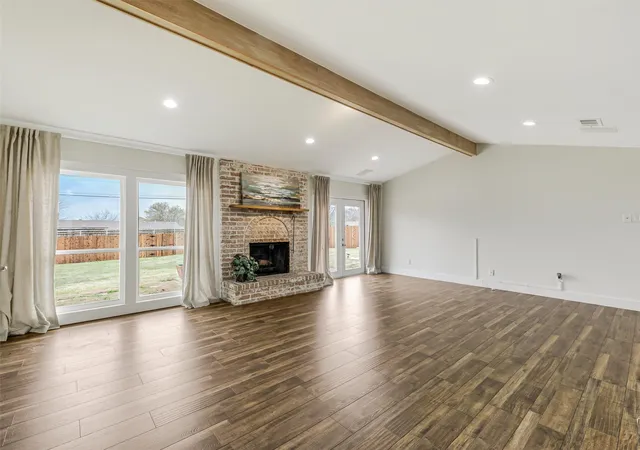
Inside, the open floor plan showcases all recent upgrades: engineered wood flooring runs throughout most of the home, with tile reserved for bathrooms and wet areas. The kitchen boasts brand-new cabinetry, stainless steel appliances—including a refrigerator-freezer—natural stone countertops, and modern light fixtures. The living room is anchored by a cozy brick fireplace and filled with natural light streaming in from the backyard.
The primary suite features barn doors leading to the ensuite bathroom, which includes a spacious walk-in shower with rain shower heads, double sinks, and a large walk-in closet. The updated laundry room, conveniently located off the kitchen and primary bedroom, offers a utility sink, drip-dry area, and built-in cabinetry. The split-bedroom layout provides an additional bedroom, a study with French doors and a fully renovated bathroom.
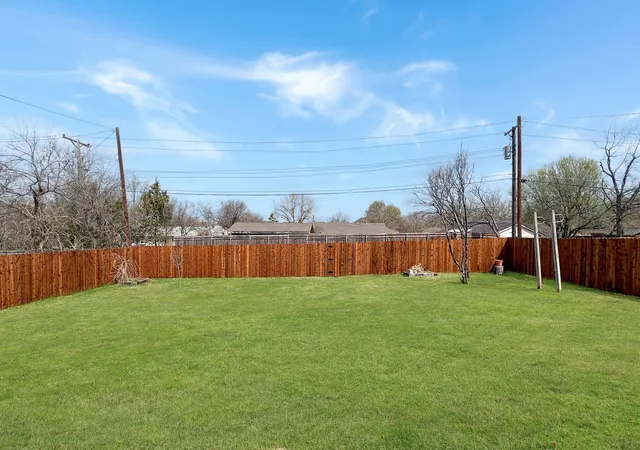
Additional features include voice & remote-controlled light switches, a recently installed 6’ privacy fence, and a new HVAC system added in December 2024. The two-car garage contains a workbench and plenty of cabinet and storage space. Situated in the renowned Prosper ISD and near the Gates of Prosper, you'll have easy access to many shopping and dining options.
- Houzeo last checked: 12 hours ago
- Listing updated: October 1, 2026 at 9:50 pm
- Listing Provided by: Roger Thedford (972) 489-9669 | Thedford & Associates Realty (972) 489-9669
- Source: NTREIS MLS-TX | MLS#: 21196899

Property Details
Status
Active
Type
Single Family Residence
No. of Stories
1
County
City
Neighborhood
--
Year Built
1984
HOA Fees
-
Finished Area
1,718 sqft
Lot Size
0.28 acre lot
Basement Area
- sqft
MLS Name
NTREIS MLS
MLS Number
21196899
MLS Status
Active
Cumulative Days on Market
209

Continue Your Journey in App
Find your dream home, receive real-time updates, and many more!
Download App
Continue Your Journey in App
Find your dream home, receive real-time updates, and many more!
Location
Facts & Features
Rooms
Bedrooms & bathrooms
Bedrooms: 3
Bathrooms: 2
UtilityRoom
Level: First
Area: 42.00 Square Feet
Dimensions: 6 x 7
Bedroom
Level: First
Area: 121.00 Square Feet
Dimensions: 11 x 11
Bedroom
Level: First
Area: 154.00 Square Feet
Dimensions: 14 x 11
PrimaryBedroom
Level: First
Area: 210.00 Square Feet
Dimensions: 14 x 15
Kitchen
Level: First
Area: 140.00 Square Feet
Dimensions: 14 x 10
LivingRoom
Level: First
Area: 352.00 Square Feet
Dimensions: 22 x 16
Interior
Sewer
Public Sewer
Interior Features
Built In Features, Cathedral Ceilings, Decorative Designer Lighting Fixtures, Double Vanity, Eat In Kitchen, Granite Counters, High Speed Internet, Open Floorplan, Cable Tv, Walk In Closets, Wired For Sound
Appliances
Dishwasher, Electric Range, Electric Water Heater, Disposal, Microwave, Refrigerator
Window Features
Window Coverings
Exterior Features
Courtyard, Lighting, Private Yard, Rain Gutters, Uncovered Courtyard
Flooring
Ceramic Tile, Engineered Hardwood
Cooling
Central Air, Ceiling Fans, Electric
Heating
Central, Electric
Construction
Year Built
Year Built: 1984
Home type
Single Family Residence
Property Condition
Resale
Foundation Details
Slab
Architectural Style
Traditional, Detached
Roof
Composition
Construction Materials
Brick
Utilities & Energy
Security Features
Security System, Fire Alarm, Smoke Detectors
Water Source
Public
Laundry Features
Dryer Hookup, Electric Dryer Hookup, Laundry In Utility Room
Fireplace Features
Masonry, Wood Burning
Utilities
Electricity Connected, Overhead Utilities, Sewer Available, Separate Meters, Water Available, Cable Available
Parking Features
Concrete, Direct Access, Driveway, Enclosed, Garage Faces Front, Garage, Garage Door Opener, Inside Entrance, Kitchen Level, Lighted, Boat, Rv Access Parking
Pool Features
None
Other Features
Lot Features
Back Yard, Interior Lot, Lawn, Landscaped, Subdivision, Few Trees
Subdivision Name
Prosper Central Add
Price History
| Date | Event | Price |
|---|---|---|
08/04/2026 Source: | Price Decreased | $449,900 -2.17% $262/sqft |
07/17/2026 Source: | Price Decreased | $459,900 -2.13% $268/sqft |
07/09/2026 Source: | Price Decreased | $469,900 -1.05% $274/sqft |
06/25/2026 Source: | Price Decreased | $474,900 -1.04% $276/sqft |
04/15/2026 Source: | Price Increased | $479,900 +4.35% $279/sqft |

Show more
Getting Around 303 E 6Th St
Bike Score®

Somewhat Bikeable
31/100
Walk Score®

Car-Dependent
39/100
Data provided by Redfin
Nearby Homes


Find Homes by Property Features in Prosper, TX
Nearby New Homes For Sale

Based on information from the North Texas Real Estate Information Systems, Inc., through Oct 09, 2026, 02:30PM. Information is provided exclusively for consumers’ personal, non-commercial use. It may not be used for any purpose other than to identify prospective properties consumers may be interested in purchasing. Data is deemed reliable but is not guaranteed accurate. This website may not include listings or property addresses of sellers who have directed their listing brokers to withhold their listing or their property address from display on the Internet. ©2026 North Texas Real Estate Information Systems, Inc. All Rights Reserved.
 Advertising Broker: Michelle Brecker | Pathway To Home Realty