- Overview
- Description
- Property Details
- Location
- HOA Management
- Facts & Features
- Getting Around

Street View
$480,000
Monthly Est:$2,389
 1 Bed
1 Bed 2 Baths
1 full bath + 1 half bath
 1,100sqft
303 Kemeys Cvs #303, Ossining, NY 10510
$480,000
$2,389/moEst:
Get Pre-Approved
Condominium
Built in 1975
$823/mo HOA
-- sqft lot
$436/sq.ft
Description
Rarely Available! Spacious 1-Bedroom Plus Den with Hudson River & Palisades Views in Kemey's Cove - NO STAIRS
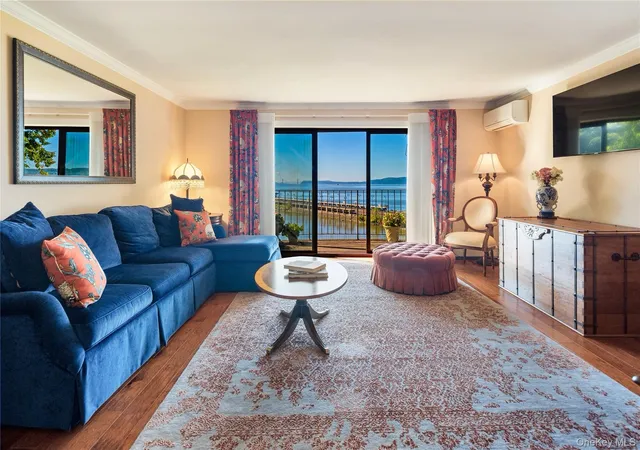
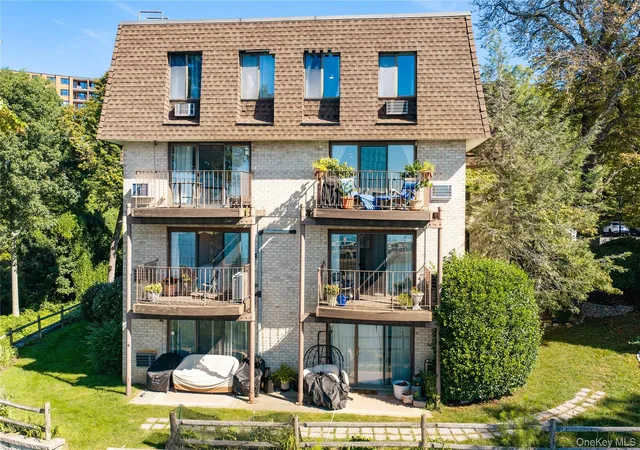
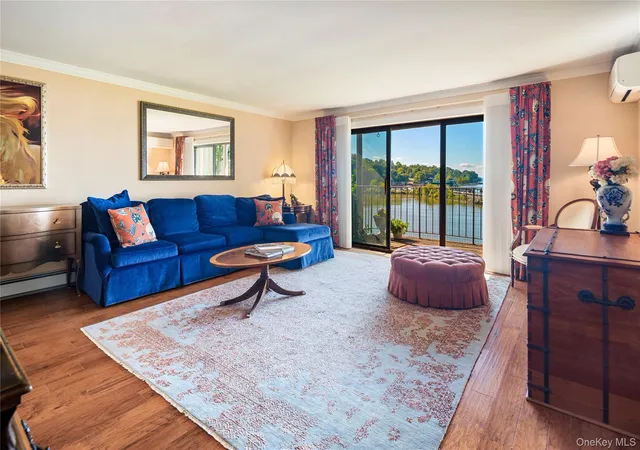
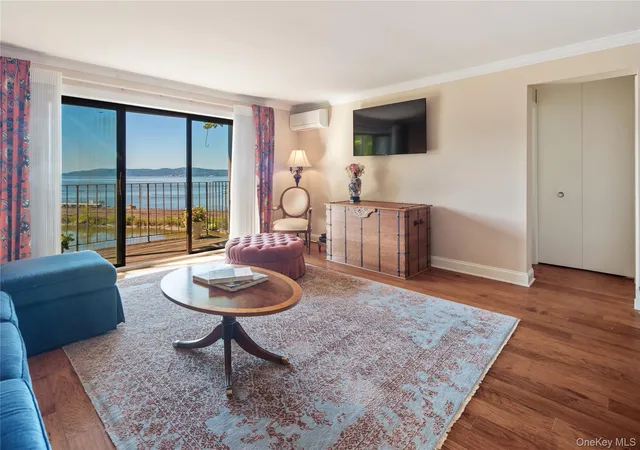
Welcome to your new home at desirable Kemey's Cove in Briarcliff Manor! This exceptionally spacious 1-bedroom plus versatile den, 1.5-bath condominium offers 1,015 square feet of living space. Boasting no shared walls, two private balconies, first-floor access with no stairs, and spectacular Hudson River and Palisades views, this is a truly special opportunity.
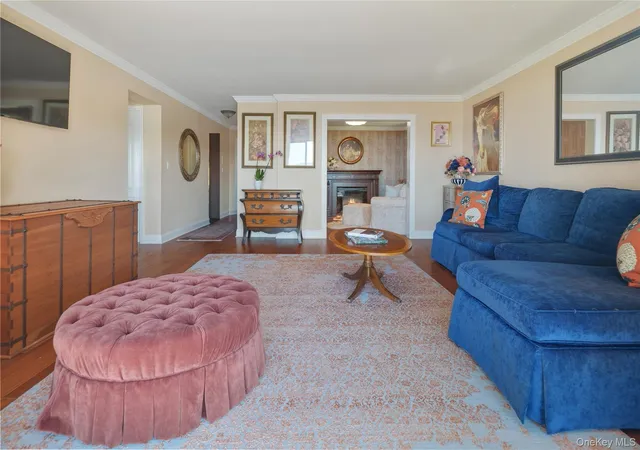
The unit features a generously sized living room filled with natural light, with sliding doors leading to a private terrace overlooking the Hudson River and Palisades. On clear days, enjoy views toward the NYC skyline. A second private balcony provides another wonderful outdoor space for morning coffee, relaxing, or entertaining.
The thoughtfully designed interior features a 2019 updated kitchen (Thomasville cabinets/self-closing)and bathrooms, quartz countertops, beautiful wide-plank wood floors, and custom closet systems providing exceptional storage. Elegant pocket doors open to the den, creating a flexible space ideal for a home office, guest area, library, or additional living space. The home is also equipped with two ductless mini-split systems, providing efficient heating and cooling with traditional baseboard heat. In-unit laundry adds to the everyday convenience.
The first-floor location offers easy, stair-free access, and the absence of shared walls provides an added sense of privacy that is rarely found in condominium living. The home includes one assigned parking space, abundant guest parking, and dedicated basement storage.
Kemey's Cove is a pet-friendly community with an impressive array of amenities, including an outdoor swimming pool, clubhouse, fitness center with showers and sauna, tennis and basketball courts, playground, dog parks, community garden, grilling areas, and beautifully maintained outdoor spaces.
Location is exceptional. Scarborough Metro-North Station is approximately 0.4 miles away, offering convenient access to Manhattan, while the nearby Arcadian Shopping Center provides Stop & Shop, CVS, Starbucks, restaurants, delis, and everyday conveniences. Enjoy all that Briarcliff Manor and the surrounding Rivertowns have to offer, from scenic riverfront surroundings to shopping, dining, recreation, and transportation.
HOA fees include heat, hot water, landscaping, exterior maintenance, trash removal, and snow removal.
A rare combination of space, privacy, views, outdoor living, amenities, and convenience—all in one of Briarcliff Manor's most desirable communities.
- Houzeo last checked: 4 hours ago
- Listing updated: October 4, 2026 at 7:39 pm
- Listing Provided by: Elizabeth K. Harlow (914) 522-8509 | Compass Greater NY, LLC (914) 327-2777
- Source: OneKey MLS-NY | MLS#: 1053781

Part of

Property Details
Status
Active
Type
Condominium
No. of Stories
3
County
City
Neighborhood
--
Year Built
1975
HOA Fees
$823/mo
Finished Area
1,100 sqft
Lot Size
-- sqft lot
Basement Area
- sqft
MLS Name
OneKey MLS
MLS Number
1053781
MLS Status
Active
Days on Market
14
Cumulative Days on Market
10

Continue Your Journey in App
Find your dream home, receive real-time updates, and many more!
Download App
Continue Your Journey in App
Find your dream home, receive real-time updates, and many more!
Location
HOA Management
N/A
HOA Fees
$823/ Monthly
Amenities
 Amenities and services may be covered by one or multiple associations and service providers.
 Snow Removal
 Heating
 Trash Pickup
 Pool
Pool
 Tennis
 Basket Ball
 Gym
Gym
 Spa
Spa
 Parking
 Park Playground
 Sewer
Sewer
 Maintenance
 Water
Water
 Recreation Facilities
Grounds Care
Live In Super
Pool Service
Exterior Maintenance
Common Area Maintenance
Disclaimer: Amenities are based on third-party information and may vary; buyers must independently verify all amenities, as information is deemed reliable but not guaranteed.
Facts & Features
Rooms
Bedrooms & bathrooms
Bedroom: 1
Bathrooms: 2
Interior
Sewer
Public Sewer
Interior Features
First Floor Bedroom, First Floor Full Bath, Built In Features, Chandelier, Chefs Kitchen, Crown Molding, Eat In Kitchen, Granite Counters, High Speed Internet, Natural Woodwork, Open Floorplan, Primary Bathroom, Master Downstairs, Quartz/quartzite Counters, Storage, Walk In Closet(s), Washer/dryer Hookup
Appliances
Cooktop, Dishwasher, Dryer, Electric Oven, Electric Range, Microwave, Oven, Range, Refrigerator, Stainless Steel Appliance(s), Washer
Exterior Features
Balcony, Basketball Court, Dog Run, Garden, Lighting, Playground, Private Entrance, Tennis Court(s)
Flooring
Ceramic Tile, Hardwood, Tile, Wood
Cooling
Ductless
Heating
Baseboard
Construction
Year Built
Year Built: 1975
Home type
Condominium
Architectural Style
Garden
Construction Materials
Brick
Utilities & Energy
Water Source
Public
Laundry Features
In Unit
Utilities
Cable Connected, Electricity Connected, Sewer Connected, Trash Collection Private, Water Connected
Association Amenities
Basketball Court, Dog Park, Fitness Center, Live In Super, Maintenance Grounds, Parking, Playground, Pool, Recreation Facilities, Sauna, Snow Removal, Spa/hot Tub, Tennis Court(s), Trash
Parking Features
Assigned, Parking Lot
Other Features
Patio And Porch Features
Deck
Subdivision Name
Kemey's Cove
Price History
| Date | Event | Price |
|---|---|---|
09/24/2026 Source: | Listed for Sale | $480,000 $436/sqft |

Find Homes by Property Features in Ossining, NY


Based on information from OneKey MLS, through Oct 09, 2026, 02:32PM. IDX information is provided exclusively for personal, non-commercial use, and may not be used for any purpose other than to identify prospective properties consumers may be interested in purchasing. Information is deemed reliable but not guaranteed. © 2026 OneKey® MLS. All rights reserved.
 Advertising Broker: Derek Greene | The Greene Realty Group