- Overview
- Description
- Property Details
- Location
- HOA Management
- Facts & Features
- Getting Around
- Nearby Homes
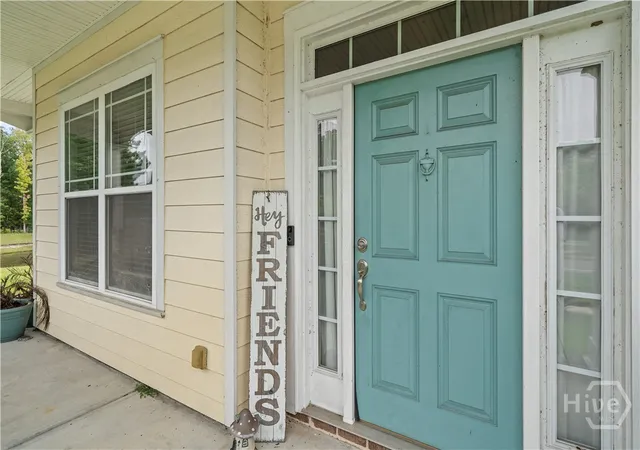

Street View
$389,900
Monthly Est:$1,941
 4 Beds
 4 Baths
3 full baths + 1 half bath
 3,290sqft
303 Lakeside Blvd, Port Wentworth, GA 31407
$389,900
$1,941/moEst:
Get Pre-Approved
Single Family Residence
Built in 2006
$132/mo HOA
0.19 acre lot
$119/sq.ft
Description
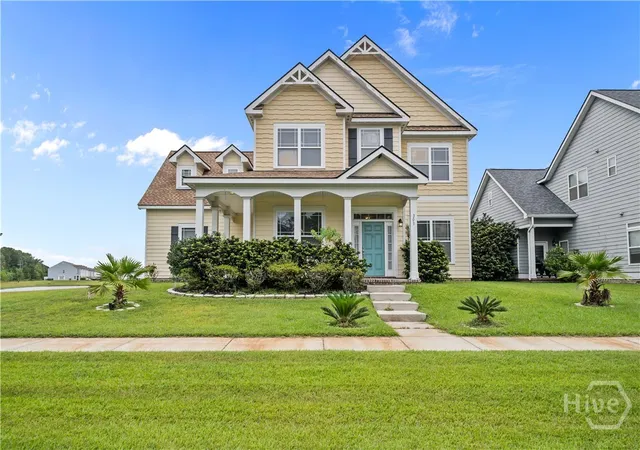
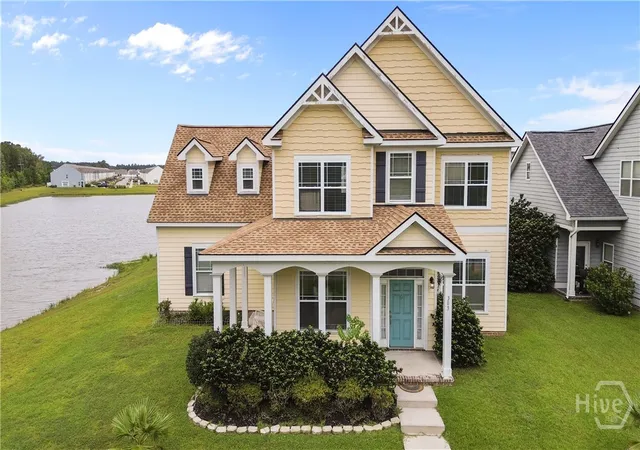
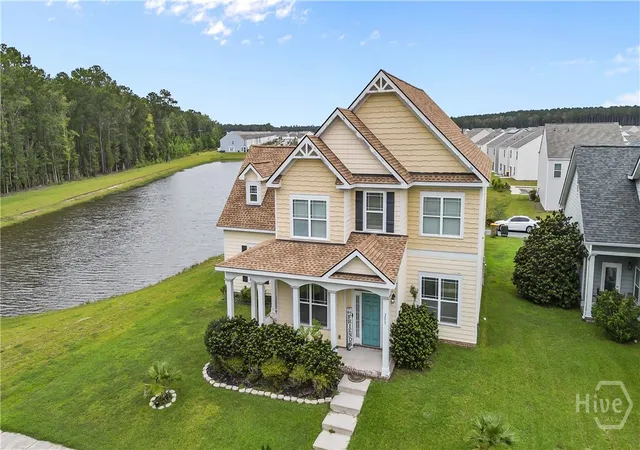
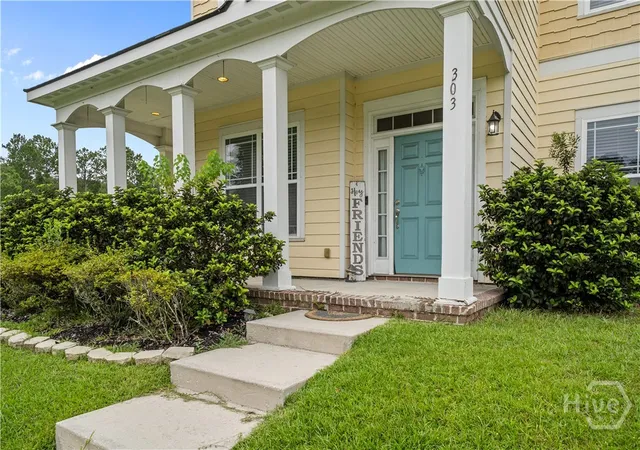
Seller offering up to $12,000 towards flooring allowance or closing costs! Welcome to 303 Lakeside Boulevard, a beautiful home situated beside the lake in the desirable, amenity-packed Rice Hope community of Port Wentworth. From the moment you arrive, the manicured yard, partial wraparound porch, and coastal-inspired charm make a lasting first impression. Inside, a bright dining room with trey ceilings sits just off the entry, while a versatile flex space on the opposite side is perfect for a study, home office, or additional living area. Continue into the spacious kitchen featuring upgraded cabinetry, double ovens, a cooktop, large sit-at island, and adjoining breakfast nook. Open to the kitchen is the inviting living room, complete with a fireplace and plenty of space for entertaining. Upstairs, double doors lead into the expansive primary suite filled with natural light. The primary bathroom features dual vanities, a separate soaking tub and shower, and a walk-in closet. Three additional spacious bedrooms provide plenty of room, with two connected by a convenient Jack-and-Jill bathroom. A huge bonus room completes the upstairs and offers even more flexible living space. Rice Hope is known for its impressive amenities, including a community pool, lazy river, fitness center, dog parks, and more. Publix is conveniently located just outside the neighborhood, while nearby I-95 and Hwy 21 provide easy access to Savannah/Hilton Head International Airport, Hunter Army Airfield, the Georgia Ports, Savannah, Pooler, and surrounding areas. Enjoy lake views, spacious living, and resort-style community amenities at 303 Lakeside Boulevard!
- Houzeo last checked: 4 hours ago
- Listing updated: October 26, 2026 at 9:36 pm
- Listing Provided by: Ashley Johnson (912) 572-4551 DRE #365032, Eliennay Aportela Aguilar (407) 765-1421 DRE #437779 | Marshview Realty (912) 572-4551
- Source: Hive MLS-NC | MLS#: SA365311

Property Details
Status
Active
Type
Single Family Residence
No. of Stories
2
County
City
Neighborhood
--
Year Built
2006
HOA Fees
$132/mo
Finished Area
3,290 sqft
Lot Size
0.19 acre lot
Basement Area
- sqft
MLS Name
Hive MLS
MLS Number
SA365311
MLS Status
Active
Days on Market
34

Continue Your Journey in App
Find your dream home, receive real-time updates, and many more!
Continue Your Journey in App
Find your dream home, receive real-time updates, and many more!
Location
HOA Management
colonial asset management
HOA Fees
$132/ Monthly
Disclaimer: Amenities are based on third-party information and may vary; buyers must independently verify all amenities, as information is deemed reliable but not guaranteed.
Facts & Features
Rooms
Bedrooms & bathrooms
Bedrooms: 4
Bathrooms: 4
Office
Level: Main
Bonus Room
Level: Upper
Living Room
Level: Main
Bathroom 3
Level: Upper
Primary Bathroom
Level: Upper
Dining Room
Level: Main
Bathroom 2
Level: Upper
Laundry
Level: Main
Bedroom 2
Level: Upper
Bedroom 3
Level: Upper
Kitchen
Level: Main
Bathroom 4
Level: Main
Primary Bedroom
Level: Upper
Bedroom 4
Level: Upper
Interior
Appliances
Cooktop, Dryer, Dishwasher, Electric Water Heater, Disposal, Microwave, Oven, Range, Refrigerator, Washer
Cooling
Central Air, Electric
Interior Features
Breakfast Bar, Breakfast Area, Tray Ceiling(s), Ceiling Fan(s), Double Vanity, Garden Tub/roman Tub, High Ceilings, Kitchen Island, Primary Suite, Pantry, Recessed Lighting, Separate Shower, Upper Level Primary, Vaulted Ceiling(s), Programmable Thermostat
Heating
Central, Electric
Window Features
Double Pane Windows, Storm Window(s)
Construction
Year Built
Year Built: 2006
Home type
Single Family Residence
Construction Materials
Concrete
Roof
Asphalt, Ridge Vents, Vented
Architectural Style
Traditional
Foundation Details
Slab
Utilities & Energy
Basement
None
Parking Features
Attached, Garage Door Opener
Water Source
Public
Laundry Features
Washer Hookup, Dryer Hookup, Laundry Room
Fireplace Features
Electric, Family Room
Utilities
Cable Available, Underground Utilities
Other Features
Lot Features
Back Yard, Private, Sprinkler System
Patio And Porch Features
Porch, Patio, Front Porch, Wrap Around
Price History
| Date | Event | Price |
|---|---|---|
09/25/2026 Source: | Price Increased | $389,900 +3.97% $119/sqft |
06/08/2026 Source: | Listed for Sale | $375,000 +0.27% $114/sqft |
05/04/2026 Source: | Off Market | $374,000 -0.27% $114/sqft |
04/12/2026 Source: | Price Decreased | $375,000 -5.06% $114/sqft |
04/06/2026 Source: | Price Decreased | $395,000 -2.47% $120/sqft |

Show more
Nearby Homes
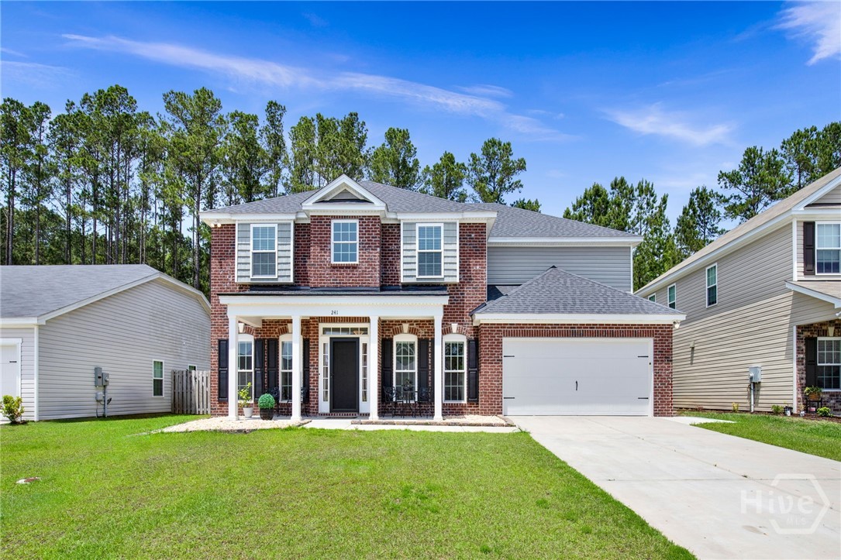
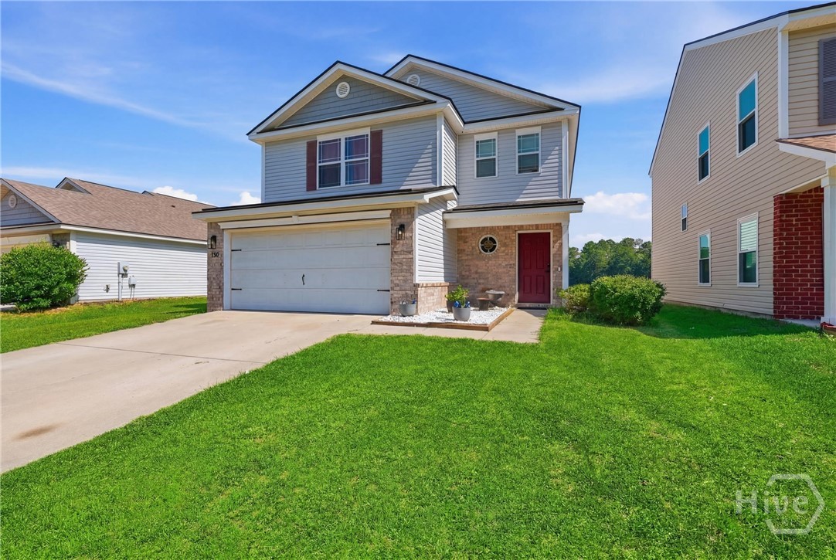
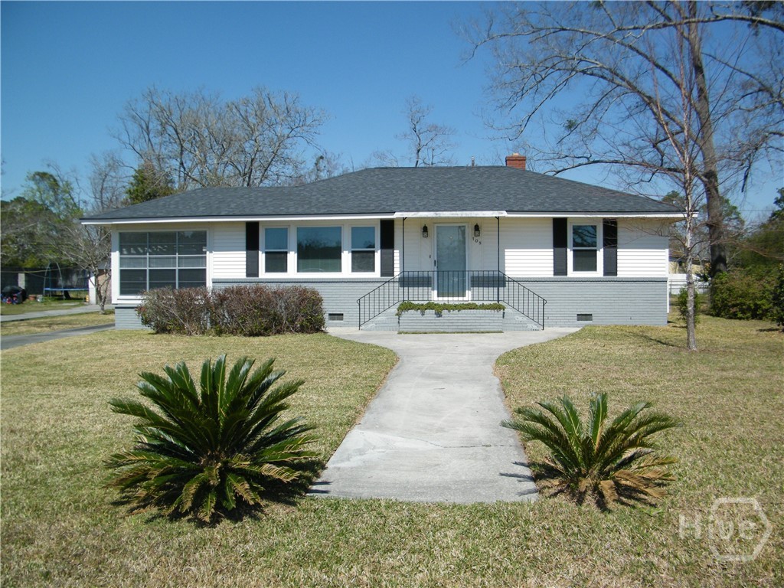
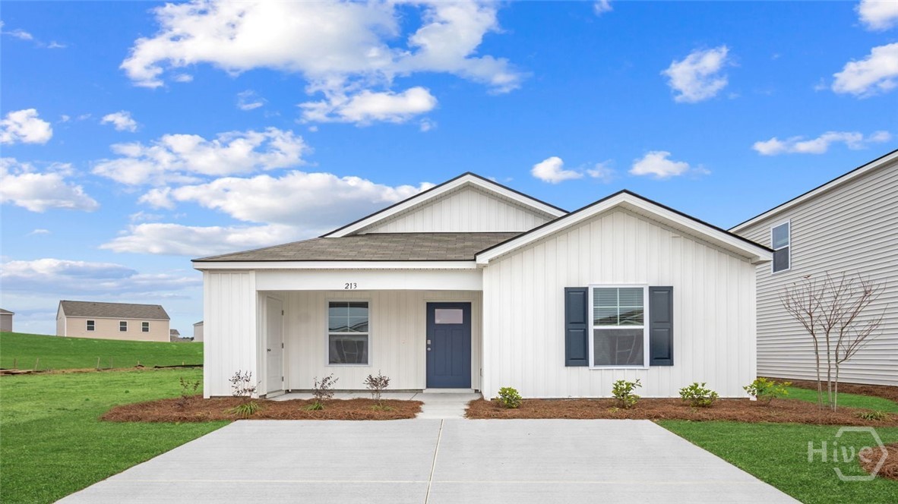
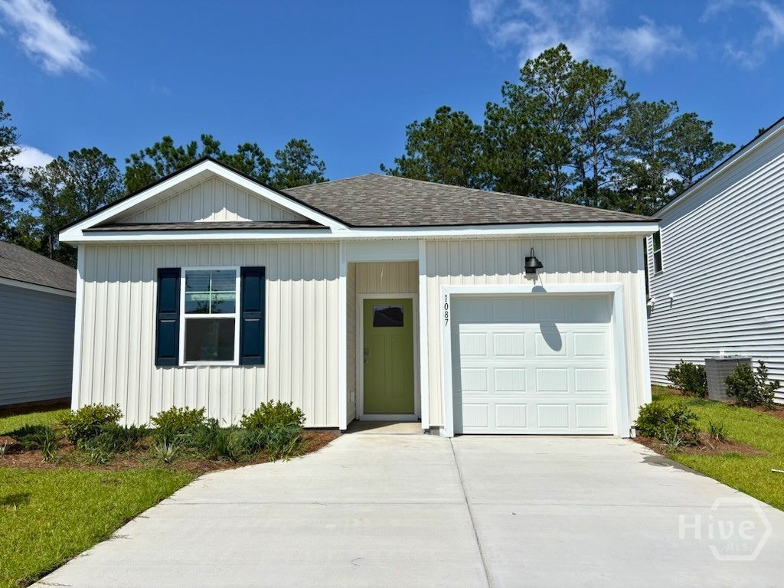
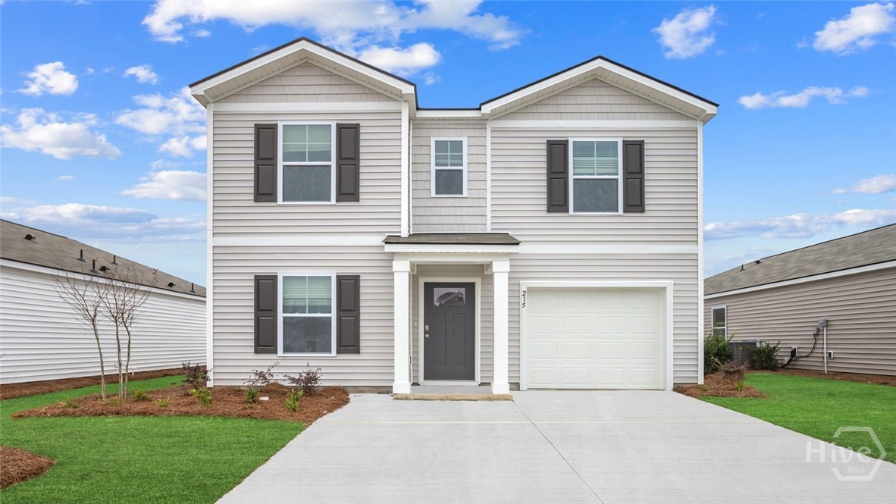

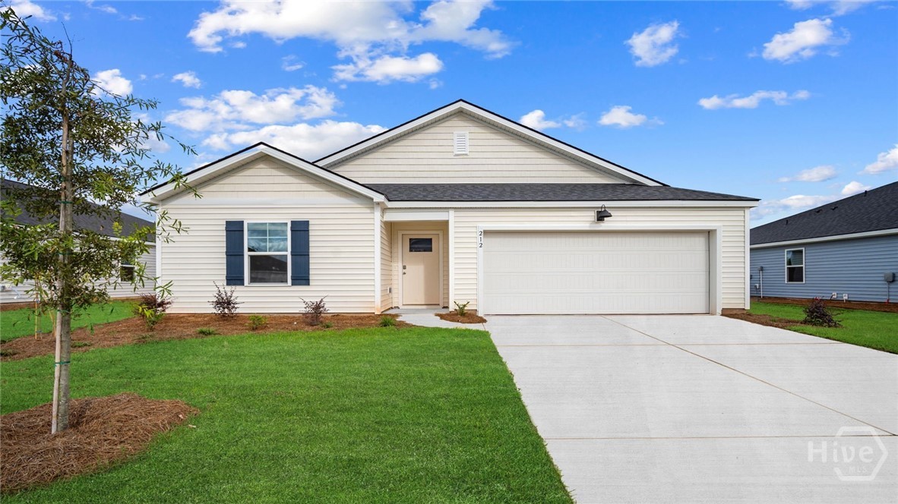
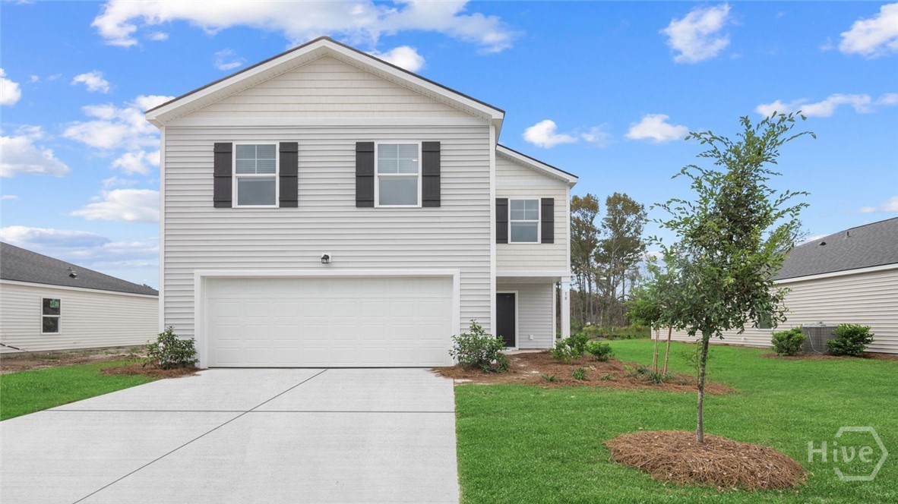
Find Homes by Property Features in Port Wentworth, GA
Nearby New Homes For Sale

Based on information from the Hive MLS, through Oct 29, 2026, 02:15PM. This website may not include listings or property addresses of sellers who have directed their listing brokers to withhold their listing or their property address from display on the Internet. The data relating to real estate on this web site comes in part from the Internet Data Exchange program of Hive MLS, and is updated as of Oct 29, 2026, 02:15PM. All information is deemed reliable but not guaranteed and should be independently verified. All properties are subject to prior sale, change, or withdrawal. Neither listing broker(s) nor Chosen Realty LLC nor Houzeo shall be responsible for any typographical errors, misinformation, or misprints, and shall be held totally harmless from any damages arising from reliance upon these data. IDX information is provided exclusively for personal, non-commercial use, and may not be used for any purpose other than to identify prospective properties consumers may be interested in purchasing. © 2026 Hive MLS. All Rights Reserved.
 Advertising Broker: Nicholas Huscroft | Chosen Realty
