- Overview
- Description
- Property Details
- Location
- Facts & Features
- Getting Around
- Nearby Homes
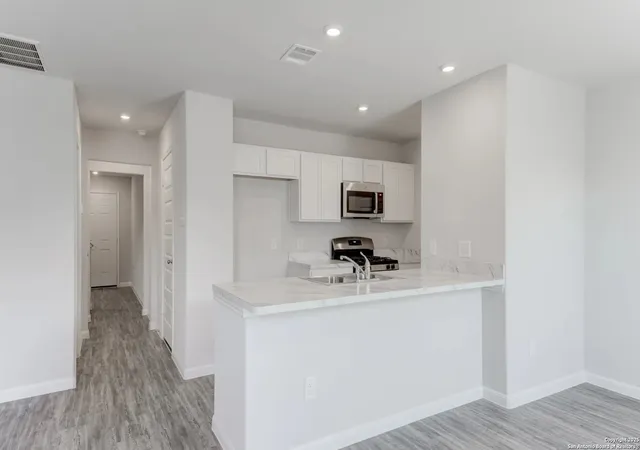

Street View
$230,490
Monthly Est:$1,147
 5 Beds
 3 Baths
3 full baths
 1,804sqft
303 Mariposa Circle, Kenedy, TX 78119
$230,490
$1,147/moEst:
Get Pre-Approved
Single Family Residence
Built in 2025
$-- HOA
17,903.16 sqft lot
$128/sq.ft
Description
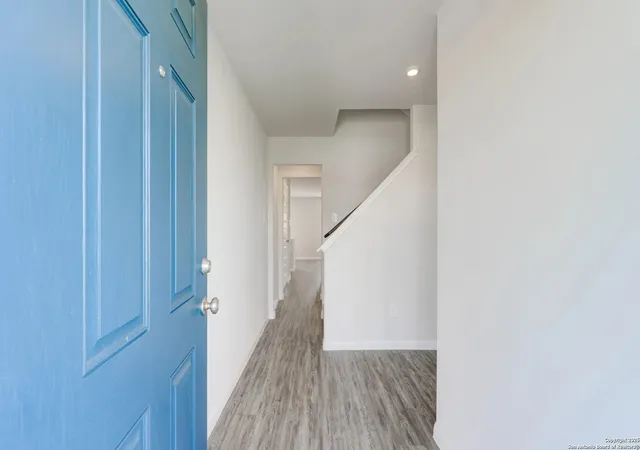
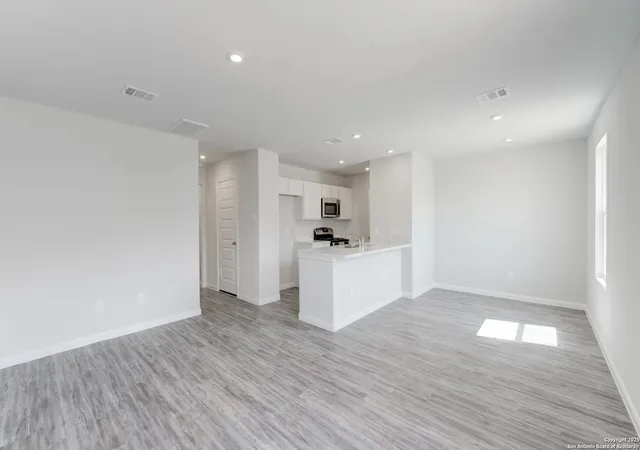
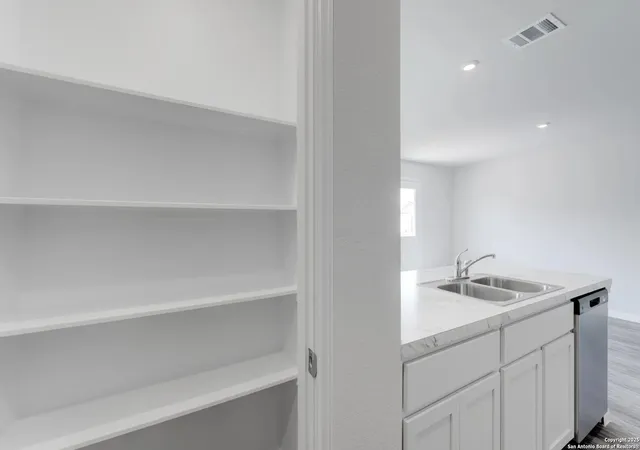
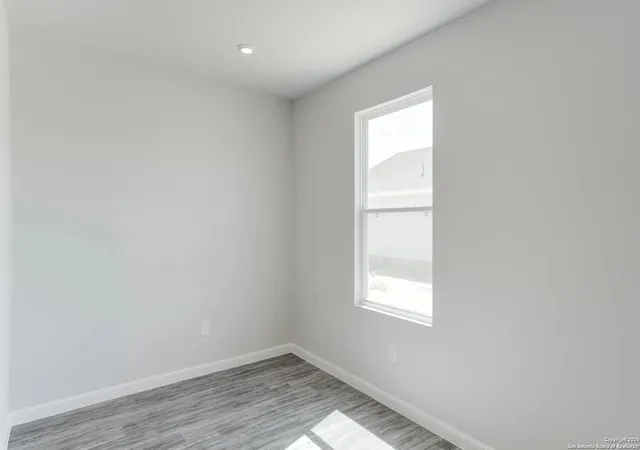
The Madison Plan from our Liberty Series combines style and functionality in a layout that maximizes space for your family's needs. This 2-story home features 5 bedrooms, 5 bathrooms, a 2-car garage, and 1,804 square feet of well-designed living space. As you step inside, you'll find a main-level bedroom and a full bathroom, offering a convenient option for guests or a home office. Beyond that, the home opens up to a bright and airy living area, where the family room, dining area, and open kitchen with a central island come together seamlessly to create a welcoming space for entertaining and everyday living. Stairs located in the family room lead to the upper level. Upstairs, the primary suite serves as a private retreat, complete with an en suite bathroom. The upper level also includes three additional bedrooms, another full bathroom, and a conveniently located laundry room to simplify daily tasks. Known for providing the lowest price and price per square foot,The Builder is here to help you get more home for your money! SELLER-Paid Closing Costs: Enjoy up to 3% closing cost contribution when you use builders Lender and our preferred title company. With more space for less money plus exclusive savings through seller-paid incentives, the Madison Plan is the smart choice for your next home. Start your journey to homeownership today!
- Houzeo last checked: 5 minutes ago
- Listing updated: September 11, 2025 at 11:35 pm
- Listing Provided by: Olivia Seifert | Jason Mitchell Real Estate (469) 400-0107
- Source: LERA MLS-TX | MLS#: 1873892

Property Details
Status
Pending
Type
Single Family Residence
No. of Stories
-
County
City
Neighborhood
--
Year Built
2025
HOA Fees
-
Finished Area
1,804 sqft
Lot Size
17,903.16 sqft lot
Basement Area
- sqft
MLS Name
LERA MLS
MLS Number
1873892
MLS Status
PND
Days on Market
489

Continue Your Journey in App
Find your dream home, receive real-time updates, and many more!
Download App
Continue Your Journey in App
Find your dream home, receive real-time updates, and many more!
Location
Facts & Features
Rooms
Bedrooms & bathrooms
Bedrooms: 5
Bathrooms: 3
Interior
Window Features
All
Utilities & Energy
Fireplace Features
Na
Association Amenities
None
Other Features
Subdivision Name
Las Colinas
Price History
| Date | Event | Price |
|---|---|---|
08/25/2025 Source: | Pending | $230,490 $128/sqft |
07/16/2025 Source: | Contingent (Active Under Contract) | $230,490 $128/sqft |
07/14/2025 Source: | Price Decreased | $230,490 -1.28% $128/sqft |
07/01/2025 Source: | Price Increased | $233,490 +4.71% $129/sqft |
06/17/2025 Source: | Price Decreased | $222,990 -2.19% $124/sqft |

Show more
Nearby Homes


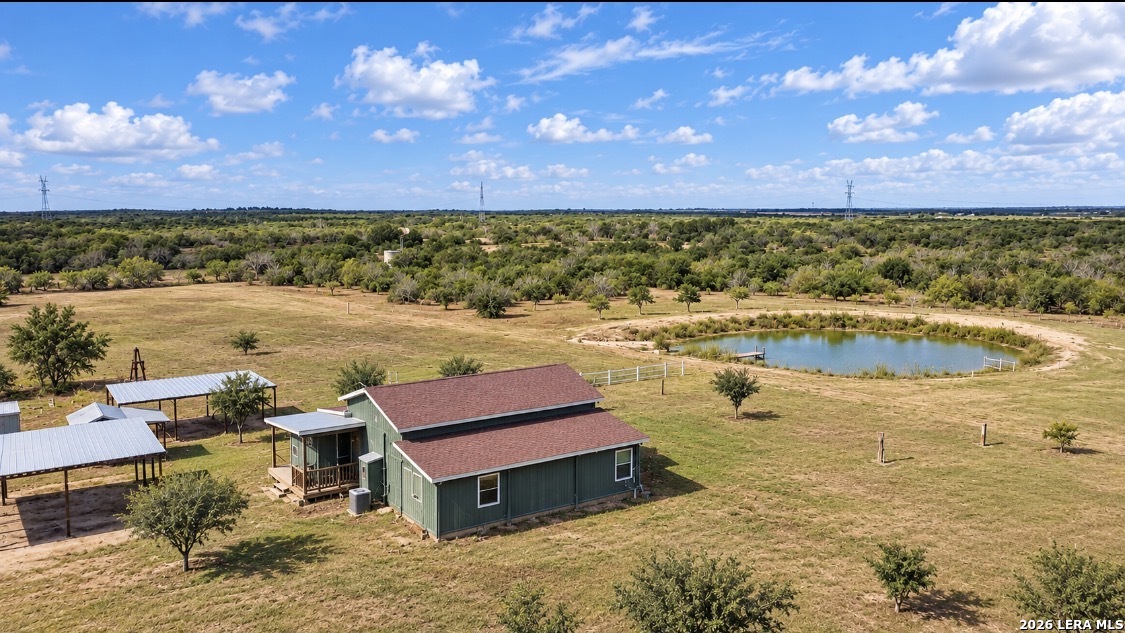
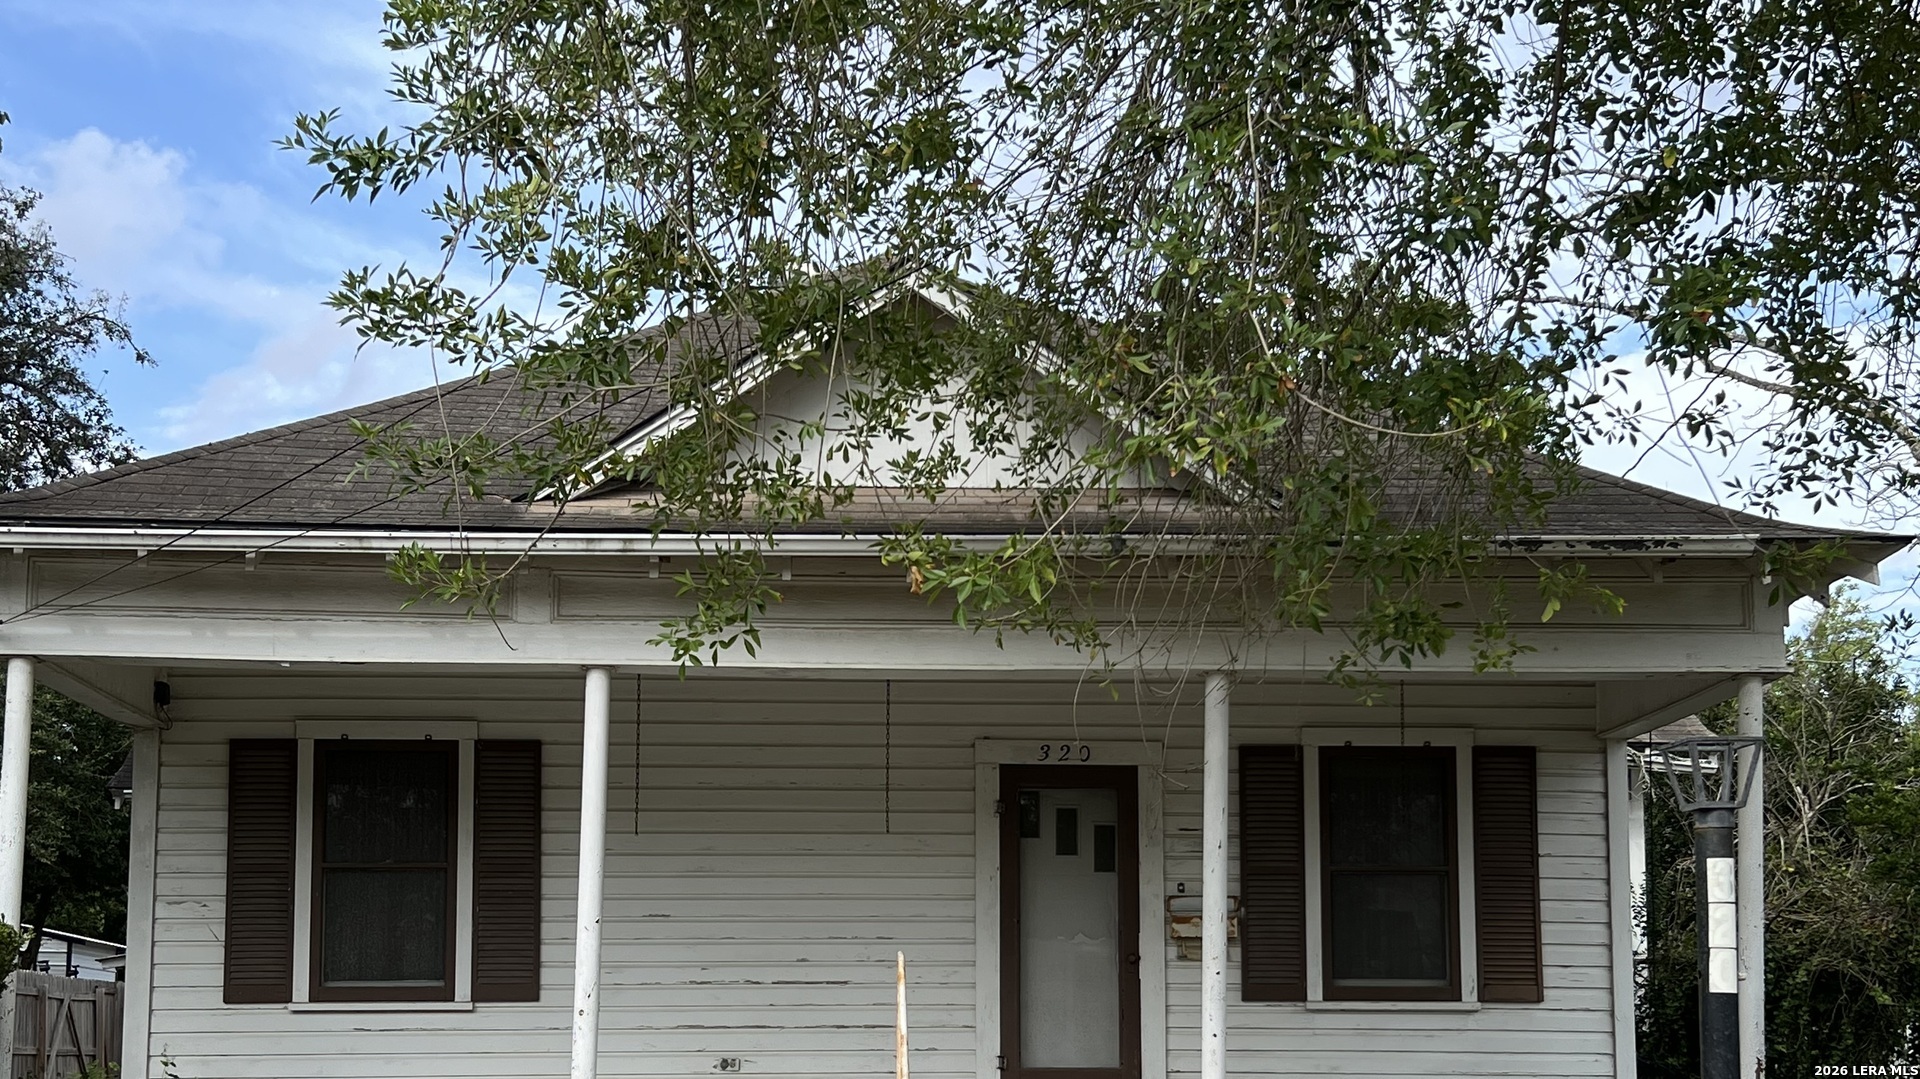
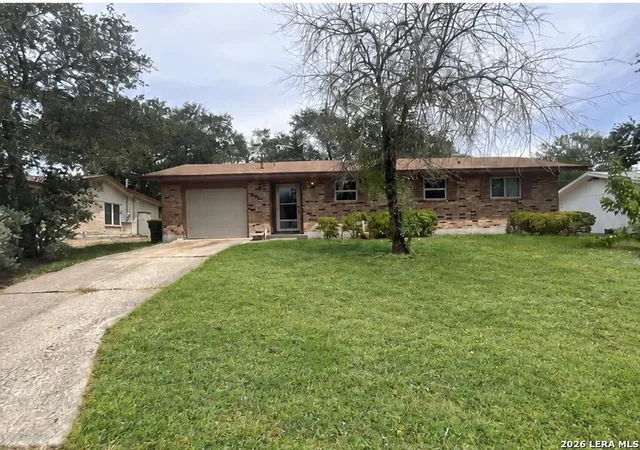


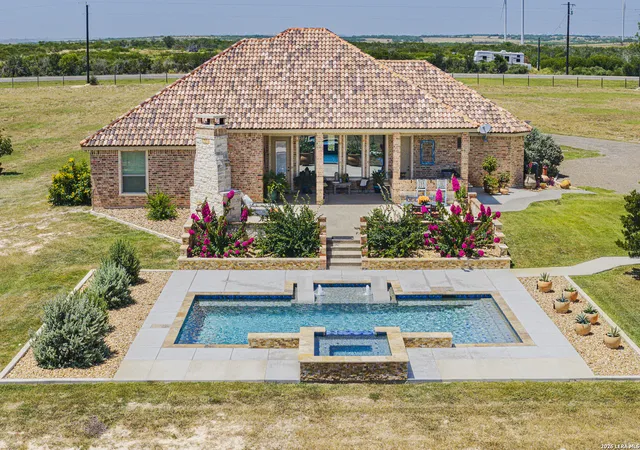
Find Homes by Property Features in Kenedy, TX

Based on information from the San Antonio Board of REALTORS® MLS through Oct 10, 2026, 08:15PM. Information is provided exclusively for consumers’ personal, non-commercial use, and it may not be used for any purpose other than to identify prospective properties consumers may be interested in purchasing. The data is deemed reliable but is not guaranteed. © 2026 San Antonio Board of REALTORS - All Rights Reserved.
 Advertising Broker: David Montalvo | CapTex Realty