
- Overview
- Description
- Property Details
- Location
- HOA Management
- Facts & Features
- Getting Around
- Nearby Homes


Street View
$1,995,000
Monthly Est:$9,930
 2 Beds
 2 Baths
2 full baths
 --sqft
303 Mercer St #B204, New York City, NY 10003
$1,995,000
Get Pre-Approved
Apartment
Built in 1900
$3,308/mo HOA
20,000 sqft lot
--/sqft
Description
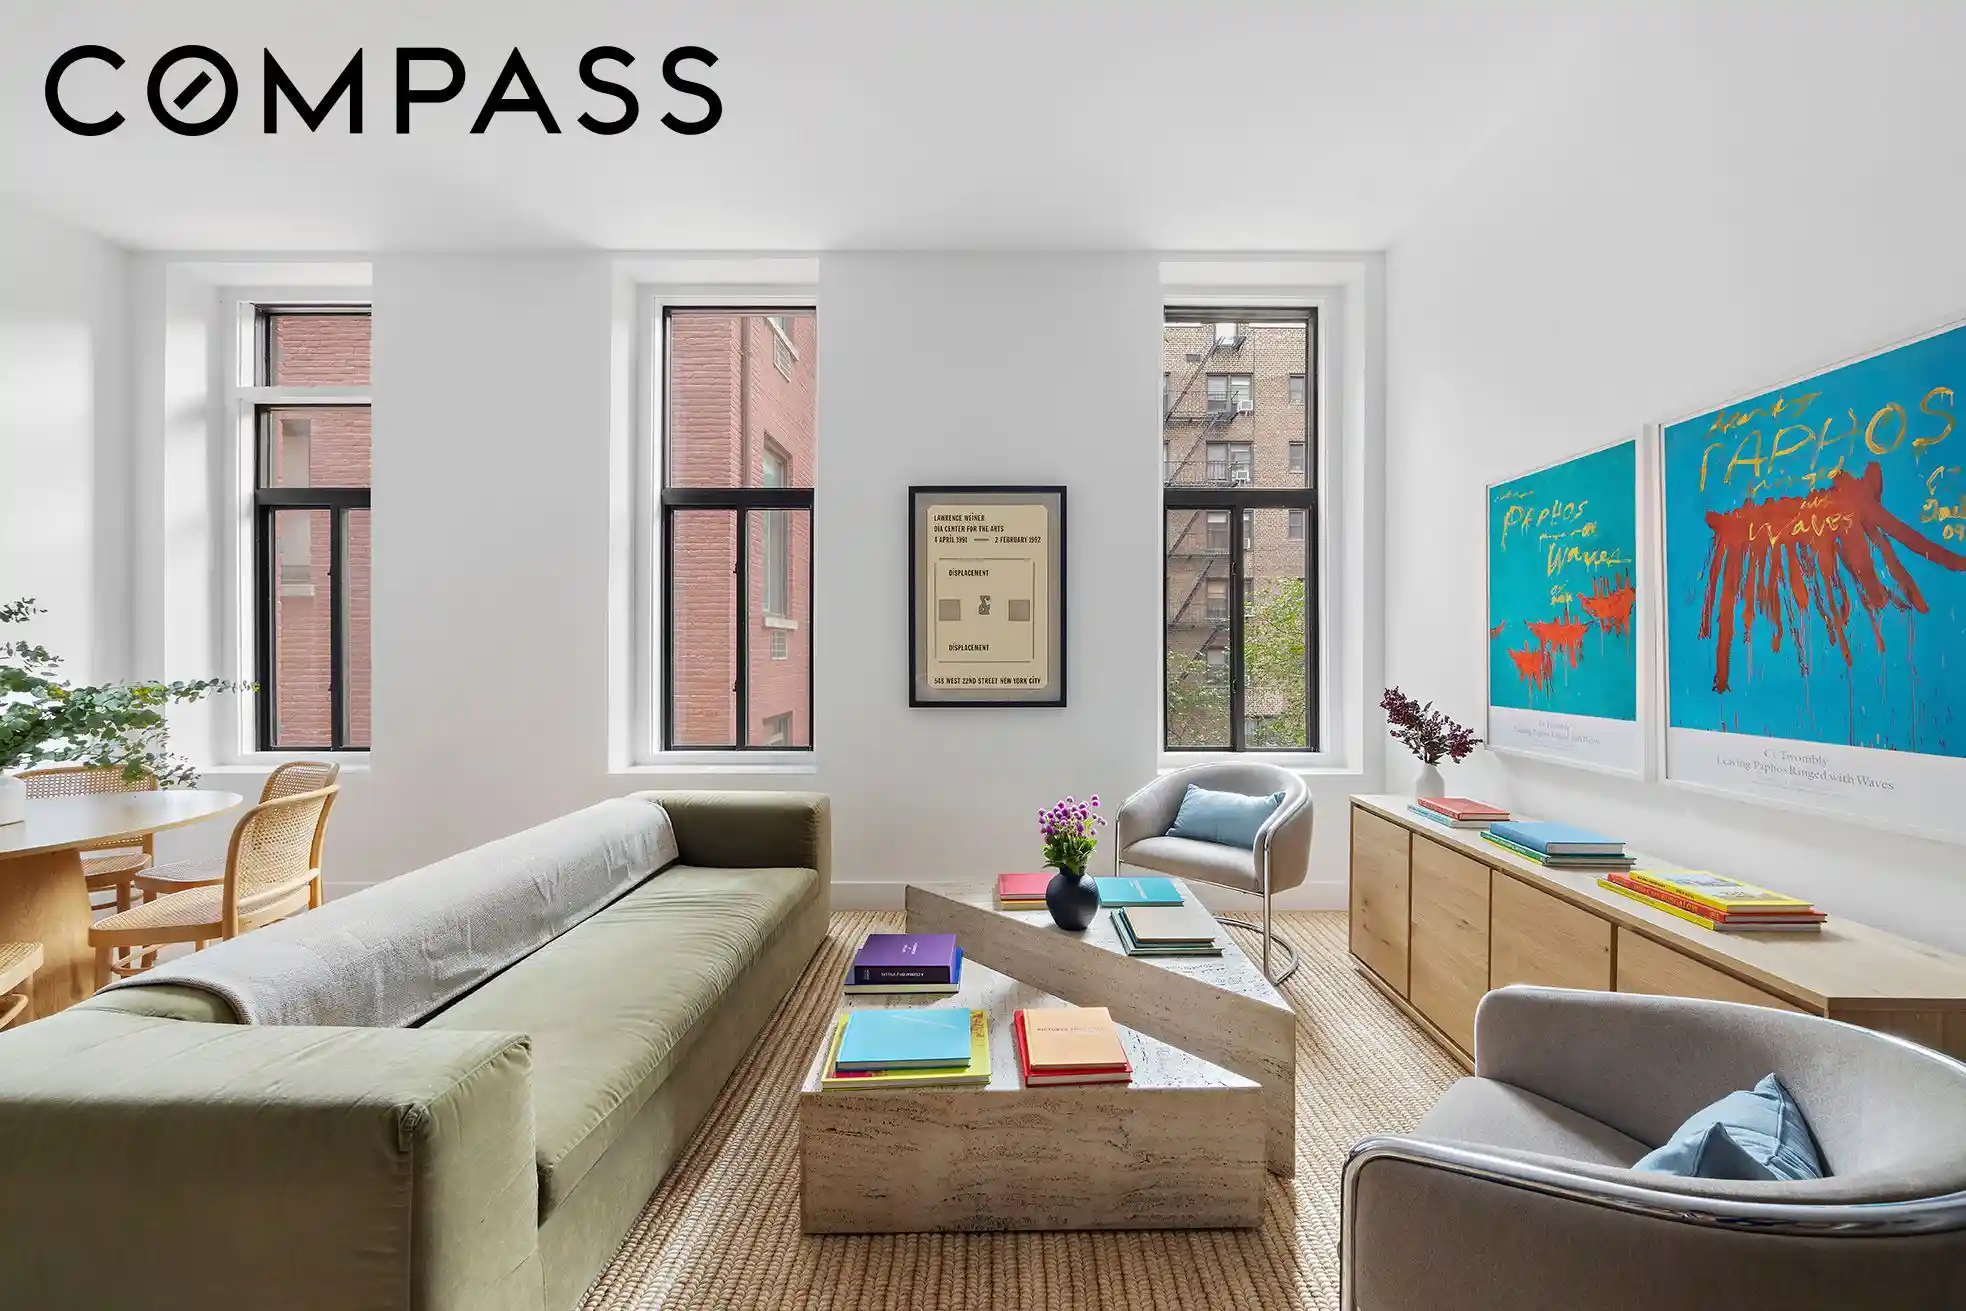
Chic, impeccably gut-renovated, 2 BD | 2 BA loft conversion with high ceilings, in-unit W/D, and charming details. This boutique, elevator coop is perfectly located at the nexus of Greenwich Village, East Village and Noho and offers residents a full-time doorman.
Details include:
• Expansive living/ dining space with three oversized windows, designated dining alcove and an adjacent foyer with a sizable coat-closet
• Pristine, open-concept island kitchen with elevated finishes, double-height cabinetry and premium stainless steel appliances
• Bright, corner primary bedroom with North & East exposures and a convenient ensuite bathroom
• Substantial second bedroom with two windows and great closet space.
• Designed by Orley Interiors, B204 underwent a complete renovation in 2026. Seller upgrades include new solid oak flooring, completely renovated bathrooms, re-configured and refinished kitchen, electrical upgrades and the addition of a mini-split HVAC system.
Snug Harbor Owners' Corp is a unique collection of three pre-war industrial loft buildings and a charming interior courtyard that were converted to a 63-unit residential cooperative in 1979. The land under these buildings was originally a minor portion of the vast, 21 acre Greenwich Village estate of Captain Robert Richard Randall, knows as 'Minto Farm.' As Randall had no heirs, the farm was earmarked in his will to become the Sailors Snug Harbor Marine Hospital upon his death in 1801. Under advisement of the charity's trust, eight commercial/ manufacturing buildings were later constructed on the land at the turn of the 19th Century. Amongst them were 297 -303 Mercer Street, 258-260 Greene Street and 262 Greene Street which would later become the Snug Harbor Owners. Corp. 297-303 Mercer Street was home to a diverse set of businesses including a furrier, a young men's clothing company and a panama hat manufacturer before becoming the established doorman co-op it is today.
Snug Harbor allows pied-a-terre, guarantors, co-purchasing & gifting all on a case-by-case basis. Subletting is allowed for a single year with the option to renew for an additional year at the Board's discretion. A 10% maintenance fee applies. Please note that there is a flip tax of 2% gross sales price, paid by Seller. 75% financing allowed. Pet friendly
In the immediate vicinity you'll find many of New York City’s most exciting restaurants, great shopping, countless fitness options and, for the home chef, the Union Square Farmers Market. Convenient access to the 6, L, N/Q/R, 4/5, F/M and PATH will take you anywhere else in the city and beyond.
- Houzeo last checked: 13 minutes ago
- Listing updated: October 31, 2026 at 4:08 pm
- Listing Provided by: Aaron Mazor (917) 696-8772 , Kelsey Eizabeth Hiscano (908) 672-8637 | Compass (212) 913-9058
- Source: Rebny MLS-NY | MLS#: RLS20119630

This condo is in:

Property Details
Status
Active
Type
Condominium
No. of Stories
6
County
City
Neighborhood
--
Year Built
1900
HOA Fees
$3308/mo
Finished Area
- sqft
Lot Size
20,000 sqft lot
Basement Area
- sqft
MLS Name
Rebny MLS
MLS Number
RLS20119630
Days on Market
25

Continue Your Journey in App
Find your dream home, receive real-time updates, and many more!
Continue Your Journey in App
Find your dream home, receive real-time updates, and many more!
Location
HOA Management
N/A
HOA Fees
$3,308/ Monthly
Disclaimer: Amenities are based on third-party information and may vary; buyers must independently verify all amenities, as information is deemed reliable but not guaranteed.
Facts & Features
Rooms
Bedrooms & bathrooms
Bedrooms: 2
Bathrooms: 2
Interior
Interior Features
Entrance Foyer, High Ceilings, Kitchen Island
Appliances
Dishwasher, Stainless Steel Appliances
Exterior Features
Building Courtyard
Cooling
Central Air, Other
Flooring
Hardwood
Construction
Year Built
Year Built: 1900
Home type
Apartment
Architectural Style
Loft
Utilities & Energy
Laundry Features
Building Washer Dryer Install Allowed, Common On Floor, Common Area, In Unit
Other Features
Subdivision Name
Greenwich Village
Price History
| Date | Event | Price |
|---|---|---|
10/06/2026 Source: | Listed for Sale | $1,995,000 +15305.41% $0/sqft |
08/01/2024 Source: | Sold | $12,950 $0/sqft |

Nearby Homes








Find Homes by Property Features in New York City, NY


The real estate listing data marked with this icon comes from the IDX program of the RLS at REBNY Listing Service (RLS). Listing information for certain New York City properties provided courtesy of the Real Estate Board of New York's Residential Listing Service (the "RLS") through Nov 01, 2026, 06:00PM. Information deemed reliable but not guaranteed. Information is provided exclusively for consumers' personal, non-commercial use, and may not be used for any purpose other than the identification of potential properties for purchase. The information contained in this listing has not been verified by the RLS and should be verified by the consumer. The listing information provided here is for the consumer's personal, non-commercial use. Retransmission, redistribution or copying of this listing information is strictly prohibited except in connection with a consumer's consideration of the purchase and/or sale of an individual property. This listing information is not verified for authenticity or accuracy and is not guaranteed and may not reflect all real estate activity in the market. Buyer to verify all information. © 2026 The Real Estate Board of New York, Inc. All rights reserved.
 Advertising Broker: Derek Greene | The Greene Realty Group
