- Overview
- Description
- Property Details
- Location
- Facts & Features
- Getting Around
- Nearby Homes



$649,900
Monthly Est:$3,235
 3 Beds
 2 Baths
2 full baths
 1,876sqft
303 N Clinton Ave, Dallas, TX 75208
$649,900
$3,235/moEst:
Get Pre-Approved
Single Family Residence
Built in 1917
$-- HOA
0.17 acre lot
$346/sq.ft
Description
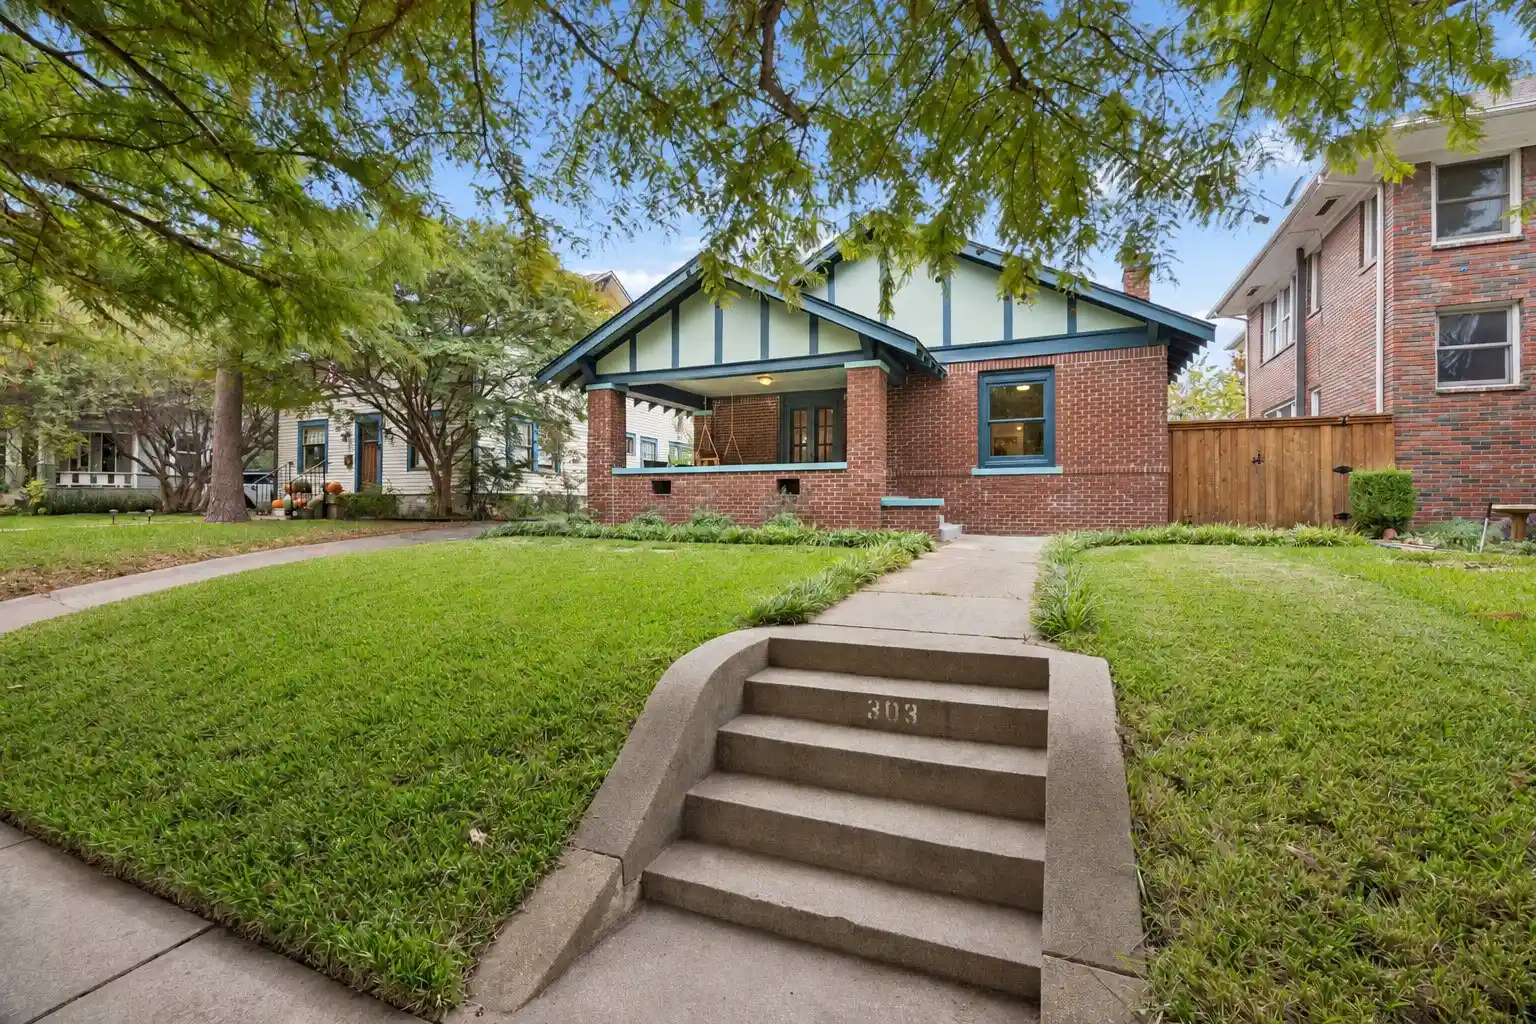
Morning coffee on the porch swing, dinner on the deck, and a show at The Kessler Theater just a short walk away. Sited in the Winnetka Heights Historic District, this brick Craftsman has a personality all its own with the added value of a detached ADU with a kitchenette and full bath. Inside, beamed ceilings, hardwood floors, and a brick fireplace framed by built-in bookcases give the living room its easy warmth. Warm wood cabinetry, textured glass doors, and stainless appliances give the kitchen a collected vibe. A sunny breakfast nook opens through new French doors to the backyard, while the Primary Suite pairs classic character with a recently updated bath. Across the lawn, the upstairs ADU feels like a little getaway, with vaulted ceilings, tall windows, a kitchenette, and a full bath. Make it a welcoming spot for guests, a creative studio, or a workspace with a little distance from the daily routine. The beautiful, fenced backyard and pergola-shaded deck invite lingering over dinner or gathering before a night out. This vibrant neighborhood is zoned to Rosemont schools within walking distance of neighborhood eateries, shops, Stevens Park Golf, TYPO and Bishop Arts. Only 4 min to I-30.
- Houzeo last checked: 25 minutes ago
- Listing updated: November 1, 2026 at 3:11 am
- Listing Provided by: Taryn Sherman (770) 262-5851 , Diane Sherman | Dave Perry Miller Real Estate (214) 303-1133
- Source: NTREIS MLS-TX | MLS#: 21420565

Property Details
Status
Active
Type
Single Family Residence
No. of Stories
1
County
City
Neighborhood
Year Built
1917
HOA Fees
-
Finished Area
1,876 sqft
Lot Size
0.17 acre lot
Basement Area
- sqft
MLS Name
NTREIS MLS
MLS Number
21420565
MLS Status
Active

Continue Your Journey in App
Find your dream home, receive real-time updates, and many more!
Continue Your Journey in App
Find your dream home, receive real-time updates, and many more!
Location
Facts & Features
Rooms
Bedrooms & bathrooms
Bedrooms: 3
Bathrooms: 2
BreakfastRoomNook
Level: First
Area: 66.00 Square Feet
Dimensions: 11 x 6
FullBath
Level: First
Area: 63.00 Square Feet
Dimensions: 7 x 9
Bedroom
Level: First
Area: 165.00 Square Feet
Dimensions: 11 x 15
Bedroom
Level: First
Area: 169.00 Square Feet
Dimensions: 13 x 13
PrimaryBathroom
Level: First
Area: 30.00 Square Feet
Dimensions: 5 x 6
PrimaryBedroom
Level: First
Area: 195.00 Square Feet
Dimensions: 13 x 15
Kitchen
Level: First
Area: 195.00 Square Feet
Dimensions: 15 x 13
DiningRoom
Level: First
Area: 182.00 Square Feet
Dimensions: 14 x 13
LivingRoom
Level: First
Area: 260.00 Square Feet
Dimensions: 20 x 13
Interior
Sewer
Public Sewer
Cooling
Central Air, Ceiling Fans
Flooring
Engineered Hardwood, Hardwood, Tile, Travertine
Interior Features
Built In Features, Cedar Closets, Decorative Designer Lighting Fixtures, Eat In Kitchen
Window Features
Window Coverings
Heating
Central
Appliances
Dishwasher, Electric Cooktop, Disposal
Construction
Year Built
Year Built: 1917
Home type
Single Family Residence
Construction Materials
Brick
Architectural Style
Craftsman, Detached, Historic Antique
Roof
Composition
Foundation Details
Pillar Post Pier
Property Condition
Resale
Utilities & Energy
Utilities
Sewer Available, Water Available
Pool Features
None
Parking Features
Door Single, Driveway
Water Source
Public
Fireplace Features
Wood Burning
Other Features
Disclosures
Accessory Dwelling Unit, Historical
Vegetation
Grassed
Subdivision Name
Winnetka Heights
Patio And Porch Features
Deck, Front Porch, Covered
Lot Features
Back Yard, Interior Lot, Lawn, Landscaped, Subdivision, Sloped, Sprinkler System, Few Trees
Community Features
Curbs, Sidewalks
Price History
| Date | Event | Price |
|---|---|---|
10/31/2026 Source: | Listed for Sale | $649,900 $346/sqft |

Nearby Homes
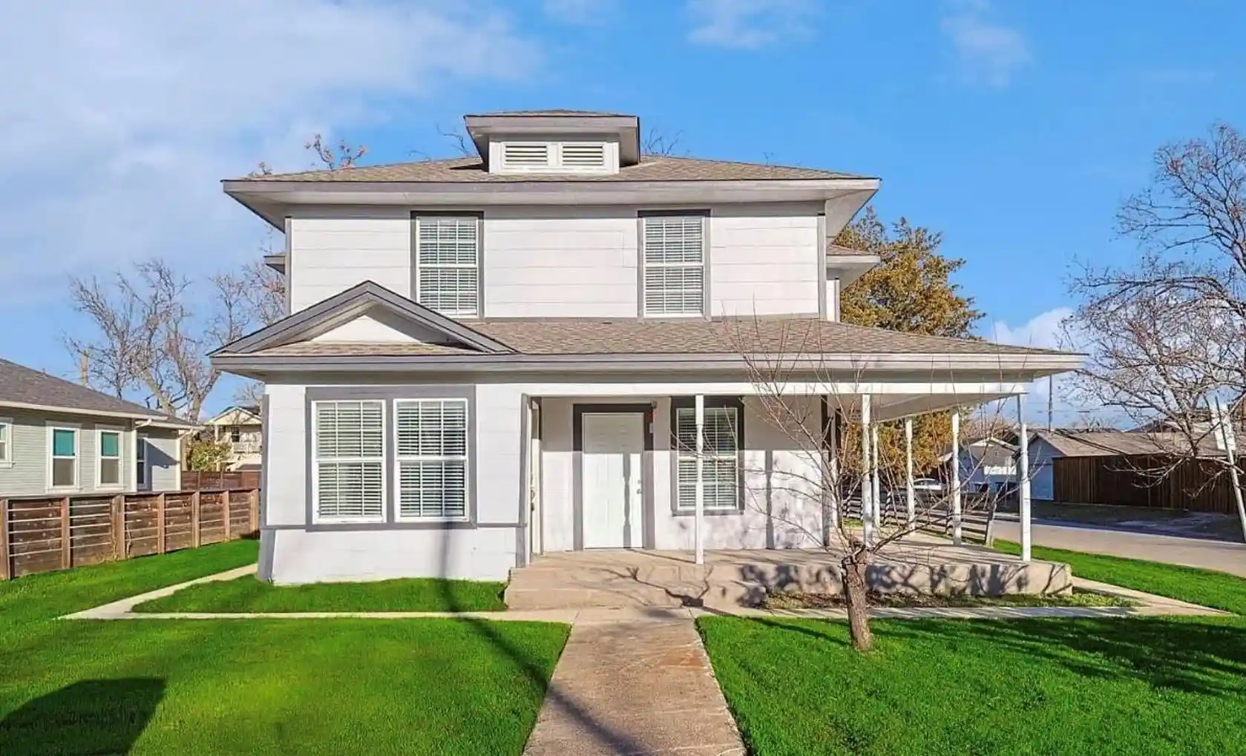
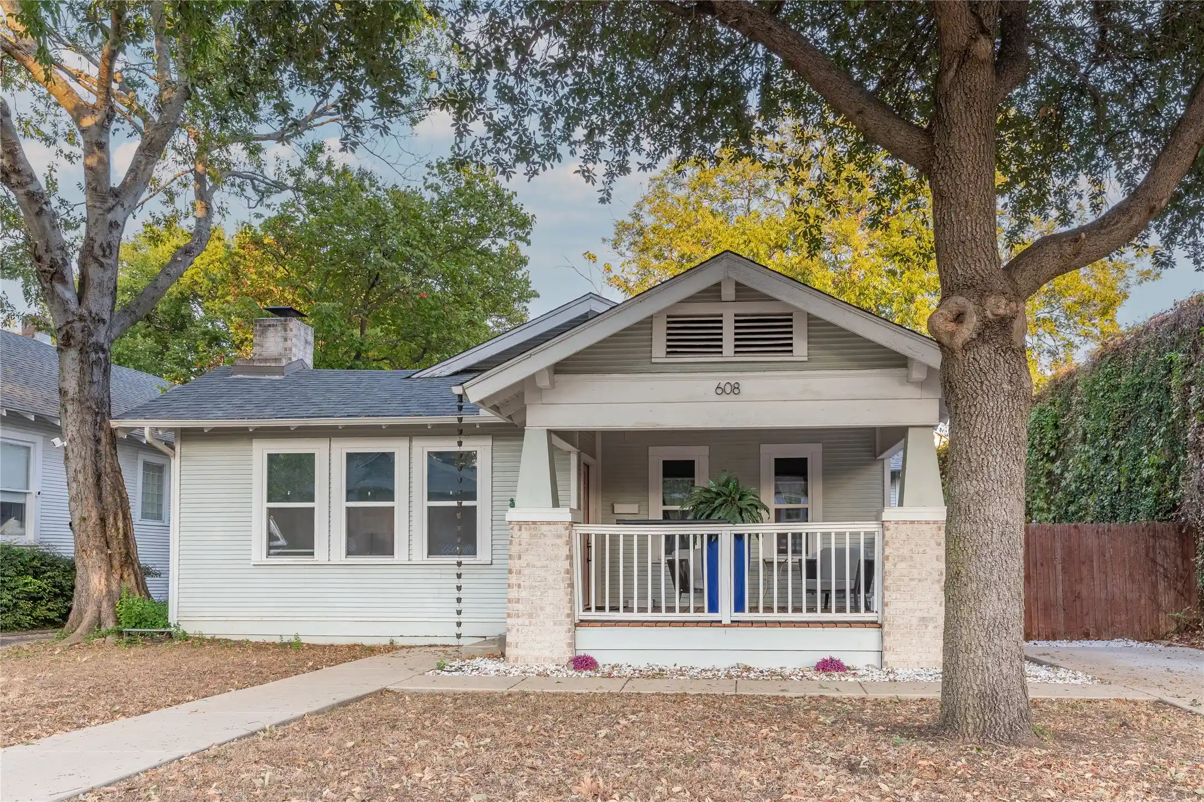
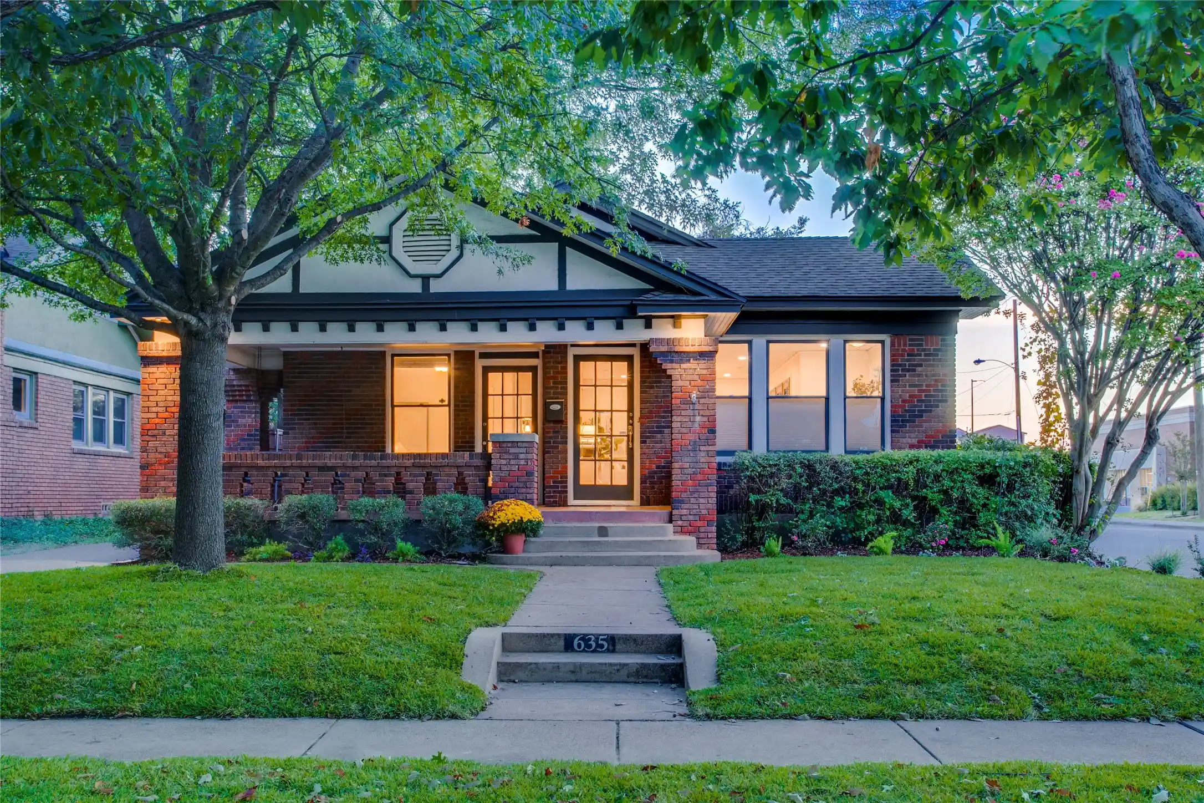
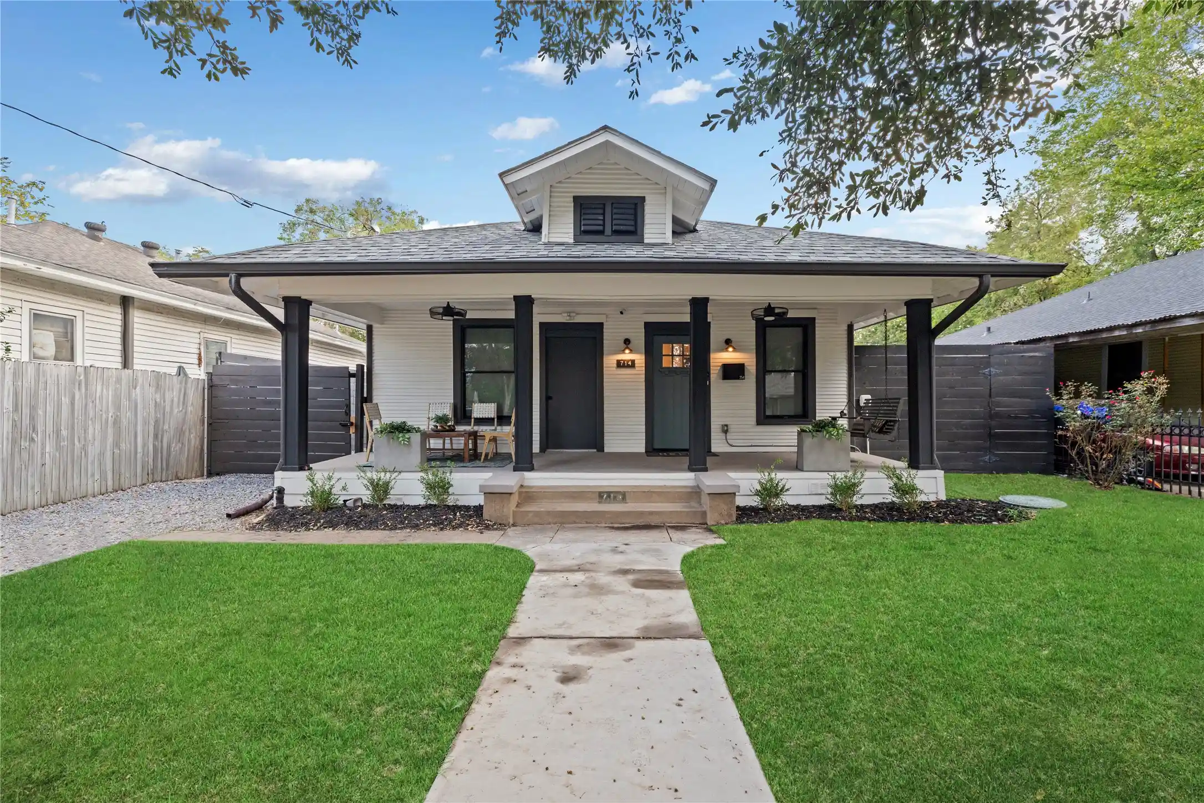
Find Homes by Property Features in Dallas, TX
Nearby New Homes For Sale

Based on information from the North Texas Real Estate Information Systems, Inc., through Nov 01, 2026, 10:45AM. Information is provided exclusively for consumers’ personal, non-commercial use. It may not be used for any purpose other than to identify prospective properties consumers may be interested in purchasing. Data is deemed reliable but is not guaranteed accurate. This website may not include listings or property addresses of sellers who have directed their listing brokers to withhold their listing or their property address from display on the Internet. ©2026 North Texas Real Estate Information Systems, Inc. All Rights Reserved.
 Advertising Broker: Michelle Brecker | Pathway To Home Realty
