- Overview
- Description
- Property Details
- Location
- HOA Management
- Facts & Features
- Getting Around
- Nearby Homes

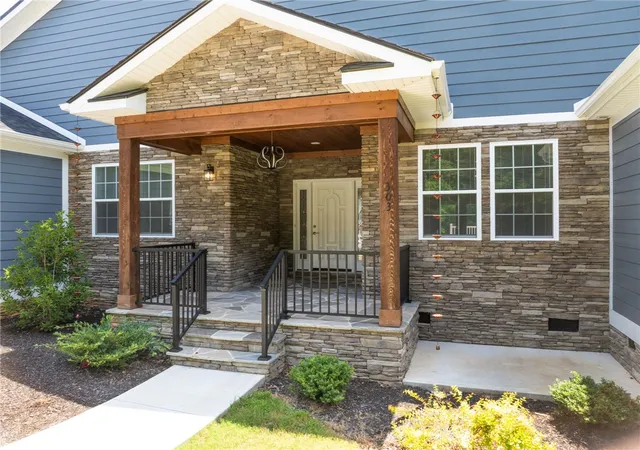


$474,900
Monthly Est:$2,364
 5 Beds
 5 Baths
4 full baths + 1 half bath
 --sqft
303 Regency Cir, Anderson, SC 29625
$474,900
$2,364/moEst:
Get Pre-Approved
Single Family Residence
Built in 2025
$6.25/mo HOA
1.92 acres lot
--/sqft
Description
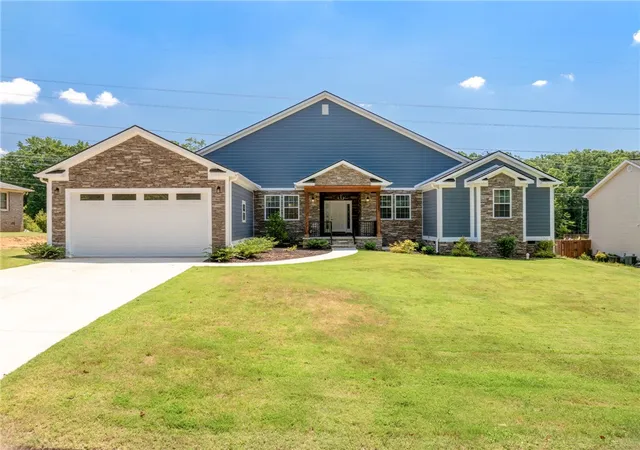
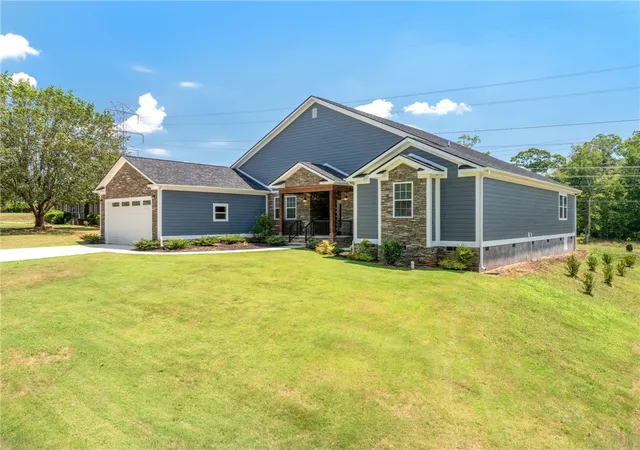
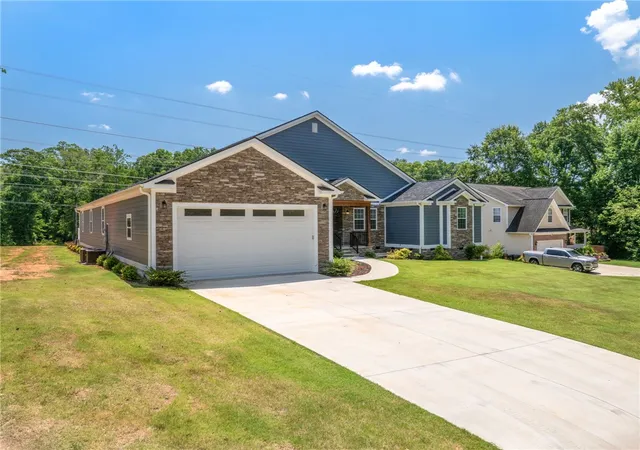
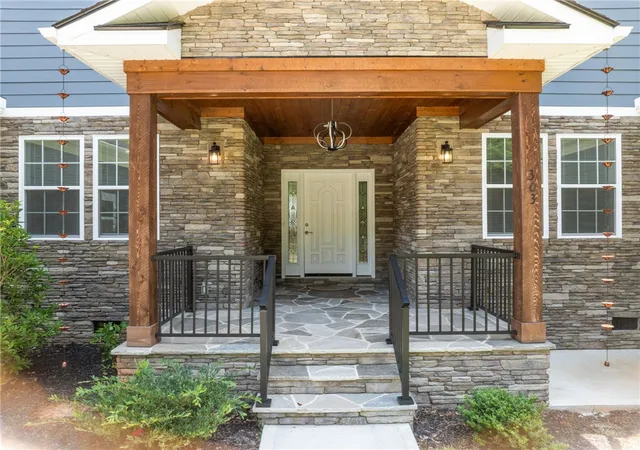
Welcome to 303 Regency Circle, where exceptional craftsmanship, elegant design, and modern comfort come together in one extraordinary property. This stunning newly built home offers over 3,500 square feet of thoughtfully designed living space, all conveniently situated on a single level. With 5 spacious bedrooms, 4.5 beautifully appointed bathrooms, and a generous 1.92-acre lot, this home delivers the perfect combination of luxury, functionality, and privacy. From the moment you enter, you'll be impressed by the quality construction and attention to detail found throughout. Gorgeous hardwood flooring extends seamlessly throughout the entire home, creating a warm, inviting atmosphere while complementing the home's open and spacious design. Oversized rooms, abundant natural light, and quality finishes make every space feel both elegant and comfortable. The heart of the home is the spectacular kitchen, designed for everyday living as well as entertaining on any scale. Beautiful granite countertops, abundant cabinetry, generous workspace, and multiple dining areas provide the perfect setting for everything from casual family meals to holiday celebrations and dinner parties. The open layout allows the kitchen to flow effortlessly into the main living areas, creating an ideal gathering place for family and friends. The luxurious primary suite is a true private retreat. The oversized bedroom offers plenty of room for a sitting area, while the spa-inspired ensuite bath features exceptional tile work, quality finishes, and generous space designed to help you relax and unwind. Every additional bedroom is impressively sized, providing comfort and flexibility for family members, guests, or even a home office. Each bathroom throughout the home showcases beautiful custom tile work and thoughtful design that reflects the quality found in every corner of the property. Outside, you'll enjoy nearly 2 acres of beautiful land, offering endless possibilities for outdoor living, recreation, gardening, or simply enjoying the peaceful surroundings. Whether you're hosting cookouts, watching children or pets play, or planning future outdoor amenities, this expansive lot provides the space and privacy you've been looking for. The large attached garage offers excellent storage and convenience for vehicles, equipment, and hobbies. Built with exceptional attention to detail, this home offers the peace of mind that comes with quality new construction while providing the space today's buyers desire. Finding a home that combines over 3,500 square feet, 5 bedrooms, 4.5 bathrooms, single-level living, and 1.92 acres at this price point is an incredibly rare opportunity. If you've been searching for a home that offers room to grow, luxury finishes, outstanding craftsmanship, and an unbeatable combination of space and value, 303 Regency Circle deserves a place at the top of your list. Schedule your private showing today and experience everything this remarkable home has to offer.
- Houzeo last checked: 6 minutes ago
- Listing updated: November 1, 2026 at 7:47 pm
- Listing Provided by: Daniel Sanders (864) 506-0014 DRE #99436 | Keller Williams Clemson (864) 643-2090
- Source: Western Upstate MLS-SC | MLS#: 20304074

Property Details
Status
Active
Type
Single Family Residence
No. of Stories
1
County
City
Neighborhood
--
Year Built
2025
HOA Fees
$6.25/mo
Finished Area
- sqft
Lot Size
1.92 acres lot
Basement Area
- sqft
MLS Name
Western Upstate MLS
MLS Number
20304074
MLS Status
Active
Days on Market
110
Cumulative Days on Market
209

Continue Your Journey in App
Find your dream home, receive real-time updates, and many more!
Continue Your Journey in App
Find your dream home, receive real-time updates, and many more!
Location
HOA Management
N/A
HOA Fees
$75/ Annually
Disclaimer: Amenities are based on third-party information and may vary; buyers must independently verify all amenities, as information is deemed reliable but not guaranteed.
Facts & Features
Rooms
Bedrooms & bathrooms
Bedrooms: 5
Bathrooms: 5
Interior
Exterior Features
Deck, Porch
Sewer
Public Sewer
Appliances
Convection Oven, Dishwasher, Electric Oven, Electric Range, Electric Water Heater, Disposal, Microwave, Refrigerator, Smooth Cooktop
Flooring
Concrete, Hardwood
Interior Features
Ceiling Fans, Dual Sinks, French Doors Atrium Doors, Granite Counters, High Ceilings, Bath In Primary Bedroom, Main Level Primary, Pull Down Attic Stairs, Smooth Ceilings, Shower Only, Cable Tv, Walk In Closets, Walk In Shower, Breakfast Area
Cooling
Heat Pump
Heating
Heat Pump
Window Features
Tilt In Windows, Vinyl
Construction
Year Built
Year Built: 2025
Home type
Single Family Residence
Roof
Architectural, Shingle
Architectural Style
Craftsman, Traditional
Construction Materials
Cement Siding, Stone Veneer
Foundation Details
Crawlspace
Utilities & Energy
Utilities
Electricity Available, Sewer Available, Water Available, Cable Available, Underground Utilities
Laundry Features
Washer Hookup, Electric Dryer Hookup
Parking Features
Attached, Garage, Driveway, Garage Door Opener
Basement
None, Crawl Space
Water Source
Public
Security Features
Smoke Detectors
Other Features
Community Features
Short Term Rental Allowed
Subdivision Name
Regency Park
Lot Features
Gentle Sloping, Level, Outside City Limits, Subdivision, Stream Creek, Sloped
Patio And Porch Features
Deck, Front Porch
Price History
| Date | Event | Price |
|---|---|---|
09/08/2026 Source: | Price Decreased | $489,900 -2.00% $0/sqft |
08/07/2026 Source: | Listed for Sale | $499,900 +5.26% $0/sqft |
08/07/2026 Source: | Price Decreased | $474,900 -5.00% $0/sqft |
08/01/2026 Source: | Contingent (Active Under Contract) | $499,900 -1.98% $0/sqft |
06/03/2026 Source: | Off Market | $510,000 -2.86% $0/sqft |


Show more
Nearby Homes
Find Homes by Property Features in Anderson, SC
Nearby New Homes For Sale

Based on information from the Western Upstate MLS through Nov 08, 2026, 07:00AM. This information is deemed reliable, but not guaranteed. Neither the Western Upstate Association of REALTORS® Inc. or the Western Upstate MLS of South Carolina Inc., nor the listing broker, nor their agents are responsible for the accuracy of the information. The buyer is responsible for verifying all information. This information is provided by the Western Upstate Association of REALTORS® Inc. and the Western Upstate MLS of South Carolina Inc. for use by its members and is not intended for the use for any other purpose. The data relating to real estate for sale on this website comes in part from the Broker Reciprocity Program of the Western Upstate Association of REALTORS® Inc. and the Western Upstate MLS of South Carolina Inc. © 2026 Western Upstate MLS of South Carolina Inc. All Rights Reserved.
 Advertising Broker: Nicholas Huscroft | Chosen Realty
