- Overview
- Description
- Property Details
- Location
- Facts & Features
- Getting Around
- Nearby Homes



$395,000
Monthly Est:$1,966
 2 Beds
 2 Baths
1 full bath + 1 half bath
 1,727sqft
303 Ridge Rd, Eureka Springs, AR 72631
$395,000
$1,966/moEst:
Get Pre-Approved
Single Family Residence
Built in 1975
$-- HOA
0.62 acre lot
$229/sq.ft
Description
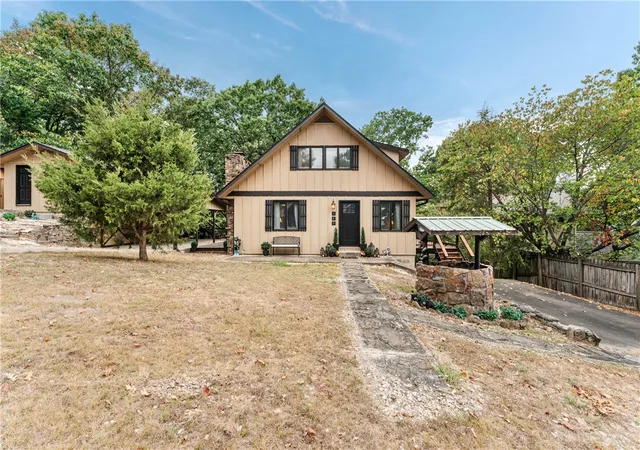
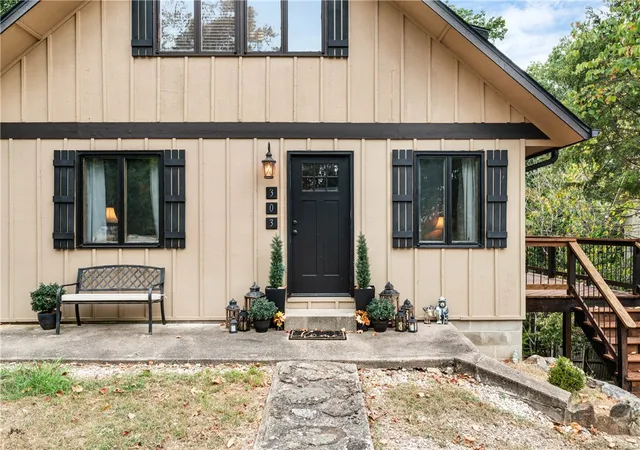
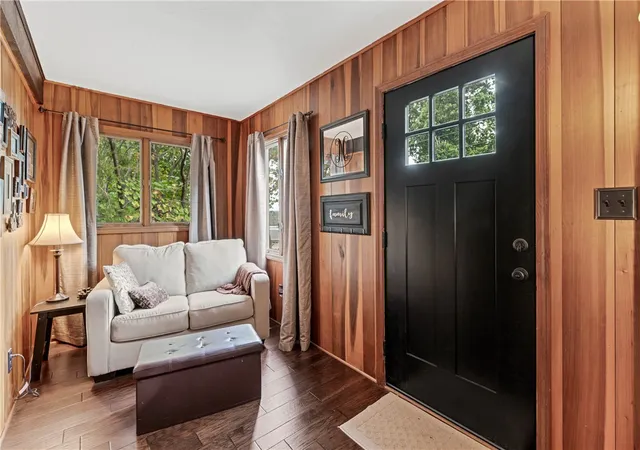
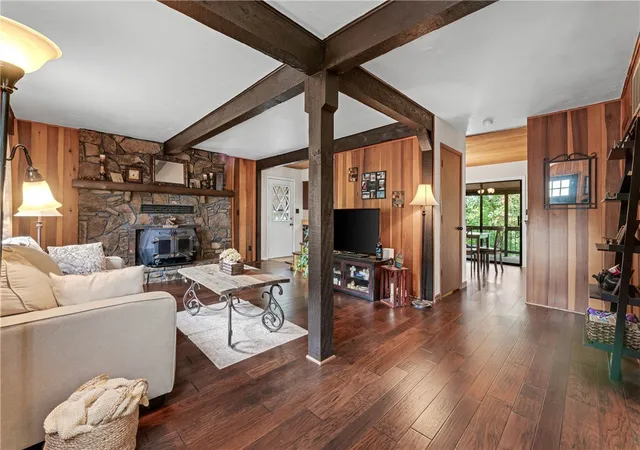
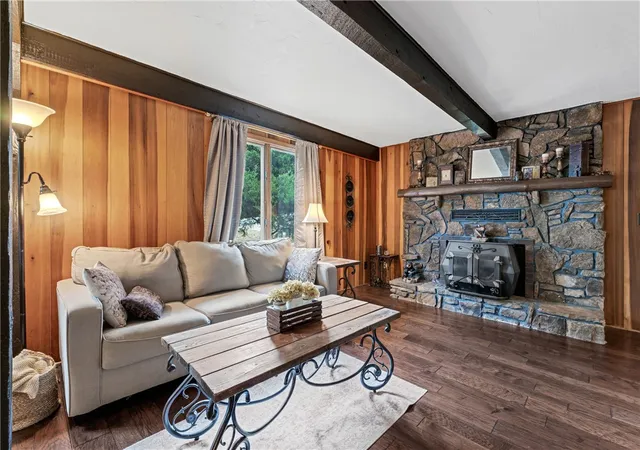
Welcome to this beautiful Eureka Springs home, where the living room opens to the kitchen, followed by the dining room. One bedroom is conveniently located on the main floor, while upstairs, the primary suite is complemented by a private bath. A landing area with access to a balcony adds another inviting space to the upper floor. The finished basement offers additional versatility and could be used as a third bedroom. A bonus space offers flexibility for a game room, bar, or an additional living. The home sits on a spacious lot that also includes an extra workshop/garage area for added functionality. Outside, enjoy the covered patio and wraparound deck overlooking the wooded surroundings and Beaver Lake views. Enjoy access to historic downtown, dining, shopping, parks, trails, and outdoor recreation.
- Houzeo last checked: 1 hour ago
- Listing updated: October 19, 2026 at 8:59 pm
- Listing Provided by: The Moldenhauer Group (479) 341-5526 | RE/MAX Associates, LLC (479) 684-5757
- Source: ArkansasOne MLS-AR | MLS#: 1361403

Property Details
Status
Active
Type
Single Family Residence
No. of Stories
3
County
City
Neighborhood
--
Year Built
1975
HOA Fees
-
Finished Area
1,727 sqft
Lot Size
0.62 acre lot
Basement Area
- sqft
MLS Name
ArkansasOne MLS
MLS Number
1361403
MLS Status
Active
Days on Market
47
Cumulative Days on Market
38

Continue Your Journey in App
Find your dream home, receive real-time updates, and many more!
Continue Your Journey in App
Find your dream home, receive real-time updates, and many more!
Location
Facts & Features
Rooms
Bedrooms & bathrooms
Bedrooms: 2
Bathrooms: 2
Interior
Cooling
Central Air, Heat Pump
Interior Features
Ceiling Fans, None, Pantry
Flooring
Tile, Wood
Appliances
Electric Range, Electric Water Heater, Microwave, Refrigerator
Exterior Features
Gravel Driveway
Sewer
Septic Tank
Heating
Central, Heat Pump
Construction
Year Built
Year Built: 1975
Home type
Single Family Residence
Construction Materials
Wood Siding
Roof
Asphalt, Shingle
Foundation Details
Block
Utilities & Energy
Utilities
Electricity Available, Phone Available, Septic Available, Water Available
Basement
Finished
Parking Features
Attached Carport
Water Source
Well
Laundry Features
Washer Hookup, Dryer Hookup
Fireplace Features
Wood Burning Stove
Other Features
Disclosures
Seller Disclosure
Lot Features
None, Rolling Slope, Subdivision, Views, Wooded
Subdivision Name
Mundell Heights
Patio And Porch Features
Covered, Deck
Price History
| Date | Event | Price |
|---|---|---|
09/11/2026 Source: | Listed for Sale | $400,000 +1.27% $232/sqft |
09/11/2026 Source: | Price Increased | $395,000 +229.44% $229/sqft |
11/12/2012 Source: | Sold | $119,900 +9.00% $69/sqft |
11/12/2012 Source: | Price Decreased | $110,000 -19.41% $64/sqft |
09/13/2009 Source: | Listing Removed | $136,500 $79/sqft |

Nearby Homes






Find Homes by Property Features in Eureka Springs, AR
Nearby New Homes For Sale

Based on information from the Northwest Arkansas Board of REALTORS® through Oct 29, 2026, 02:15PM. Information is provided exclusively for personal, non-commercial use, and may not be used for any purpose other than to identify prospective properties consumers may be interested in purchasing. This website may not include listings or property addresses of sellers who have directed their listing brokers to withhold their listing or their property address from display on the Internet. All information deemed reliable but not guaranteed. ©2026 Northwest Arkansas Board of REALTORS®. All Rights Reserved.
 Advertising Broker: William Johnson | William Johnson Brokerage
