- Overview
- Description
- Property Details
- Location
- Facts & Features
- Getting Around
- Nearby Homes



$899,640
Monthly Est:$4,478
 5 Beds
 3 Baths
3 full baths
 3,023sqft
303 Snyder Rd, Easley, SC 29640
$899,640
$4,478/moEst:
Get Pre-Approved
Single Family Residence
Built in 1977
$-- HOA
1.23 acres lot
$298/sq.ft
Description
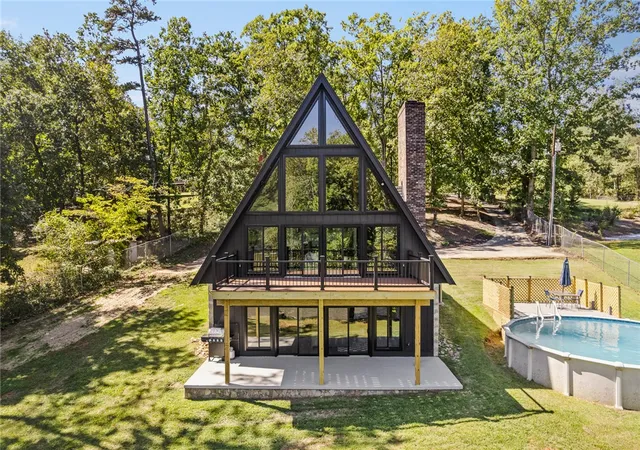
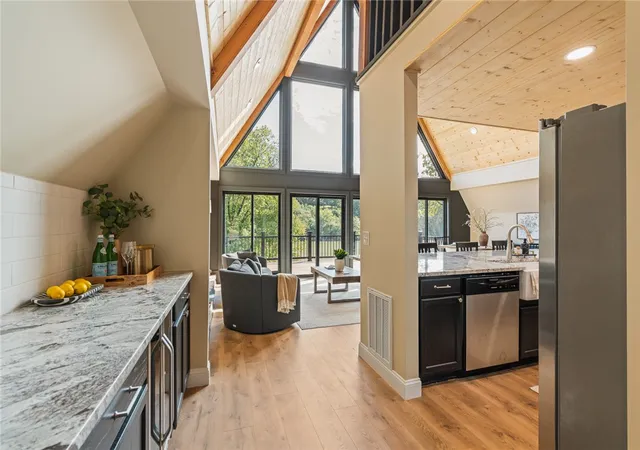
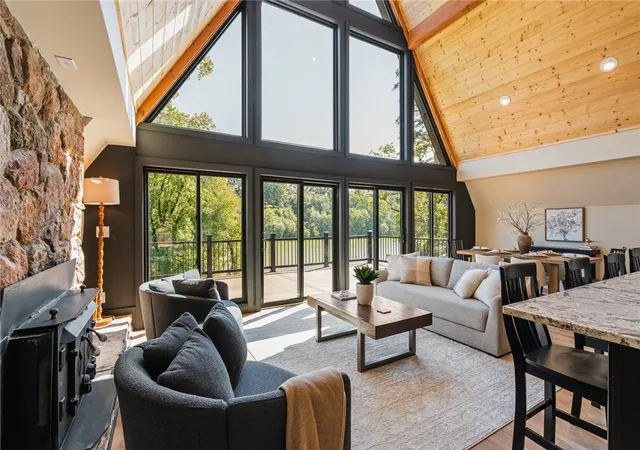
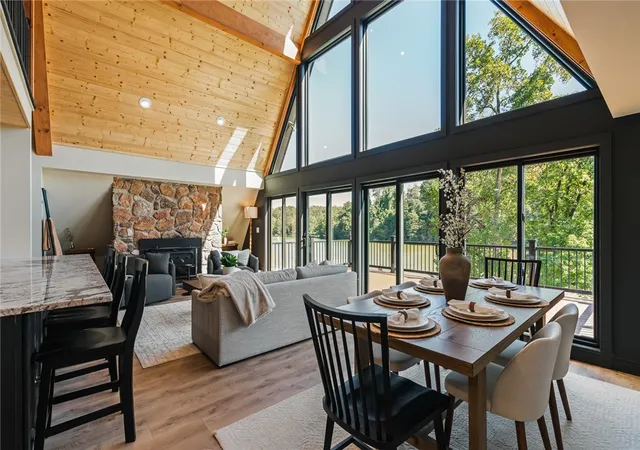
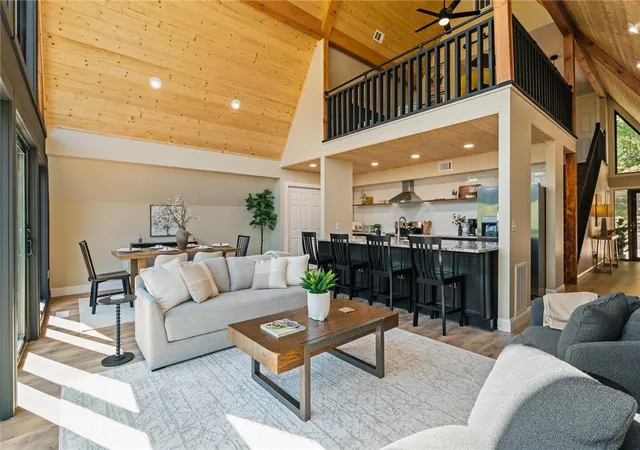
Stunning lake front A-frame just 15 minutes from downtown Greenville being sold TURN KEY and currently operating as a profitable luxury vacation rental with fantastic guest reviews! Request more details. This historic and architecturally striking home is a showstopper with iconic design, a newly renovated interior and unobstructed lake views from all three levels and a direct water access dock being added by the seller soon. With 5 bedrooms, 3 bathrooms and 1.23 acres, this retreat is as functional as it is unforgettable. Inside, soaring ceilings and dramatic glass walls frame the water and flood the home with natural light, creating a living experience that feels equal parts modern escape and timeless statement. The granite kitchen features raw-edge wood shelving, a breakfast bar, and a beverage center with wine refrigerator. The thoughtful layout offers a main-level bedroom, a loft suite upstairs, and three additional bedrooms on the walkout basement level, where a large recreation room captures sweeping lake views. Outdoor living is equally spectacular here with its new Trex decking, a fire pit and pool making this property ideal for a year-round retreat. A circular driveway, easy direct water access, and no HOA restrictions add priceless features to this property. From its iconic A-frame silhouette to its turn-key renovations and ability to purchase fully furnished, 303 Snyder Road is more than a home. It’s an architectural retreat and lakefront masterpiece. Seller plans to add a dock OR offer seller credit for dock with acceptable offer. Schedule your private showing today.
- Houzeo last checked: 8 hours ago
- Listing updated: September 21, 2026 at 12:14 pm
- Listing Provided by: Jessica Kilcoyne (864) 525-2809 DRE #132517 | Herlong Sotheby's International (864) 297-3450
- Source: Western Upstate MLS-SC | MLS#: 20299567

Property Details
Status
Active
Type
Single Family Residence
No. of Stories
2
County
City
Neighborhood
--
Year Built
1977
HOA Fees
-
Finished Area
3,023 sqft
Lot Size
1.23 acres lot
Basement Area
- sqft
MLS Name
Western Upstate MLS
MLS Number
20299567
MLS Status
Active
Days on Market
177
Cumulative Days on Market
158

Continue Your Journey in App
Find your dream home, receive real-time updates, and many more!
Download App
Continue Your Journey in App
Find your dream home, receive real-time updates, and many more!
Location
Facts & Features
Rooms
Bedrooms & bathrooms
Bedrooms: 5
Bathrooms: 3
Pantry
Level: Lower
Area: 63.00 Square Feet
Dimensions: 9x7
Bedroom5
Level: Lower
Area: 128.00 Square Feet
Dimensions: 8x16
Bedroom4
Level: Lower
Area: 196.00 Square Feet
Dimensions: 14x14
Bedroom3
Level: Lower
Area: 182.00 Square Feet
Dimensions: 13x14
Bedroom2
Level: Upper
Area: 312.00 Square Feet
Dimensions: 12x26
PrimaryBedroom
Level: Main
Area: 196.00 Square Feet
Dimensions: 14x14
Recreation
Level: Lower
Area: 374.00 Square Feet
Dimensions: 17x22
DiningRoom
Level: Main
Area: 154.00 Square Feet
Dimensions: 11x14
LivingRoom
Level: Main
Area: 195.00 Square Feet
Dimensions: 15x13
Interior
Flooring
Carpet, Ceramic Tile, Luxury Vinyl, Luxury Vinyl Tile
Sewer
Septic Tank
Appliances
Dryer, Dishwasher, Electric Oven, Electric Range, Electric Water Heater, Refrigerator, Wine Cooler, Washer
Exterior Features
Deck, Pool, Porch, Patio, Storm Windows Doors
Interior Features
Ceiling Fans, Entrance Foyer, Fireplace, Granite Counters, High Ceilings, Bath In Primary Bedroom, Main Level Primary, Pull Down Attic Stairs, Smooth Ceilings, Tub Shower
Window Features
Storm Windows
Heating
Central, Electric, Forced Air, Multiple Heating Units
Cooling
Central Air, Electric, Forced Air, Zoned
Construction
Year Built
Year Built: 1977
Home type
Single Family Residence
Foundation Details
Basement
Architectural Style
Other, See Remarks
Roof
Architectural, Shingle
Construction Materials
Stone, Wood Siding
Utilities & Energy
Pool Features
Above Ground
Fireplace Features
Multiple, Wood Burning
Parking Features
None, Circular Driveway, Driveway, Other
Laundry Features
Washer Hookup, Electric Dryer Hookup
Security Features
Smoke Detectors
Utilities
Cable Available, Electricity Available, Septic Available, Water Available
Basement
Full, Finished, Heated, Interior Entry, Walk Out Access
Other Features
Community Features
Short Term Rental Allowed, Water Access
Patio And Porch Features
Deck, Front Porch, Patio
Lot Features
Not In Subdivision, Outside City Limits, Trees, Views, Waterfront
Price History
| Date | Event | Price |
|---|---|---|
04/15/2026 Source: | Listed for Sale | $899,640 $0/sqft |
04/15/2026 Source: | Off Market | $899,640 -2.73% $0/sqft |
10/18/2025 Source: | Listed for Sale | $924,900 +45.20% $0/sqft |
03/14/2025 Source: | Price Increased | $637,000 +1.59% $0/sqft |
03/14/2025 Source: | Price Decreased | $627,000 -2.02% $0/sqft |


Show more
Nearby Homes




Find Homes by Property Features in Easley, SC
Nearby New Homes For Sale

Based on information from the Western Upstate MLS through Oct 09, 2026, 02:30PM. This information is deemed reliable, but not guaranteed. Neither the Western Upstate Association of REALTORS® Inc. or the Western Upstate MLS of South Carolina Inc., nor the listing broker, nor their agents are responsible for the accuracy of the information. The buyer is responsible for verifying all information. This information is provided by the Western Upstate Association of REALTORS® Inc. and the Western Upstate MLS of South Carolina Inc. for use by its members and is not intended for the use for any other purpose. The data relating to real estate for sale on this website comes in part from the Broker Reciprocity Program of the Western Upstate Association of REALTORS® Inc. and the Western Upstate MLS of South Carolina Inc. © 2026 Western Upstate MLS of South Carolina Inc. All Rights Reserved.
 Advertising Broker: Nicholas Huscroft | Chosen Realty