- Overview
- Description
- Property Details
- Location
- HOA Management
- Facts & Features
- Getting Around
- Nearby Homes


Street View
$1,249,000
Monthly Est:$6,217
 4 Beds
 6 Baths
5 full baths + 1 half bath
 3,727sqft
303 Yaupon Dr, Spicewood, TX 78669
$1,249,000
$6,217/moEst:
Get Pre-Approved
Single Family Residence
Built in 2007
$100/mo HOA
5.8 acres lot
$335/sq.ft
Description
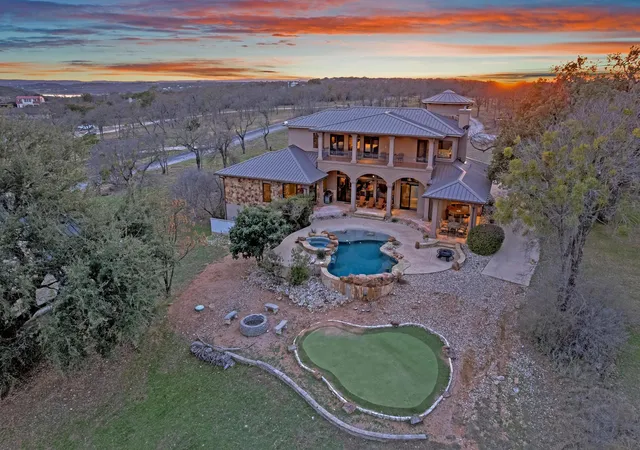
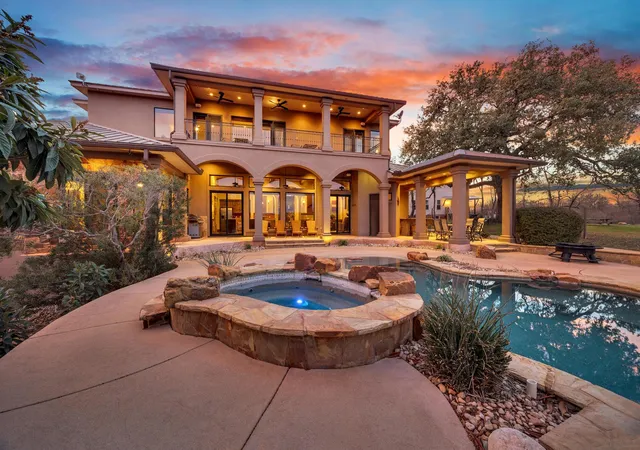
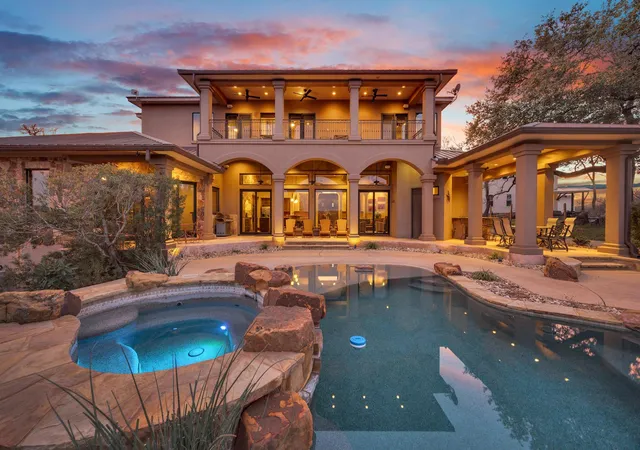
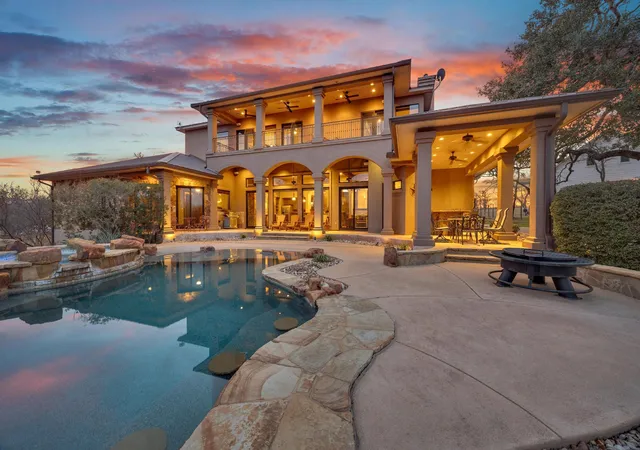
*Owner financing may be available to qualified buyers.* Escape the everyday at 303 Yaupon, a private 6 acre waterfront estate with 200 feet of Lake Travis shoreline in the gated Lake Oaks Ranch subdivision of Spicewood. This turnkey retreat blends resort style amenities with the comfort and privacy of home. Designed for effortless entertaining, the covered back porch features an outdoor bar with refrigerator, ice maker, sink, and seating overlooking the pool and spa. Enjoy the putting green, fire pit, or stunning sunsets from the shared upstairs balcony with approximately 180 degree lake views. Inside, three true primary suites each feature private bathrooms, double wall sound construction, and full bedroom separation, ideal for guests or multi generational living. Flex spaces include a media room, private office, fitness room, and wine cellar beneath the circular staircase. Built in cabinetry throughout, zoned climate control, and individual room temperature regulation. The chef's kitchen features double refrigerators, dishwashers, and ovens, a commercial grade cooktop, and three sinks. A pool access full bath keeps the home dry. On the water, a private dock offers three lifts, two boat lifts (up to ~28 ft) and one double wave runner lift, plus a touchless automated cover, solar power, and a private boat ramp. A second power box supports a future structure. Zeroscaped lot with 2026 upgraded irrigation, wildlife exemption, and equestrian allowance (up to two horses). Three car garage, low HOA fees, no short term rental restrictions, and easy access to Hill Country Galleria, Hwy 71, and Barton Creek Country Club at Lakeside. Furnishings negotiable.
- Houzeo last checked: 26 minutes ago
- Listing updated: October 5, 2026 at 8:47 pm
- Listing Provided by: Bryan Swan (512) 987-3513 , Gregg Klar | Keller Williams - Lake Travis (512) 263-9090
- Source: Unlock MLS-TX as distributed by MLS GRID | MLS#: 1234260

Property Details
Status
Pending
Type
Single Family Residence
No. of Stories
-
County
City
Neighborhood
--
Year Built
2007
HOA Fees
$100/mo
Finished Area
3,727 sqft
Lot Size
5.8 acres lot
Basement Area
- sqft
MLS Name
Unlock MLS
MLS Number
1234260
MLS Status
Pending
Days on Market
250

Continue Your Journey in App
Find your dream home, receive real-time updates, and many more!
Continue Your Journey in App
Find your dream home, receive real-time updates, and many more!
Location
HOA Management
Lake Oaks Ranch POA
HOA Fees
$1,200/ Annually
Amenities
 Amenities and services may be covered by one or multiple associations and service providers.
 Common Area Maintenance
See Remarks
Disclaimer: Amenities are based on third-party information and may vary; buyers must independently verify all amenities, as information is deemed reliable but not guaranteed.
Facts & Features
Rooms
Bedrooms & bathrooms
Bedrooms: 4
Bathrooms: 6
Interior
Window Features
Window Treatments
Exterior Features
See Remarks, Balcony, Boat Dock Private, Boat Lift, Boat Ramp, Private Yard
Sewer
Septic Tank
Interior Features
Bookcases, Built In Features, Ceiling Fan(s), Ceiling High, Interior Steps, Pantry, Recessed Lighting, Walk In Closet(s), Wired For Sound, See Remarks
Flooring
Carpet, Concrete, Tile
Cooling
Central Air
Heating
Central
Appliances
Built In Oven(s), Cooktop, Dishwasher, Disposal, Dryer, Gas Range, Microwave, Double Oven, Refrigerator, Washer
Construction
Year Built
Year Built: 2007
Home type
Single Family Residence
Property Condition
Resale
Foundation Details
Slab
Construction Materials
Stone Veneer, Stucco
Roof
Metal
Utilities & Energy
Security Features
Smoke Detector(s)
Pool Features
In Ground, Pool/spa Combo
Water Source
Private
Fireplace Features
Family Room
Parking Features
Attached
Utilities
Electricity Available, High Speed Internet, Propane, Sewer Available, Water Available
Other Features
Patio And Porch Features
Covered, Deck, Patio, Rear Porch
Lot Features
Open Lot, Trees Moderate, Xeriscape
Community Features
Cluster Mailbox, Gated
Subdivision Name
Lake Oaks Ranch
Disclosures
Seller Disclosure
Price History
| Date | Event | Price |
|---|---|---|
10/05/2026 Source: | Pending | $1,249,000 -3.85% $335/sqft |
07/11/2026 Source: | Listed for Sale | $1,299,000 +21550.00% $349/sqft |
10/23/2023 Source: | Price Decreased | $6,000 -99.40% $2/sqft |
02/08/2017 Source: | Price Decreased | $998,000 -9.27% $268/sqft |
03/25/2016 Source: | Price Increased | $1,100,000 +19900.00% $295/sqft |

Show more
Nearby Homes





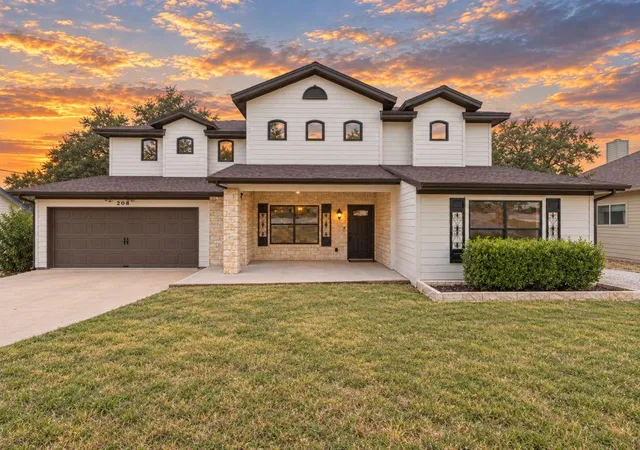
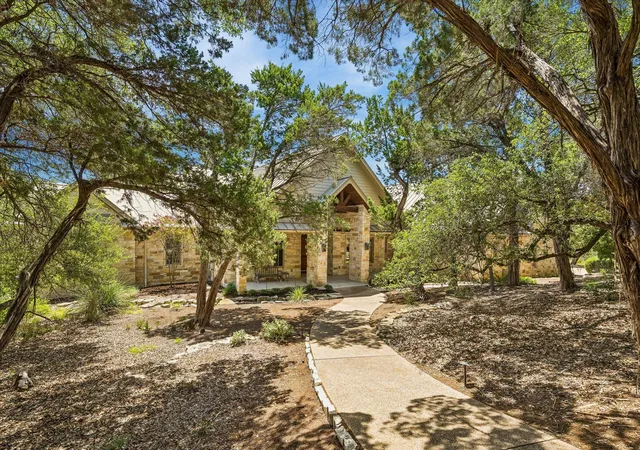
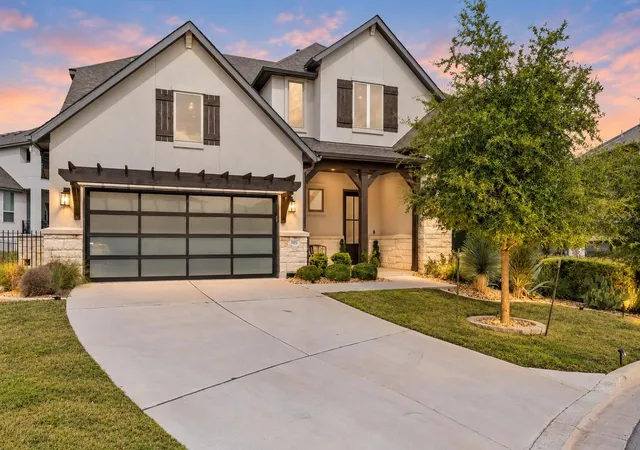
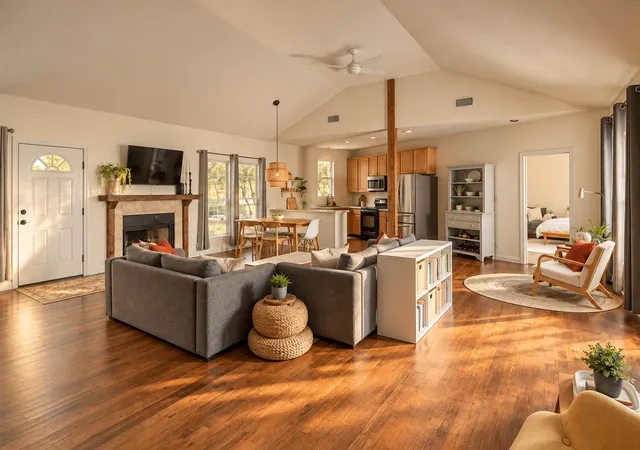

Find Homes by Property Features in Spicewood, TX
Nearby New Homes For Sale

Based on information submitted to the MLS GRID from Unlock MLS through Nov 02, 2026, 01:45PM. All information provided is deemed reliable but is not guaranteed and should be independently verified. Unlock MLS and its affiliates provide the MLS and all content therein “AS IS” and without any warranty, express or implied. All data is obtained from various sources and may not have been verified by broker or MLS GRID. Supplied Open House Information is subject to change without notice. All information should be independently reviewed and verified for accuracy. Properties may or may not be listed by the office/agent presenting the information. IDX information is provided exclusively for consumers personal non-commercial use. It may not be used for any purpose other than to identify prospective properties consumers may be interested in purchasing. The data is deemed reliable but is not guaranteed by MLS GRID. The use of the MLS GRID Data may be subject to an end-user license agreement prescribed by the Member Participant’s applicable MLS, if any, and as amended from time to time. © 2026 Unlock MLS. All Rights Reserved.
 Advertising Broker: Michelle Brecker | Pathway To Home Realty
