- Overview
- Description
- Property Details
- Location
- HOA Management
- Facts & Features
- Getting Around
- Nearby Homes



$575,000
Monthly Est:$2,862
 2 Beds
 2 Baths
2 full baths
 1,619sqft
3030 Bryan St #206, Dallas, TX 75204
$575,000
$2,862/moEst:
Get Pre-Approved
Condominium
Built in 2005
$907/mo HOA
1.09 acres lot
$355/sq.ft
Description
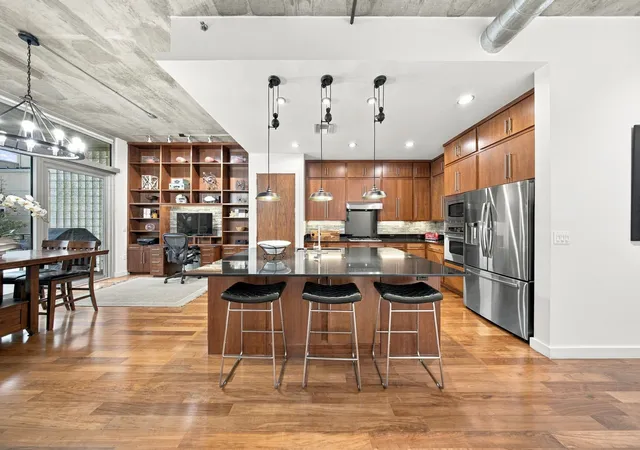
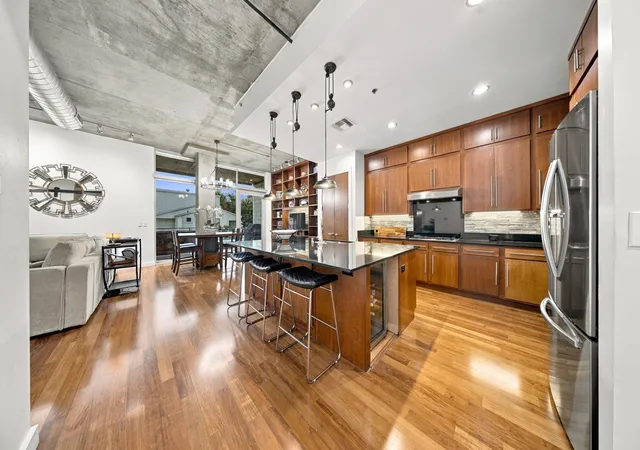
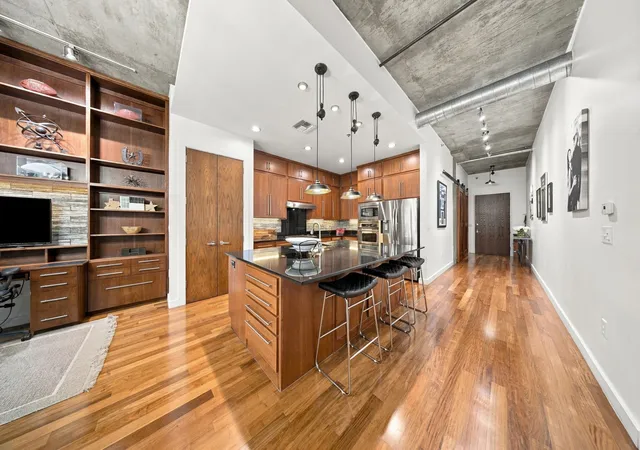
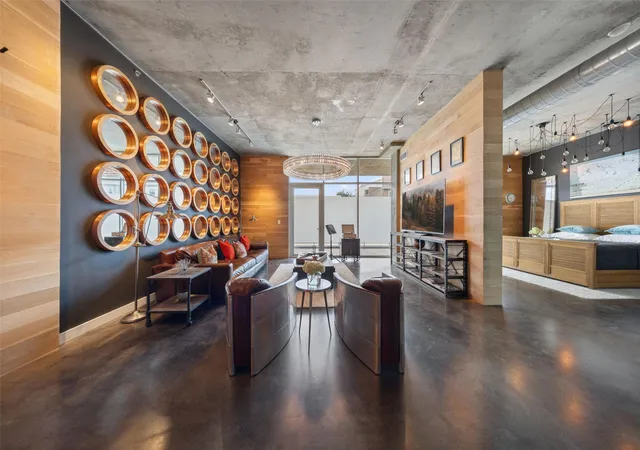
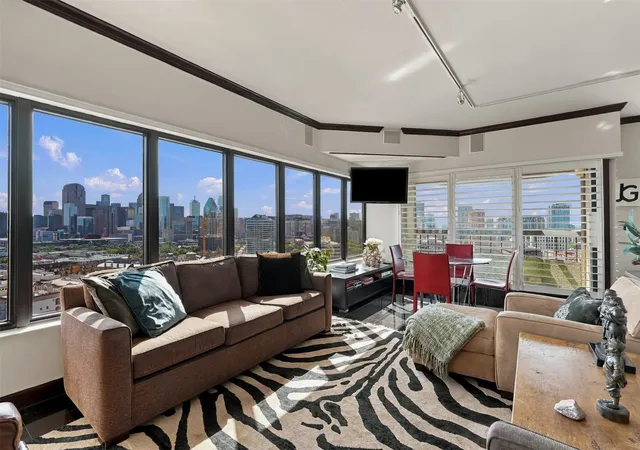
Presenting an exceptionally rare corner residence, nestled on a quiet cul-de-sac within one of downtown Dallas’s most distinguished boutique buildings. Thirteen-foot ceilings, raw architectural concrete, and sweeping floor-to-ceiling windows bathe this 1,619 sq. ft. home in natural light, creating a setting that is both dramatic and deeply livable. Just 37 residences share this intimate, elevator-served loft building, where amenities rival those of far larger properties.
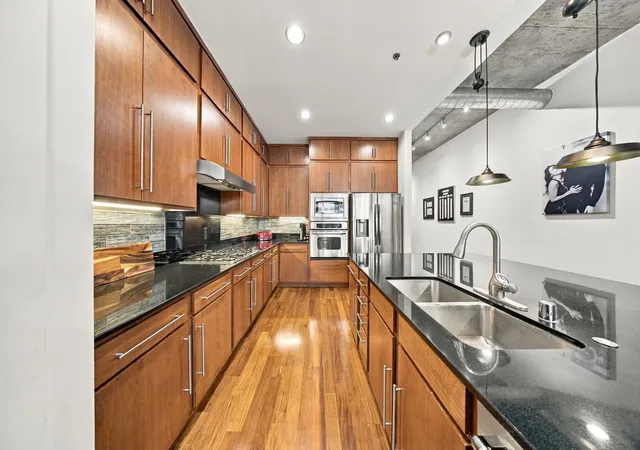
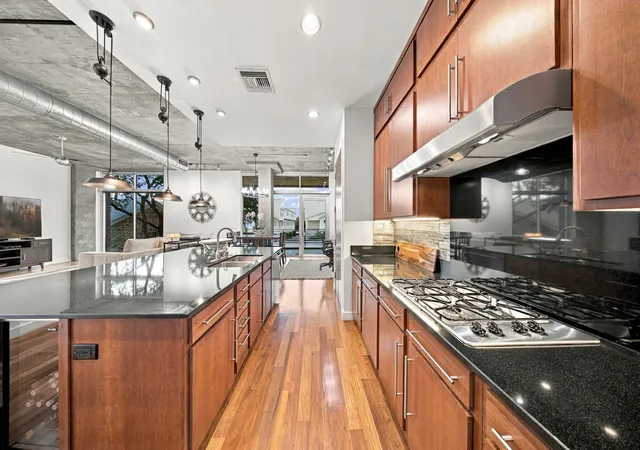
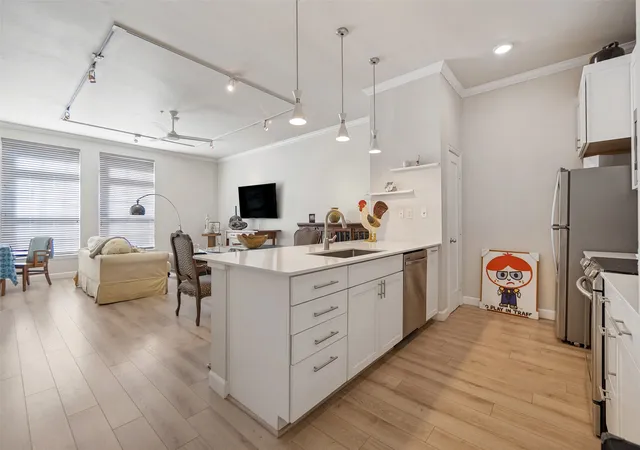
At the heart of the home, the open kitchen is framed by rich cherry cabinetry and appointed with a gas cooktop and double wall ovens, while a commanding granite island invites gathering. Warm hardwood floors extend through the living and dining spaces, where a custom built-in office and media wall offers an elegant place to work, entertain, or showcase a cherished collection. Two fully enclosed bedrooms, each with custom sliding doors, provide the privacy and retreat so rarely found in loft living, and each enjoys its own ensuite full bath. The primary suite with a spacious ensuite bath featuring double vanities and an expansive walk-in closet that includes a full-size washer and dryer for effortless everyday convenience. Freshly painted, thoughtfully updated, and completely move-in ready.
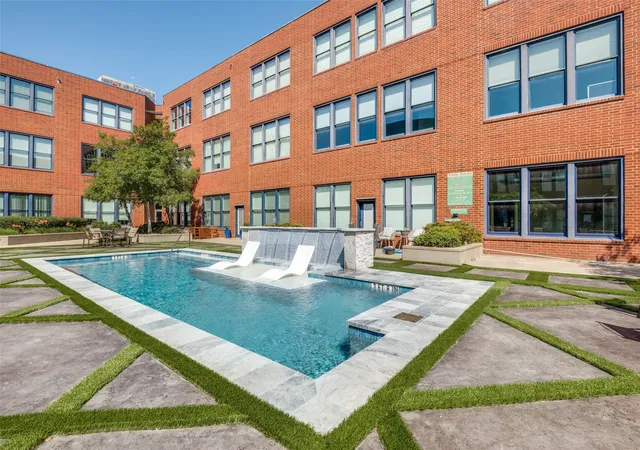
Above it all, a 2,000-square-foot rooftop terrace with a full kitchen presents breathtaking 360-degree views of the Dallas skyline. Residents also enjoy a saltwater pool for resort-style living, a full fitness studio, two deeded heated garage spaces, and a generous 10-by-17-foot private storage unit. A full-time on-site property maintenance supervisor completes the experience with true lock-and-leave ease.
This residence offers a serene retreat just moments from the Baylor campus and Texas A&M School of Dentistry, with Exall Park only a stone’s throw away. It is a rare balance of tranquility and urban access.
Corner residences of this caliber seldom become available. Private showings by appointment only.
- Houzeo last checked: 43 minutes ago
- Listing updated: November 4, 2026 at 11:11 pm
- Listing Provided by: Terri Brak-Thomas , Adriana Higgins | Briggs Freeman Sotheby's Int'l (214) 350-0400
- Source: NTREIS MLS-TX | MLS#: 21427143

Property Details
Status
Active
Type
Condominium
No. of Stories
4
County
City
Neighborhood
Year Built
2005
HOA Fees
$907/mo
Finished Area
1,619 sqft
Lot Size
1.09 acres lot
Basement Area
- sqft
MLS Name
NTREIS MLS
MLS Number
21427143
MLS Status
Active
Open House

Continue Your Journey in App
Find your dream home, receive real-time updates, and many more!
Continue Your Journey in App
Find your dream home, receive real-time updates, and many more!
Location
HOA Management
Somerset Mngt.
HOA Fees
$907/ Monthly
Amenities
 Amenities and services may be covered by one or multiple associations and service providers.
 Water
 Gas
 Trash Pickup
 Security Guard
 Lawn Care
 Maintenance
 Insurance
 Sewer
 PestControl
AssociationManagement
AllFacilities
Disclaimer: Amenities are based on third-party information and may vary; buyers must independently verify all amenities, as information is deemed reliable but not guaranteed.
Facts & Features
Rooms
Bedrooms & bathrooms
Bedrooms: 2
Bathrooms: 2
StorageRoom
Level: First
Area: 170.00 Square Feet
Dimensions: 10 x 17
LivingRoom
Level: First
Area: 288.00 Square Feet
Dimensions: 16 x 18
DiningRoom
Level: First
Area: 176.00 Square Feet
Dimensions: 16 x 11
UtilityRoom
Level: First
Area: 21.00 Square Feet
Dimensions: 7 x 3
Kitchen
Level: First
Area: 256.00 Square Feet
Dimensions: 16 x 16
FullBath
Level: First
Area: 50.00 Square Feet
Dimensions: 10 x 5
PrimaryBathroom
Level: First
Area: 120.00 Square Feet
Dimensions: 12 x 10
Bedroom
Level: First
Area: 90.00 Square Feet
Dimensions: 10 x 9
PrimaryBedroom
Level: First
Area: 255.00 Square Feet
Dimensions: 15 x 17
Interior
Appliances
Built In Gas Range, Built In Refrigerator, Double Oven, Dryer, Dishwasher, Electric Water Heater, Gas Cooktop, Disposal, Gas Oven, Gas Range, Ice Maker, Microwave, Refrigerator, Washer, Wine Cooler
Window Features
Window Coverings
Cooling
Central Air, Ceiling Fans, Electric
Exterior Features
Built In Barbecue, Balcony, Barbecue, Fire Pit, Gas Grill, Lighting, Outdoor Grill, Outdoor Kitchen, Outdoor Living Area, Rain Gutters
Heating
Electric
Interior Features
Built In Features, Chandelier, Decorative Designer Lighting Fixtures, Double Vanity, Eat In Kitchen, Elevator, Granite Counters, High Speed Internet, Kitchen Island, Open Floorplan, Natural Woodwork, Walk In Closets, Wired For Sound
Flooring
Combination, Hardwood, Marble, Wood
Sewer
Public Sewer
Construction
Year Built
Year Built: 2005
Home type
Condominium
Roof
Composition
Property Condition
Resale
Construction Materials
Brick
Foundation Details
Concrete Perimeter, Slab
Architectural Style
Contemporary Modern, Loft
Utilities & Energy
Water Source
Public
Pool Features
Cabana, Fenced, Gunite, Infinity, In Ground, Outdoor Pool, Pool, Salt Water, Waterfall, Water Feature
Association Amenities
Maintenance Front Yard
Utilities
Cable Available, Electricity Available, Sewer Available, Water Available
Parking Features
Additional Parking, Concrete, Door Multi, Direct Access, Enclosed, Garage, Garage Door Opener, Guest, Heated Garage, Inside Entrance, Lighted, On Site, Garage Faces Rear
Security Features
Security System, Carbon Monoxide Detectors, Fire Sprinkler System, Smoke Detectors, Security Lights
Laundry Features
Washer Hookup, Electric Dryer Hookup, Laundry In Utility Room
Other Features
Lot Features
Cul De Sac, Interior Lot, Landscaped, Level, Sprinkler System, Few Trees
Subdivision Name
Thirty Thirty Bryan Condominiums
Community Features
Curbs, Elevator, Fitness Center, Gated, Trails Paths, Sidewalks
Patio And Porch Features
Awnings, Rooftop, Balcony, Covered
Price History
| Date | Event | Price |
|---|---|---|
11/04/2026 Source: | Listed for Sale | $575,000 $355/sqft |

Nearby Homes
Find Homes by Property Features in Dallas, TX
Nearby New Homes For Sale

Based on information from the North Texas Real Estate Information Systems, Inc., through Nov 05, 2026, 12:45PM. Information is provided exclusively for consumers’ personal, non-commercial use. It may not be used for any purpose other than to identify prospective properties consumers may be interested in purchasing. Data is deemed reliable but is not guaranteed accurate. This website may not include listings or property addresses of sellers who have directed their listing brokers to withhold their listing or their property address from display on the Internet. ©2026 North Texas Real Estate Information Systems, Inc. All Rights Reserved.
 Advertising Broker: Michelle Brecker | Pathway To Home Realty
