Realty Solution
Powered by 
- 0
- 7
- Overview
- Description
- Property Details
- Location
- Facts & Features
- Getting Around
- Nearby Homes


Listed by: Michele Smith (805) 423-2151 DRE #01143667 | eXp Realty of California, Inc. (888) 584-9427
$8,500,000
Monthly Est:$42,308
 8 Beds
 12 Baths
7 full baths + 5 half baths
 13,812sqft
3030 Templeton, Templeton, CA 93465
$8,500,000
$42,308/moEst:
Get Pre-Approved
Single Family Residence
Built in 2017
$-- HOA
108 acres lot
$615/sq.ft
Description
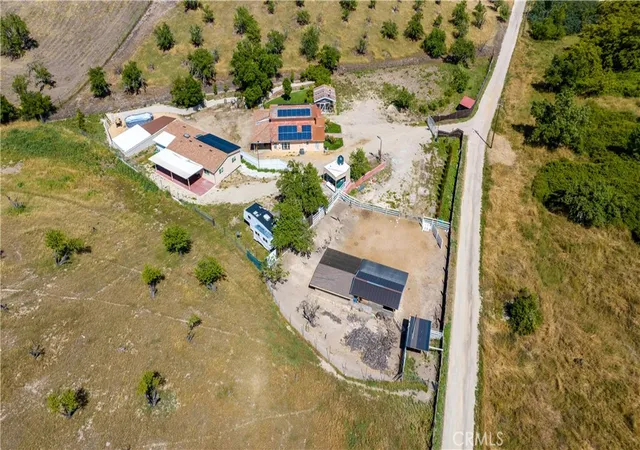
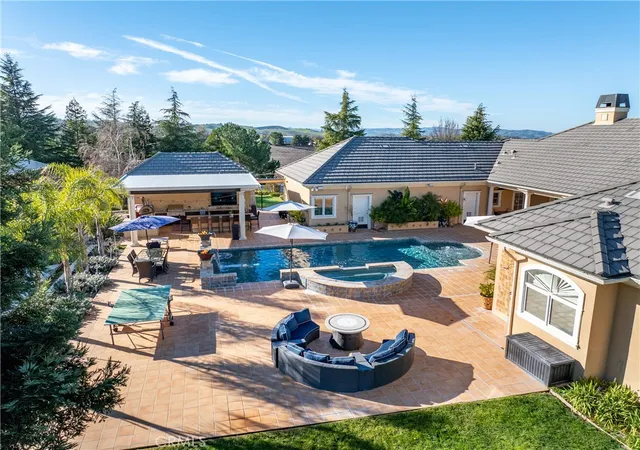
Welcome to an estate that truly takes your breath away — an estate so rare and thoughtfully crafted, it’s nearly impossible to compare. Nestled in the peaceful countryside of Templeton, this remarkable offering spans over 108+/- acres with three separate addresses. At the heart lies a 10,000 sq. ft. Spanish Colonial Revival main residence, accompanied by a 2,300 sq. ft. guest/pool house, a 1,512 sq. ft. manager’s home, and an equestrian facility that’s second to none. Every detail has been poured into this estate with love, intention, and an unmatched level of care.
This is not just a home — it’s an opportunity. Whether you dream of hosting weddings, offering equestrian training, generating rental income, or simply enjoying the tranquility of a one-of-a-kind retreat, this property is your canvas. And for the listing price, it simply cannot be recreated. Water is everything, an AG well producing over 400 GPM.
To fully appreciate the beauty and scale of this estate, you have to experience it in person — photos and videos can only tell part of the story.
Additional information can be provided in a comprehensive Digital Brochure.
- Houzeo last checked: 10 hours ago
- Listing updated: September 30, 2026 at 9:08 pm
- Source: California Regional MLS-CA | MLS#: NS25155985

Property Details
Status
Active
Type
Single Family Residence
No. of Stories
3
County
City
Neighborhood
--
Year Built
2017
HOA Fees
-
Finished Area
13,812 sqft
Lot Size
108 acres lot
Basement Area
- sqft
MLS Name
California Regional MLS
MLS Number
NS25155985
MLS Status
Active
Days on Market
442
Cumulative Days on Market
430

Continue Your Journey in App
Find your dream home, receive real-time updates, and many more!
Download App
Continue Your Journey in App
Find your dream home, receive real-time updates, and many more!
Location
Facts & Features
Rooms
Bedrooms & bathrooms
Bedrooms: 8
Bathrooms: 12
Interior
Interior Features
Beamed Ceilings, Breakfast Bar, Built In Features, Breakfast Area, Separate Formal Dining Room, Elevator, Granite Counters, High Ceilings, Multiple Staircases, Open Floorplan, Pantry, Storage, Two Story Ceilings, Bar, Dressing Area, Main Level Primary, Walk In Pantry, Wine Cellar, Walk In Closets, Workshop
Sewer
Septic Tank
Window Features
Custom Coverings, Double Pane Windows, Drapes
Heating
Central, Zoned
Flooring
Tile
Appliances
Six Burner Stove, Built In Range, Barbecue, Double Oven, Dishwasher, Electric Cooktop, Free Standing Range, Gas Cooktop, Microwave, Refrigerator, Water Softener
Exterior Features
Barbecue, Kennel, Lighting, Rain Gutters, Fire Pit
Cooling
Central Air, Zoned
Construction
Year Built
Year Built: 2017
Home type
Single Family Residence
Roof
Spanish Tile
Property Condition
Turnkey
Construction Materials
Stucco
Architectural Style
Custom, Spanish
Foundation Details
Slab
Utilities & Energy
Electric
Volts220in Garage, Volts220for Spa, Photovoltaics Seller Owned, Volts220in Workshop
Utilities
Electricity Connected, Propane, Water Connected
Pool Features
Diving Board, Heated, In Ground, Lap, Pool Cover, Permits, Private, Solar Heat
Water Source
Agricultural Well, Private, Well
Laundry Features
Inside, Laundry Room
Security Features
Security System, Closed Circuit Cameras, Security Gate, Smoke Detectors
Fireplace Features
Library, Living Room, Primary Bedroom, Outside, Raised Hearth, Wood Burning
Parking Features
Direct Access, Driveway, Garage Faces Front, Garage, Private, Rv Hook Ups, Rv Access Parking, Rv Covered
Other Features
Lot Features
Agricultural, Garden, Horse Property, Sprinklers In Rear, Sprinklers In Front, Lawn, Landscaped, Sprinklers Timer
Disclosures
Covenants Restrictions Disclosure, Unincorporated, Well Log Available
Community Features
Rural
Subdivision Name
Temp East(90)
Patio And Porch Features
Covered, Open, Patio
Price History
| Date | Event | Price |
|---|---|---|
08/21/2026 Source: | Price Decreased | $8,500,000 -10.48% $615/sqft |
06/02/2026 Source: | Price Decreased | $9,495,000 -5.00% $687/sqft |
07/27/2025 Source: | Listed for Sale | $9,995,000 $724/sqft |

Nearby Homes





Find Homes by Property Features in Templeton, CA
Nearby New Homes For Sale


Based on information from California Regional Multiple Listing Service, Inc. as of Oct 12, 2026, 10:30AM and /or other sources. All data, including all measurements and calculations of area, is obtained from various sources and has not been, and will not be, verified by broker or MLS. All information should be independently reviewed and verified for accuracy. Properties may or may not be listed by the office/agent presenting the information. Information being provided is for consumers’ personal, non-commercial use and may not be used for any purpose other than to identify prospective properties consumers may be interested in purchasing. This website may not include listings or property addresses of sellers who have directed their listing brokers to withhold their listing or their property address from display on the Internet. © 2026 California Regional Multiple Listing Service. All Rights Reserved.
 Advertising Broker: William Johnson DRE #01463271 | William Johnson Brokerage